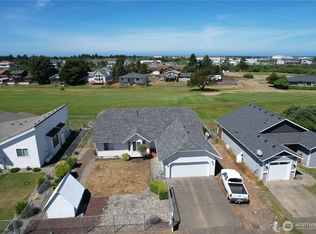
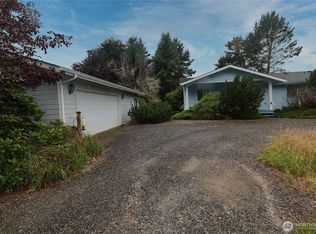
This PRE-INSPECTED, charming, custom home was thoughtfully built with features that are rare to find! Double insulated interior walls make for very quiet, private rooms. The storage is incredible! Walk in closets in each bedroom, huge hall closets, a large pantry, attic storage, a garden shed, and the extra deep garage for workshop space or storage! Propane appliances include the approx. two-year-old furnace, the hot water tank, fireplace and range. Located on a double lot, fully fenced and landscaped. This 3 bed/1.75 bath, 1900 sq. ft. home has been designed with intent and it shows throughout the home. Enjoy huge, covered decks front and back, a whole home water filtration system and more. Bring your loved ones and make this beautiful house your home! Helpful listing broker is happy to answer questions about inspection, repairs, and history of this quality, well maintained home.
Pending
Listed by: Windermere R.E. Ocean Shores • Dina Knaak
Price increase: $21K (6/11)
$420,000
646 Woodland Loop NE, Ocean Shores, WA 98569
3beds
1,900sqft
:
Get pre-qualified$2,602/mo
Single Family Residence
Built in 1998
0.35 Acres Lot
$417,900 Zestimate®
$221/sqft
$-- HOA
What's special
Very quiet private roomsHot water tankDouble insulated interior wallsLarge pantryPropane appliancesAttic storageFully fenced and landscaped
- 278 days |
- 287 |
- 17 |
Zillow last checked:
Listing updated:
Listed by:
Dina Knaak,
Windermere R.E. Ocean Shores
Source: NWMLS as distributed by MLS GRID,MLS#: 2446430
Facts & features
Interior
Bedrooms & bathrooms
- Bedrooms: 3
- Bathrooms: 2
- Full bathrooms: 1
- 3/4 bathrooms: 1
- Main level bathrooms: 2
- Main level bedrooms: 3
Primary bedroom
- Level: Main
Bedroom
- Level: Main
Bedroom
- Level: Main
Bathroom full
- Level: Main
Bathroom three quarter
- Level: Main
Dining room
- Level: Main
Entry hall
- Level: Main
Kitchen with eating space
- Level: Main
Living room
- Level: Main
Utility room
- Level: Main
Heating
- Fireplace, Fireplace Insert, Forced Air, Heat Pump, Electric, Propane
Cooling
- None
Appliances
- Included: Dishwasher, Disposal, Double Oven, Dryer, Refrigerator, Stove(s)/Range(s), Washer, Dishwasher(s), Dryer(s), Garbage Disposal, Refrigerator(s), Washer(s), Water Heater: Propane, Water Heater Location: Garage
Features
- Bath Off Primary, Ceiling Fan(s), Dining Room, Pantry
- Flooring: Carpet
- Windows: Dbl Pane/Storm Window
- Basement: None
- Number of fireplaces: 1
- Fireplace features: See Remarks, Main Level: 1, Fireplace
Interior area
- Total interior livable area: 1,900 sqft
Property
Parking
- Total spaces: 6
- Parking features: Driveway, Attached Garage, Off Street
- Has attached garage: Yes
- Covered spaces: 2
- Uncovered spaces: 4
Features
- Levels: One
- Stories: 1
- Entry location: Main
- Patio & porch: Bath Off Primary, Ceiling Fan(s), Dbl Pane/Storm Window, Dining Room, Fireplace, Pantry, Walk-In Closet(s), Water Heater
- Pool features: Community
- Has view: Yes
- View description: Territorial
Lot
- Size: 0.35 Acres
- Dimensions: Appro x . 130' x 120'
- Features: Paved, Deck, Fenced-Fully, Outbuildings, Propane, Sprinkler System
- Topography: Level
Details
- Parcel number: 095100803100
- Zoning: R-1
- Zoning description: Jurisdiction: City
- Special conditions: Standard
- Other equipment: Leased Equipment: None
Construction
Type & style
- Home type: SingleFamily
- Architectural style: Contemporary,1 Story
- Property subtype: Single Family Residence
Materials
- Metal/Vinyl, Wood Siding
- Foundation: Poured Concrete
- Roof: Composition
Condition
- Very Good
- Year built: 1998
Utilities & green energy
- Electric: Company: Grays Harbor PUD
- Sewer: Sewer Connected, Company: City of Ocean Shores
- Water: Public, Company: City of Ocean Shores
Community & HOA
Community
- Features: Athletic Court, Boat Launch, CCRs, Clubhouse, Golf, Park, Playground, Trail(s)
- Subdivision: Ocean Shores
Location
- Region: Ocean Shores
Financial & listing details
- Price per square foot: $221/sqft
- Tax assessed value: $502,464
- Annual tax amount: $2,937
- Date on market: 11/9/2025
- Cumulative days on market: 263 days
- Listing terms: Conventional,FHA,VA Loan
- Inclusions: Dishwasher(s), Double Oven, Dryer(s), Garbage Disposal, Leased Equipment, Refrigerator(s), Stove(s)/Range(s), Washer(s)
Estimated market value
$417,900
$397,000 - $439,000
$2,439/mo
Price history
| Date | Event | Price |
|---|---|---|
| 7/22/2026 | Pending sale | $420,000$221/sqft |
Source:  NWMLS as distributed by MLS GRID #2446430 Report a problem NWMLS as distributed by MLS GRID #2446430 Report a problem | ||
| 6/11/2026 | Price change | $420,000+5.3%$221/sqft |
Source: NWMLS as distributed by MLS GRID #2446430 Report a problem | ||
| 5/11/2026 | Price change | $399,000-9.1%$210/sqft |
Source: NWMLS as distributed by MLS GRID #2446430 Report a problem | ||
| 5/9/2026 | Listed for sale | $439,000$231/sqft |
Source: NWMLS as distributed by MLS GRID #2446430 Report a problem | ||
| 4/22/2026 | Pending sale | $439,000$231/sqft |
Source: NWMLS as distributed by MLS GRID #2446430 Report a problem | ||
| 3/19/2026 | Price change | $439,000-2.4%$231/sqft |
Source: NWMLS as distributed by MLS GRID #2446430 Report a problem | ||
| 10/24/2025 | Listed for sale | $450,000$237/sqft |
Source: NWMLS as distributed by MLS GRID #2446430 Report a problem | ||
Public tax history
| Year | Property taxes | Tax assessment |
|---|---|---|
| 2024 | $3,182 -1% | $502,464 -1.7% |
| 2023 | $3,213 +8.1% | $511,218 +12.5% |
| 2022 | $2,971 -0.2% | $454,519 +29% |
| 2021 | $2,977 -4.1% | $352,220 +17.2% |
| 2020 | $3,103 +4.3% | $300,506 +8.4% |
| 2019 | $2,976 | $277,324 +13.2% |
| 2018 | $2,976 +8.9% | $245,053 +4.5% |
| 2017 | $2,733 +15.9% | $234,550 +18.5% |
| 2016 | $2,358 | $197,995 +2.1% |
| 2014 | $2,358 +6.5% | $193,835 -9.8% |
| 2013 | $2,213 -2.8% | $214,940 |
| 2011 | $2,278 +8.1% | $214,940 -15.7% |
| 2010 | $2,108 -2.9% | $254,835 |
| 2009 | $2,170 +0.1% | $254,835 |
| 2008 | $2,169 | $254,835 |
| 2007 | $2,169 -7.7% | $254,835 +57.2% |
| 2006 | $2,350 -3.1% | $162,145 |
| 2005 | $2,424 +3.1% | $162,145 |
| 2004 | $2,352 +34.6% | $162,145 |
| 2003 | $1,747 -1.2% | $162,145 +1.4% |
| 2002 | $1,768 +13.7% | $159,965 |
| 2001 | $1,555 -13.1% | $159,965 |
| 2000 | $1,788 | $159,965 |
Find assessor info on the county website
Monthly payment
Est. payment
Payment breakdown
Explore the cost of this home by adjusting the details. Changes won't be saved.Climate risks
Neighborhood: 98569
Nearby schools
GreatSchools rating
- 6/10Ocean Shores Elementary SchoolGrades: PK-6Distance: 1.8 mi
- 5/10North Beach Middle SchoolGrades: 7-8Distance: 1.1 mi
- 3/10North Beach High SchoolGrades: 9-12Distance: 1.1 mi
Schools provided by the listing agent
- Elementary: Ocean Shores Elem
- Middle: North Beach Mid
- High: North Beach High
Source: NWMLS as distributed by MLS GRID. This data may not be complete. We recommend contacting the local school district to confirm school assignments for this home.
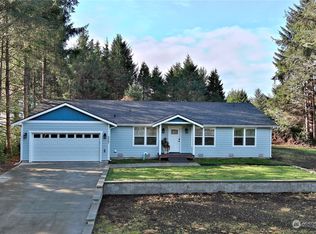
- $475,0003 bd2 ba1.4k sqft227 Port Royal St NE, Ocean Shores, WA 98569Sold
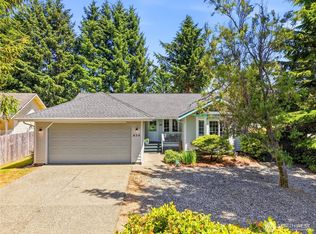
- $379,9993 bd2 ba1.3k sqft654 Woodland Loop NE, Ocean Shores, WA 98569For Sale
- $--8,672.796 Square Feet222 Prince Royal St NE, Ocean Shores, WA 98569Off Market
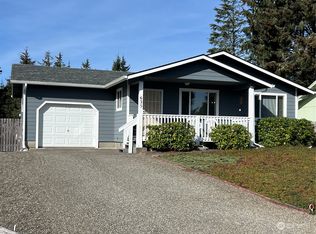
- $365,0003 bd2 ba1.4k sqft625 Weatherwax Loop NE, Ocean Shores, WA 98569Sold
- $385,0003 bd2 ba1.6k sqft648 Sea Wolf Ct NE, Ocean Shores, WA 98569Sold
- $289,0000.496 Acres636 Weatherwax Loop NE, Ocean Shores, WA 98569Lot/Land
- $498,0004 bd4 ba2.3k sqft628 Weatherwax Loop NE, Ocean Shores, WA 98569For Sale
- $69,9508,454.996 Square Feet649 Weatherwax Loop NE, Ocean Shores, WA 98569Lot/Land
A local agent can set up tours, give advice and negotiate with sellers.
A local lender can help you make sure your offer is ready when you are.
Similar homes
- $379,7503 bd2 ba1.7k sqft3, Ocean Shores, WA 98569Active
 MLS ID #2550963, Jessie Ellis. NWMLS as distributed by MLS GRID
 - $415,0003 bd2 ba1.5k sqft2, Ocean Shores, WA 98569Active
 MLS ID #2547431, Donna Jones. NWMLS as distributed by MLS GRID
 - $400,0003 bd2 ba1.3k sqft243 Octopus Avenue NE, Ocean Shores, WA 98569Active
 MLS ID #2549546, Travis Squires. NWMLS as distributed by MLS GRID
 - $489,9993 bd2 ba1.5k sqft605 E Chance A La Mer NE, Ocean Shores, WA 98569Active
 MLS ID #2544020, Lashawnda Collins. NWMLS as distributed by MLS GRID
 - $449,9953 bd5 ba1.9k sqft555 Ensign Avenue NW, Ocean Shores, WA 98569ActiveMLS ID #2508010, Jennifer Henderson. NWMLS as distributed by MLS GRID
- $399,0004 bd2 ba2.2k sqft248 NW ensign Avenue, Ocean Shores, WA 98569ActiveMLS ID #2522031, Michael Christian Simonson. NWMLS as distributed by MLS GRID
- $498,0004 bd4 ba2.3k sqftDivision 24, Ocean Shores, WA 98569ActiveMLS ID #2493924, Aaron Kim. NWMLS as distributed by MLS GRID
- $450,0003 bd2 ba1.9k sqft10, Ocean Shores, WA 98569ActiveMLS ID #2479442, Donna Jones. NWMLS as distributed by MLS GRID
- $426,0002 bd2 ba1.2k sqft160 Dolphin Avenue NE, Ocean Shores, WA 98569ActiveMLS ID #2497537, Mandy Strong. NWMLS as distributed by MLS GRID
- $435,0002 bd2 ba1.1k sqftDiv 22, Ocean Shores, WA 98569ActiveMLS ID #2549538, Lori M. Patch. NWMLS as distributed by MLS GRID
- $399,9503 bd2 ba1.5k sqftDiv 11, Ocean Shores, WA 98569ActiveMLS ID #2512170, Chelsea Frank. NWMLS as distributed by MLS GRID
- $399,9993 bd2 ba1.3k sqftDiv 14, Ocean Shores, WA 98569ActiveMLS ID #2523086, Addie Wenger. NWMLS as distributed by MLS GRID
- $499,9003 bd2 ba1.5k sqft24, Ocean Shores, WA 98569ActiveMLS ID #2481716, Mary Gordon. NWMLS as distributed by MLS GRID
- $462,0002 bd3 ba2.3k sqft180 Sunrise Avenue SE, Ocean Shores, WA 98569ActiveMLS ID #2521303, Heather C Marti. NWMLS as distributed by MLS GRID
- $389,0002 bd2 ba1.4k sqft169 Octopus Avenue NE, Ocean Shores, WA 98569ActiveMLS ID #2486084, Kristie Causey. NWMLS as distributed by MLS GRID
- $455,0004 bd3 ba2.2k sqft190 Ocean Shores Boulevard SW, Ocean Shores, WA 98569ActiveMLS ID #2506646, Ashley Arias. NWMLS as distributed by MLS GRID
- $369,9993 bd2 ba1.5k sqftDivision 3, Ocean Shores, WA 98569ActiveMLS ID #2489006, Anthony Black. NWMLS as distributed by MLS GRID
- $399,9502 bd2 ba1.4k sqftDiv 10, Ocean Shores, WA 98569ActiveMLS ID #2536677, Susan M Goodsell. NWMLS as distributed by MLS GRID
- $350,0003 bd2 ba1.1k sqft3, Ocean Shores, WA 98569ContingentMLS ID #2537951, Eric Butler. NWMLS as distributed by MLS GRID
- $399,9002 bd2 ba1.4k sqftDiv 4, Ocean Shores, WA 98569ActiveMLS ID #2505243, Harley Greninger. NWMLS as distributed by MLS GRID
