Embark on Lakefront living here at the highly desirable Duck Lake, in Ocean Shores. Come see this beautiful escape, with a brand new roof, new exterior siding, as well as freshly painted, among other things! This home interior shines with double kitchen skylights and vaulted ceilings, topped with brand new kitchen appliances. Primary bedroom with bathroom and walk-in closet, 2 other bedrooms nestled on the main level as well. Adorable loft space upstairs for all your visitors or just personal quiet time. Additionally, the large dock is equip and ready for your suitable boat adventures. Fully finished two-car garage attached with a completely fenced in yard. This beach house dream offers plenty of privacy, with the feeling of acreage, but without the maintenance. Proudly a part of the Ocean Shores Community Club.
Active
Listed by: Four-U Realty Inc • Lashawnda Collins
Price cut: $40.1K (8/10)
$449,900
605 E Chance A La Mer NE, Ocean Shores, WA 98569
3beds
1,576sqft
:
Get pre-qualified$2,743/mo
Single Family Residence
Built in 1997
0.26 Acres Lot
$442,800 Zestimate®
$285/sqft
$15/mo HOA
What's special
Double kitchen skylightsBrand new kitchen appliancesAdorable loft space upstairsNew exterior sidingCompletely fenced in yardVaulted ceilingsFreshly painted
- 48 days |
- 338 |
- 19 |
Zillow last checked:
Listing updated:
Listed by:
Lashawnda Collins,
Four-U Realty Inc
Source: NWMLS as distributed by MLS GRID,MLS#: 2544020
Facts & features
Interior
Bedrooms & bathrooms
- Bedrooms: 3
- Bathrooms: 2
- Full bathrooms: 2
- Main level bathrooms: 2
- Main level bedrooms: 3
Primary bedroom
- Level: Main
Bedroom
- Level: Main
Bedroom
- Level: Main
Bathroom full
- Level: Main
Bathroom full
- Level: Main
Dining room
- Level: Main
Entry hall
- Level: Main
Kitchen without eating space
- Level: Main
Living room
- Level: Main
Rec room
- Level: Second
Heating
- Fireplace, Ductless, Wall Furnace, Electric
Cooling
- Ductless
Appliances
- Included: Dishwasher, Disposal, Refrigerator, See Remarks, Stove(s)/Range(s), Dishwasher(s), Garbage Disposal, Refrigerator(s), Water Heater: electric, Water Heater Location: garage
Features
- Bath Off Primary, Ceiling Fan(s), Dining Room, Loft
- Flooring: Vinyl, Carpet
- Windows: Skylight(s)
- Basement: None
- Number of fireplaces: 1
- Fireplace features: See Remarks, Wood Burning, Main Level: 1, Fireplace
Interior area
- Total structure area: 1,576
- Total interior livable area: 1,576 sqft
Property
Parking
- Total spaces: 2
- Parking features: Driveway, Attached Garage, RV Parking
- Has attached garage: Yes
- Covered spaces: 2
Features
- Levels: One and One Half
- Stories: 1
- Entry location: Main
- Patio & porch: Bath Off Primary, Ceiling Fan(s), Dining Room, Fireplace, Jetted Tub, Loft, Skylight(s), Vaulted Ceiling(s), Walk-In Closet(s), Water Heater
- Pool features: Community
- Spa features: Bath
- Has view: Yes
- View description: Lake
- Has water view: Yes
- Water view: Lake
- Waterfront features: Lake
Lot
- Size: 0.26 Acres
- Features: Open Lot, Paved, Secluded, Athletic Court, Cable TV, Deck, Dock, Fenced-Fully, Outbuildings, Outdoor Fireplace, RV Parking
- Topography: Level
- Residential vegetation: Brush, Garden Space
Details
- Parcel number: 095100609700
- Zoning description: Jurisdiction: County
- Special conditions: Standard
- Other equipment: Leased Equipment: none
Construction
Type & style
- Home type: SingleFamily
- Architectural style: Craftsman,1 1/2 Story
- Property subtype: Single Family Residence
Materials
- Cement/Concrete, Wood Siding, Wood Products
- Foundation: Poured Concrete
- Roof: Composition
Condition
- Fair
- Year built: 1997
Utilities & green energy
- Electric: Company: Grays Harbor PUD Electric
- Sewer: Sewer Connected, Company: LeMay Grays Harbor Waste & Recycling
- Water: Public, Company: Ocean Shores Utility Billing
Community & HOA
Community
- Features: Athletic Court, Boat Launch, Clubhouse, Golf, Park, Playground
- Subdivision: Ocean Shores
HOA
- Services included: Common Area Maintenance, Road Maintenance
- HOA fee: $175 annually
- HOA phone: 360-289-2433
Location
- Region: Ocean Shores
Financial & listing details
- Price per square foot: $285/sqft
- Tax assessed value: $431,503
- Annual tax amount: $2,732
- Date on market: 6/22/2026
- Cumulative days on market: 50 days
- Listing terms: FHA,Rehab Loan,See Remarks,VA Loan
- Inclusions: Dishwasher(s), Garbage Disposal, Leased Equipment, Refrigerator(s), See Remarks, Stove(s)/Range(s)
Estimated market value
$442,800
$421,000 - $465,000
$2,264/mo
Price history
| Date | Event | Price |
|---|---|---|
| 8/10/2026 | Price change | $449,900-8.2%$285/sqft |
Source:  NWMLS as distributed by MLS GRID #2544020 Report a problem NWMLS as distributed by MLS GRID #2544020 Report a problem | ||
| 7/26/2026 | Price change | $489,999-2%$311/sqft |
Source: NWMLS as distributed by MLS GRID #2544020 Report a problem | ||
| 6/23/2026 | Listed for sale | $499,900+53.8%$317/sqft |
Source: NWMLS as distributed by MLS GRID #2544020 Report a problem | ||
| 4/24/2007 | Sold | $325,000$206/sqft |
Source: NWMLS as distributed by MLS GRID #26184270 Report a problem | ||
Public tax history
| Year | Property taxes | Tax assessment |
|---|---|---|
| 2024 | $2,732 -0.6% | $431,503 -1.3% |
| 2023 | $2,748 +9% | $437,284 +13.4% |
| 2022 | $2,521 -0.7% | $385,571 +28.3% |
| 2021 | $2,539 -10.5% | $300,408 +9.3% |
| 2020 | $2,837 +3.1% | $274,767 +7.1% |
| 2019 | $2,752 | $256,520 +3.7% |
| 2018 | $2,752 -1.8% | $247,320 +2.8% |
| 2017 | $2,803 +19.9% | $240,479 +22.5% |
| 2016 | $2,338 | $196,330 +0.9% |
| 2014 | $2,338 +5.3% | $194,535 -11.5% |
| 2013 | $2,221 -15.9% | $219,900 +8% |
| 2011 | $2,641 +8.1% | $203,650 -31.1% |
| 2010 | $2,444 -2.9% | $295,435 |
| 2009 | $2,516 +0.1% | $295,435 |
| 2008 | $2,515 | $295,435 |
| 2007 | $2,515 +483% | $295,435 +110.6% |
| 2006 | $431 -1.7% | $140,310 |
| 2005 | $439 +2.6% | $140,310 |
| 2004 | $428 -38% | $140,310 |
| 2003 | $690 -0.6% | $140,310 +1% |
| 2002 | $694 +38.9% | $138,860 |
| 2001 | $500 -37.4% | $138,860 |
| 2000 | $798 | $138,860 |
Find assessor info on the county website
Monthly payment
Est. payment
Payment breakdown
Explore the cost of this home by adjusting the details. Changes won't be saved.Climate risks
Neighborhood: 98569
Nearby schools
GreatSchools rating
- 6/10Ocean Shores Elementary SchoolGrades: PK-6Distance: 1.7 mi
- 5/10North Beach Middle SchoolGrades: 7-8Distance: 1.2 mi
- 3/10North Beach High SchoolGrades: 9-12Distance: 1.2 mi
Schools provided by the listing agent
- Elementary: Ocean Shores Elem
- Middle: North Beach Mid
- High: North Beach High
Source: NWMLS as distributed by MLS GRID. This data may not be complete. We recommend contacting the local school district to confirm school assignments for this home.
- $85,00010,798 sqft601 E Chance A La Mer NE #601, Ocean Shores, WA 98569Sold
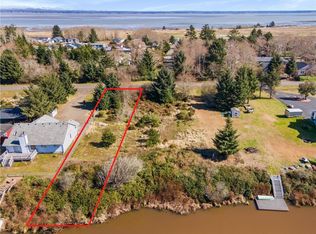
- $114,95010,798 sqft599 E Chance A La Mer NE, Ocean Shores, WA 98569Lot/Land
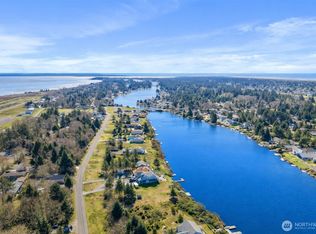
- $144,00010,798 sqft597 E Chance A La Mer NE, Ocean Shores, WA 98569Sold
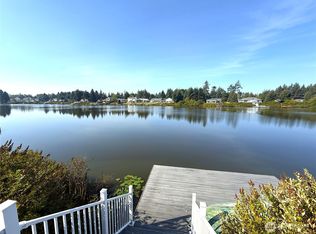
- $500,0002 bd2 ba1.2k sqft625 E Chance A La Mer NE, Ocean Shores, WA 98569Sold
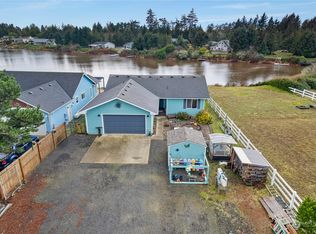
- $50,00010,249 sqft598 E Chance A La Mer NE, Ocean Shores, WA 98569Sold
- $40,0008,694 sqft596 E Chance A La Mer NE, Ocean Shores, WA 98569Sold
- $55,0000.27 acres620 E Chance A La Mer NE, Ocean Shores, WA 98569Sold
- $345,5003 bd2 ba1.5k sqft609 Chenois Ave NE, Ocean Shores, WA 98569Pending
A local agent can set up tours, give advice and negotiate with sellers.
A local lender can help you make sure your offer is ready when you are.
Similar homes
- $449,9953 bd5 ba1.9k sqft555 Ensign Avenue NW, Ocean Shores, WA 98569Active
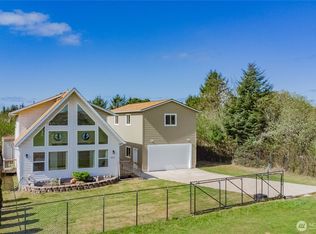 MLS ID #2508010, Jennifer Henderson. NWMLS as distributed by MLS GRID
 - $498,0004 bd4 ba2.3k sqftDivision 24, Ocean Shores, WA 98569Active
 MLS ID #2493924, Aaron Kim. NWMLS as distributed by MLS GRID
 - $379,9993 bd2 ba1.3k sqft654 Woodland Loop NE, Ocean Shores, WA 98569Active
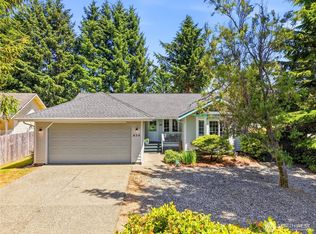 MLS ID #2540873, Monica Galeai. NWMLS as distributed by MLS GRID
 - $430,0003 bd2 ba1.5k sqft329 Sextans Avenue SW, Ocean Shores, WA 98569Active
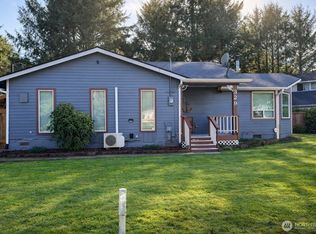 MLS ID #2486303, Rebecca Mitchell. NWMLS as distributed by MLS GRID
 - $450,0003 bd2 ba1.9k sqft10, Ocean Shores, WA 98569ActiveMLS ID #2479442, Donna Jones. NWMLS as distributed by MLS GRID
- $426,0002 bd2 ba1.2k sqft160 Dolphin Avenue NE, Ocean Shores, WA 98569ActiveMLS ID #2497537, Mandy Strong. NWMLS as distributed by MLS GRID
- $435,0002 bd2 ba1.1k sqftDiv 22, Ocean Shores, WA 98569ActiveMLS ID #2549538, Lori M. Patch. NWMLS as distributed by MLS GRID
- $455,0004 bd3 ba2.2k sqft190 Ocean Shores Boulevard SW, Ocean Shores, WA 98569ActiveMLS ID #2506646, Ashley Arias. NWMLS as distributed by MLS GRID
- $479,9504 bd3 ba1.7k sqft580 Mount Olympus Avenue SE, Ocean Shores, WA 98569ActiveMLS ID #2531771, Thuy A. Nguyen. NWMLS as distributed by MLS GRID
- $399,9003 bd2 ba1.4k sqftDiv 3, Ocean Shores, WA 98569ContingentMLS ID #2535815, Cindy Thuirer. NWMLS as distributed by MLS GRID
- $425,0002 bd2 ba1.4k sqft378 Eridani Loop SE, Ocean Shores, WA 98569ActiveMLS ID #2555819, Bradley Hanson. NWMLS as distributed by MLS GRID
- $350,0003 bd2 ba1.1k sqft3, Ocean Shores, WA 98569ContingentMLS ID #2537951, Eric Butler. NWMLS as distributed by MLS GRID
- $359,0002 bd2 ba1.2k sqftDiv 3, Ocean Shores, WA 98569ActiveMLS ID #2495614, Addie Wenger. NWMLS as distributed by MLS GRID
- $399,0004 bd2 ba2.2k sqft248 NW ensign Avenue, Ocean Shores, WA 98569ActiveMLS ID #2522031, Michael Christian Simonson. NWMLS as distributed by MLS GRID
- $499,0003 bd4 ba2k sqft4, Ocean Shores, WA 98569ActiveMLS ID #2534735, Stuart May. NWMLS as distributed by MLS GRID
- $399,9993 bd2 ba1.3k sqftDiv 14, Ocean Shores, WA 98569ActiveMLS ID #2523086, Addie Wenger. NWMLS as distributed by MLS GRID
- $510,0003 bd2 ba2.2k sqft316 Cockle Street SW, Ocean Shores, WA 98569ActiveMLS ID #2522338, Julie Cooke. NWMLS as distributed by MLS GRID
- $499,9003 bd2 ba1.2k sqft163 Ocean Boulevard, Ocean City, WA 98569ActiveMLS ID #2494960, Kevin Spivey. NWMLS as distributed by MLS GRID
- $369,9993 bd2 ba1.5k sqftDivision 3, Ocean Shores, WA 98569ActiveMLS ID #2489006, Anthony Black. NWMLS as distributed by MLS GRID
- $349,9994 bd2 ba1.4k sqftDivision 3, Ocean Shores, WA 98569ActiveMLS ID #2481803, Dane Johnston. NWMLS as distributed by MLS GRID
