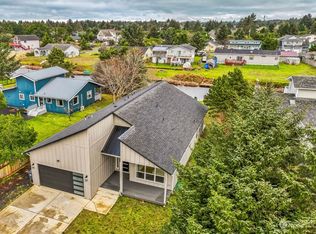
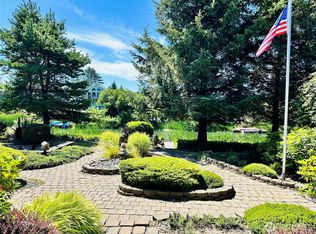
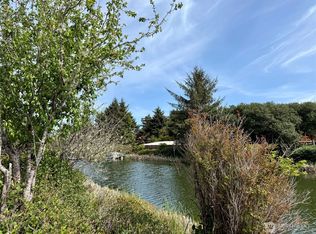
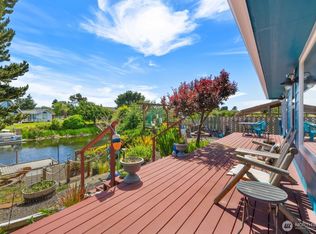
*PRICE REDUCED* Welcome to your coastal retreat on the Bell Canal! This beautifully maintained 3-bedroom, 2-bath waterfront home offers comfortable living with stunning canal views and direct water access from your private dock. Enjoy the best of Ocean Shores with a prime location just moments from the beach, yet tucked along a peaceful canal setting. The spacious layout features an oversized primary suite with walk-in closet, soaking tub, and private access to the back deck, perfect for taking in peaceful water views. The bright kitchen with tons of storage overlooks the canal, flowing seamlessly into a large living room with a cozy fireplace. Generously sized bedrooms, a versatile den, and a dedicated utility room provide flexibility for everyday living or hosting guests. Outside the beautifully landscaped yard complete with a fire pit, dock, and expansive deck ideal for entertaining or relaxing by the water. Move-in ready and perfectly positioned to enjoy all that Ocean Shores has to offer, this is waterfront living at its finest.
Active
Listed by: Coldwell Banker Evergreen • Julie Cooke
Price cut: $10.1K (8/14)
$499,900
316 Cockle Street SW, Ocean Shores, WA 98569
3beds
2,200sqft
Single Family Residence
Built in 2005
8,999 Square Feet Lot
$493,700 Zestimate®
$227/sqft
$16/mo HOA
What's special
Versatile denPeaceful canal settingWaterfront homeStunning canal viewsBeautifully landscaped yardOversized primary suiteWalk-in closet
- --
- on Zillow
- 173
- views
- 26
- saves
Zillow last checked:
Listing updated:
Listed by:
Julie Cooke,
Coldwell Banker Evergreen
Source: NWMLS as distributed by MLS GRID,MLS#: 2522338
Facts & features
Interior
Bedrooms & bathrooms
- Bedrooms: 3
- Bathrooms: 2
- Full bathrooms: 2
- Main level bathrooms: 2
- Main level bedrooms: 3
Primary bedroom
- Level: Main
Bedroom
- Level: Main
Bedroom
- Level: Main
Bathroom full
- Level: Main
Bathroom full
- Level: Main
Dining room
- Level: Main
Entry hall
- Level: Main
Family room
- Level: Main
Kitchen with eating space
- Level: Main
Living room
- Level: Main
Heating
- Fireplace, Forced Air, Electric
Cooling
- Heat Pump
Appliances
- Included: Dishwasher, Dryer, Microwave, Refrigerator, Stove(s)/Range(s), Washer, Dishwasher(s), Dryer(s), Microwave(s), Refrigerator(s), Washer(s)
Features
- Bath Off Primary, Ceiling Fan(s), Dining Room, Pantry
- Flooring: Ceramic Tile, Carpet
- Windows: Dbl Pane/Storm Window, Skylight(s)
- Basement: None
- Number of fireplaces: 1
- Fireplace features: Main Level: 1, Fireplace
Interior area
- Total structure area: 2,200
- Total interior livable area: 2,200 sqft
Property
Parking
- Total spaces: 2
- Parking features: Attached Garage
- Has attached garage: Yes
- Covered spaces: 2
Features
- Levels: One
- Stories: 1
- Entry location: Main
- Patio & porch: Bath Off Primary, Ceiling Fan(s), Dbl Pane/Storm Window, Dining Room, Fireplace, Jetted Tub, Pantry, Skylight(s), Vaulted Ceiling(s), Walk-In Closet(s)
- Pool features: Community
- Spa features: Bath
- Has view: Yes
- View description: Canal
- Has water view: Yes
- Water view: Canal
- Waterfront features: Canal Front
Lot
- Size: 8,999 Square Feet
- Features: Dead End Street, Paved, Cable TV, Deck, Dock, Fenced-Partially, Patio
- Topography: Level,Partial Slope
- Residential vegetation: Garden Space
Details
- Parcel number: 092100034500
- Special conditions: Standard
Construction
Type & style
- Home type: SingleFamily
- Architectural style: Contemporary,1 Story
- Property subtype: Single Family Residence
Materials
- Cement Planked, Cement Plank
- Foundation: Poured Concrete
- Roof: Flat
Condition
- Year built: 2005
- Major remodel year: 2005
Utilities & green energy
- Electric: Company: Grays Harbor PUD
- Sewer: Sewer Connected, Company: City of Ocean Shores
- Water: Public, Company: City of Ocean Shores
Community & HOA
Community
- Features: Athletic Court, Boat Launch, Clubhouse, Golf
- Subdivision: Ocean Shores
HOA
- Services included: See Remarks
- HOA fee: $195 annually
- HOA phone: 360-289-2433
Location
- Region: Ocean Shores
Financial & listing details
- Price per square foot: $227/sqft
- Tax assessed value: $620,484
- Annual tax amount: $3,868
- Date on market: 5/27/2026
- Listing terms: Conventional,FHA,VA Loan
- Inclusions: Dishwasher(s), Dryer(s), Microwave(s), Refrigerator(s), Stove(s)/Range(s), Washer(s)
Estimated market value
$493,700
$469,000 - $518,000
$2,379/mo
Price history
| Date | Event | Price |
|---|---|---|
| 8/14/2026 | Price change | $499,900-2%$227/sqft |
Source:  NWMLS as distributed by MLS GRID #2522338 Report a problem NWMLS as distributed by MLS GRID #2522338 Report a problem | ||
| 7/6/2026 | Price change | $510,000-1.7%$232/sqft |
Source: NWMLS as distributed by MLS GRID #2522338 Report a problem | ||
| 5/27/2026 | Listed for sale | $519,000+8.1%$236/sqft |
Source: NWMLS as distributed by MLS GRID #2522338 Report a problem | ||
| 3/12/2021 | Sold | $480,000-3.8%$218/sqft |
Source: NWMLS as distributed by MLS GRID #1722468 Report a problem | ||
| 2/2/2021 | Pending sale | $499,000$227/sqft |
Source: Windermere Real Estate Ocean Shores #1722468 Report a problem | ||
| 2/1/2021 | Listed for sale | $499,000+55.9%$227/sqft |
Source: Windermere Real Estate Ocean Shores #1722468 Report a problem | ||
| 3/31/2017 | Sold | $320,000-0.8%$145/sqft |
Source: NWMLS as distributed by MLS GRID #1076566 Report a problem | ||
| 6/26/2006 | Sold | $322,500+616.7%$147/sqft |
Source: NWMLS as distributed by MLS GRID #26063197 Report a problem | ||
| 11/1/2004 | Sold | $45,000$20/sqft |
Source: NWMLS as distributed by MLS GRID #24124010 Report a problem | ||
Public tax history
| Year | Property taxes | Tax assessment |
|---|---|---|
| 2025 | $3,868 +1.6% | $620,484 +3.2% |
| 2024 | $3,806 -3.1% | $600,984 -3.8% |
| 2023 | $3,928 -1.1% | $624,984 +2.9% |
| 2022 | $3,970 -3.4% | $607,338 +24.8% |
| 2021 | $4,112 -4.8% | $486,475 +16.3% |
| 2020 | $4,318 +3.4% | $418,213 +7.4% |
| 2019 | $4,177 | $389,235 +17.9% |
| 2018 | $4,177 +14.1% | $330,246 +5.1% |
| 2017 | $3,661 +26.5% | $314,138 +29.3% |
| 2016 | $2,893 | $242,915 -3.6% |
| 2014 | $2,893 +2% | $251,860 -9.3% |
| 2013 | $2,835 -1.3% | $277,715 |
| 2011 | $2,873 +8.1% | $277,715 -13.6% |
| 2010 | $2,658 -2.9% | $321,375 |
| 2009 | $2,737 +0.1% | $321,375 |
| 2008 | $2,735 | $321,375 |
| 2007 | $2,735 +62.6% | $321,375 +176.9% |
| 2006 | $1,682 +350% | $116,060 |
| 2005 | $374 +3.1% | $116,060 +364.2% |
| 2004 | $363 +32.8% | $25,000 |
| 2003 | $273 -1.2% | $25,000 |
| 2002 | $276 +0.6% | $25,000 |
| 2001 | $275 +10.2% | $25,000 |
| 2000 | $249 | $25,000 |
Find assessor info on the county website
Monthly payment
Est. payment
Payment breakdown
Explore the cost of this home by adjusting the details. Changes won't be saved.Climate risks
Neighborhood: 98569
Nearby schools
Schools provided by the listing agent
- Elementary: Ocean Shores Elem
- Middle: North Beach Mid
- High: North Beach High
Source: NWMLS as distributed by MLS GRID. This data may not be complete. We recommend contacting the local school district to confirm school assignments for this home.
Similar homes
- $499,9502 bd2 ba1.7k sqft161 N Razor Clam Drive SW, Ocean Shores, WA 98569Active
 MLS ID #2544162, David C Quantrell. NWMLS as distributed by MLS GRID
 - $479,9005 bd3 ba2.6k sqftDiv 24, Ocean Shores, WA 98569Active
 MLS ID #2591973, David Shea. NWMLS as distributed by MLS GRID
 - $549,0004 bd3 ba2.4k sqftOcean Shores, Ocean Shores, WA 98569Active
 MLS ID #2551005, Catherine Wright. NWMLS as distributed by MLS GRID
 - $475,0003 bd2 ba1.2k sqft641 Olallie Circle SE, Ocean Shores, WA 98569Active
 MLS ID #2578248, Kevin Spivey. NWMLS as distributed by MLS GRID
