PRE-INSPECTED exceptional custom-built home w/partial ocean views, breathtaking sunsets, & ELEVATOR to all three floors! This thoughtfully designed home showcases quality craftsmanship & attention to detail. Ideally positioned towards rear of the lot, home maximizes enjoyment of a warm, sun-filled front yard, perfect for afternoon outdoor living. The backyard offers additional charm w/privacy landscape & space for gardening enthusiasts. There is also a greenhouse on the side of the property. Inside, find an Italian tile entry, vaulted ceilings, & custom wood cabinetry. Comfort is ensured year-round with a zoned heat pump & A/C system serving each floor independently. The home features double-pane windows on first & second levels, along with UV-protected triple-pane windows on third floor. Designed for convenience & functionality, home has a second-floor laundry room near bedrooms, a 600 lb. capacity elevator, & wired for generator w/400-amp circuit. Spacious garage has a 9’ high x 23’ deep bay, ideal for larger vehicles. Enjoy decks on the front & rear of home on second & third floors. Primary suite offers a walk-in closet & private deck for a peaceful retreat. Additional features include a propane fireplace, ample storage throughout, exterior hot water access, a whole-home in-line water filtration system, & fully landscaped property. Original blueprints & as-built plans are available to the buyer. This home must be seen to appreciate its quality construction & coastal views.
Active
Listed by: Windermere R.E. Ocean Shores • Dina Knaak
Price cut: $35K (7/29)
$515,000
272 Sand Dune Avenue NW, Ocean Shores, WA 98569
3beds
2,598sqft
Single Family Residence
Built in 2009
9,600 Square Feet Lot
$491,000 Zestimate®
$198/sqft
$-- HOA
What's special
Propane fireplaceOcean viewsPrivacy landscapePrivate deckVaulted ceilingsCustom wood cabinetsDouble pane windows
- 467 days |
- 301 |
- 20 |
Zillow last checked:
Listing updated:
Listed by:
Dina Knaak,
Windermere R.E. Ocean Shores
Source: NWMLS as distributed by MLS GRID,MLS#: 2369108
Facts & features
Interior
Bedrooms & bathrooms
- Bedrooms: 3
- Bathrooms: 4
- Full bathrooms: 1
- 3/4 bathrooms: 1
- 1/2 bathrooms: 2
Primary bedroom
- Level: Second
Bedroom
- Level: Second
Bedroom
- Level: Second
Bathroom full
- Level: Second
Bathroom three quarter
- Level: Second
Other
- Level: Third
Other
- Level: Lower
Den office
- Level: Lower
Dining room
- Level: Third
Entry hall
- Level: Lower
Family room
- Level: Lower
Kitchen with eating space
- Level: Third
Living room
- Level: Third
Utility room
- Level: Second
Heating
- Fireplace, Fireplace Insert, Forced Air, Heat Pump, Electric, Propane
Cooling
- Forced Air, Heat Pump
Appliances
- Included: Dishwasher, Disposal, Dryer, Refrigerator, Stove(s)/Range(s), Washer, Dishwasher(s), Dryer(s), Garbage Disposal, Refrigerator(s), Washer(s), Water Heater: Electric, Water Heater Location: Garage 1
Features
- Bath Off Primary, Ceiling Fan(s), Dining Room, High Tech Cabling
- Flooring: Ceramic Tile, Vinyl, Vinyl Plank, Carpet
- Windows: Dbl Pane/Storm Window, Triple Pane Windows
- Basement: None
- Number of fireplaces: 1
- Fireplace features: See Remarks, Main Level: 1, Fireplace
Interior area
- Total interior livable area: 2,598 sqft
Property
Parking
- Total spaces: 6
- Parking features: Driveway, Attached Garage, Off Street, RV Parking
- Has attached garage: Yes
- Covered spaces: 2
- Uncovered spaces: 4
Features
- Levels: Three Or More
- Entry location: Lower
- Patio & porch: Bath Off Primary, Ceiling Fan(s), Dbl Pane/Storm Window, Dining Room, Elevator, Fireplace, High Tech Cabling, Triple Pane Windows, Vaulted Ceiling(s), Walk-In Closet(s), Water Heater, Wired for Generator
- Pool features: Community
- Has view: Yes
- View description: Ocean, Territorial
- Has water view: Yes
- Water view: Ocean
Lot
- Size: 9,600 Square Feet
- Dimensions: Appro x . 80' x 120'
- Features: Paved, Cable TV, Deck, Fenced-Partially, Green House, High Speed Internet, Patio, Propane, RV Parking
- Topography: Dune,Level
- Residential vegetation: Garden Space
Details
- Parcel number: 090300008200
- Zoning: R-1
- Zoning description: Jurisdiction: City
- Special conditions: Standard
- Other equipment: Leased Equipment: Propane Tank/Ferrellgas, Wired for Generator
Construction
Type & style
- Home type: SingleFamily
- Architectural style: Contemporary,Tri-Level
- Property subtype: Single Family Residence
Materials
- Cement Planked, Wood Siding, Cement Plank
- Foundation: Poured Concrete, Slab
- Roof: Composition
Condition
- Very Good
- Year built: 2009
Details
- Builder name: Locke Construction
Utilities & green energy
- Electric: Company: Grays Harbor PUD
- Sewer: Sewer Connected, Company: City of Ocean Shores
- Water: Public, Company: City of Ocean Shores
- Utilities for property: Coast Communications, Coast Communications
Community & HOA
Community
- Features: Athletic Court, Boat Launch, CCRs, Clubhouse, Golf, Park, Playground, Trail(s)
- Subdivision: Ocean Shores
Location
- Region: Ocean Shores
Financial & listing details
- Price per square foot: $198/sqft
- Tax assessed value: $632,965
- Annual tax amount: $4,081
- Date on market: 5/14/2025
- Cumulative days on market: 467 days
- Listing terms: Conventional,FHA,USDA Loan,VA Loan
- Inclusions: Dishwasher(s), Dryer(s), Garbage Disposal, Leased Equipment, Refrigerator(s), Stove(s)/Range(s), Washer(s)
Estimated market value
$491,000
$466,000 - $516,000
$3,261/mo
Price history
| Date | Event | Price |
|---|---|---|
| 7/29/2026 | Price change | $515,000-6.4%$198/sqft |
Source:  NWMLS as distributed by MLS GRID #2369108 Report a problem NWMLS as distributed by MLS GRID #2369108 Report a problem | ||
| 5/20/2026 | Price change | $550,000-5.2%$212/sqft |
Source: NWMLS as distributed by MLS GRID #2369108 Report a problem | ||
| 4/14/2026 | Price change | $580,000-3.2%$223/sqft |
Source: NWMLS as distributed by MLS GRID #2369108 Report a problem | ||
| 12/4/2025 | Price change | $599,000-7.8%$231/sqft |
Source: NWMLS as distributed by MLS GRID #2369108 Report a problem | ||
| 5/14/2025 | Listed for sale | $650,000$250/sqft |
Source: NWMLS as distributed by MLS GRID #2369108 Report a problem | ||
Public tax history
| Year | Property taxes | Tax assessment |
|---|---|---|
| 2024 | $4,008 +4.5% | $632,965 +3.7% |
| 2023 | $3,837 +3.1% | $610,448 +7.2% |
| 2022 | $3,721 -1.7% | $569,242 +27.2% |
| 2021 | $3,784 +1.3% | $447,661 +23.8% |
| 2020 | $3,734 -1% | $361,637 +2.8% |
| 2019 | $3,773 | $351,637 +8.8% |
| 2018 | $3,773 +0.2% | $323,263 |
| 2017 | $3,767 -0.9% | $323,263 +1.3% |
| 2016 | $3,802 | $319,195 +11.3% |
| 2014 | $3,802 +2% | $286,790 -12.4% |
| 2013 | $3,726 +12% | $327,405 |
| 2011 | $3,327 +8.1% | $327,405 -12% |
| 2010 | $3,078 +416.3% | $372,145 |
| 2009 | $596 +0.1% | $372,145 +431.6% |
| 2008 | $596 | $70,000 |
| 2007 | $596 +273.7% | $70,000 +536.4% |
| 2006 | $159 -3.1% | $11,000 |
| 2005 | $164 +3.1% | $11,000 |
| 2004 | $160 -26.9% | $11,000 |
| 2003 | $218 -1.2% | $11,000 -45% |
| 2002 | $221 +0.6% | $20,000 |
| 2001 | $220 -2.1% | $20,000 |
| 2000 | $224 | $20,000 |
Find assessor info on the county website
Monthly payment
Est. payment
Payment breakdown
Explore the cost of this home by adjusting the details. Changes won't be saved.Climate risks
Neighborhood: 98569
Nearby schools
GreatSchools rating
- 6/10Ocean Shores Elementary SchoolGrades: PK-6Distance: 0.9 mi
- 5/10North Beach Middle SchoolGrades: 7-8Distance: 2.2 mi
- 3/10North Beach High SchoolGrades: 9-12Distance: 2.2 mi
Schools provided by the listing agent
- Elementary: Ocean Shores Elem
- Middle: North Beach Mid
- High: North Beach High
Source: NWMLS as distributed by MLS GRID. This data may not be complete. We recommend contacting the local school district to confirm school assignments for this home.
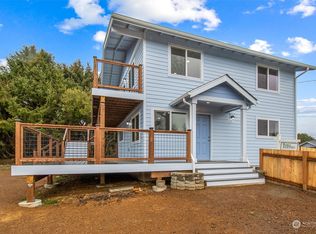
- $589,0003 bd3 ba2.3k sqft271 Sand Dune Ave NW, Ocean Shores, WA 98569For Sale

- $130,0009,347 sqft198 N Narwhal Loop NW, Ocean Shores, WA 98569Lot/Land

- $375,0003 bd3 ba1.3k sqft301 Ocean Shores Blvd NW, Ocean Shores, WA 98569Sold
- $57,00010,332 sqft193 N Narwhal Loop NW, Ocean Shores, WA 98569Lot/Land

- $400,0002 bd2 ba1.1k sqft305 Sand Dune Ave NW, Ocean Shores, WA 98569Sold
- $330,0002 bd2 ba1.3k sqft198 Clover St NW, Ocean Shores, WA 98569Sold
- $370,0002 bd2 ba983 sqft214 Ocean Shores Blvd NW, Ocean Shores, WA 98569Sold
- $135,0000.43 acres185 N Narwhal Loop NW, Ocean Shores, WA 98569Sold
A local agent can set up tours, give advice and negotiate with sellers.
A local lender can help you make sure your offer is ready when you are.
Similar homes
- $499,0003 bd4 ba2k sqft4, Ocean Shores, WA 98569Active
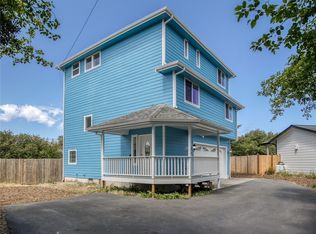 MLS ID #2534735, Stuart May. NWMLS as distributed by MLS GRID
 - $599,9504 bd4 ba2.8k sqftDiv 2, Ocean Shores, WA 98569Active
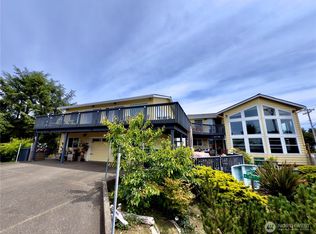 MLS ID #2476024, Cindy Thuirer. NWMLS as distributed by MLS GRID
 - $499,9003 bd2 ba2.2k sqft316 Cockle Street SW, Ocean Shores, WA 98569Active
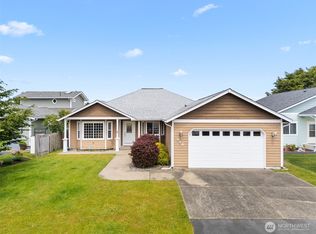 MLS ID #2522338, Julie Cooke. NWMLS as distributed by MLS GRID
 - $519,9003 bd3 ba2.6k sqft6, Ocean Shores, WA 98569Active
 MLS ID #2501569, Rick LaShance. NWMLS as distributed by MLS GRID
 - $499,0004 bd4 ba2k sqft10, Ocean Shores, WA 98569ActiveMLS ID #2519355, Tanya Roberts. NWMLS as distributed by MLS GRID
- $440,0004 bd2 ba2.4k sqft112 Canal Drive NE, Ocean Shores, WA 98569ActiveMLS ID #2569278, Sandra Heart. NWMLS as distributed by MLS GRID
- $498,0004 bd4 ba2.3k sqftDivision 24, Ocean Shores, WA 98569ActiveMLS ID #2493924, Aaron Kim. NWMLS as distributed by MLS GRID
- $455,0004 bd3 ba2.2k sqft190 Ocean Shores Boulevard SW, Ocean Shores, WA 98569ActiveMLS ID #2506646, Ashley Arias. NWMLS as distributed by MLS GRID
- $399,0004 bd2 ba2.2k sqft248 NW ensign Avenue, Ocean Shores, WA 98569ActiveMLS ID #2522031, Michael Christian Simonson. NWMLS as distributed by MLS GRID
- $450,0002 bd2 ba1.5k sqftOcean Shores Division 1, Ocean Shores, WA 98569ActiveMLS ID #2569713, Joy Beard-Eggert. NWMLS as distributed by MLS GRID
- $550,0003 bd3 ba2.2k sqftDiv 11, Ocean Shores, WA 98569ActiveMLS ID #2558935, Addie Wenger. NWMLS as distributed by MLS GRID
- $525,0002 bd2 ba1.7k sqft161 N Razor Clam Drive SW, Ocean Shores, WA 98569ActiveMLS ID #2544162, David C Quantrell. NWMLS as distributed by MLS GRID
- $449,9953 bd5 ba1.9k sqft555 Ensign Avenue NW, Ocean Shores, WA 98569ActiveMLS ID #2508010, Jennifer Henderson. NWMLS as distributed by MLS GRID
- $619,9003 bd3 ba2.5k sqft108 Bass Avenue NE, Ocean Shores, WA 98569ActiveMLS ID #2417457, Wally A Cruz. NWMLS as distributed by MLS GRID
- $400,0003 bd2 ba1.3k sqft243 Octopus Avenue NE, Ocean Shores, WA 98569ActiveMLS ID #2549546, Travis Squires. NWMLS as distributed by MLS GRID
- $450,0003 bd2 ba1.9k sqft10, Ocean Shores, WA 98569ActiveMLS ID #2479442, Donna Jones. NWMLS as distributed by MLS GRID
- $600,0003 bd2 ba1.8k sqftDivision 8, Ocean Shores, WA 98569ActiveMLS ID #2565116, Chelsea Frank. NWMLS as distributed by MLS GRID
- $595,0003 bd3 ba2.3k sqft16, Ocean Shores, WA 98569ActiveMLS ID #2550860, Tanya Roberts. NWMLS as distributed by MLS GRID
- $625,0003 bd3 ba2.4k sqft23, Ocean Shores, WA 98569ActiveMLS ID #2490516, Dina Knaak. NWMLS as distributed by MLS GRID
- $479,9504 bd3 ba1.7k sqft580 Mount Olympus Avenue SE, Ocean Shores, WA 98569ActiveMLS ID #2531771, Thuy A. Nguyen. NWMLS as distributed by MLS GRID
