This custom home is a must see if you work at home! Your special place to be creative if you're an artist/writer! It's the perfect get away for pleasure, fun or a private quiet place to work! Living area and primary en-suite are on the second floor. There is a large deck for outdoor living! A spacious loft offers a quiet place to relax and enjoy the views. The 3rd floor has an ocean view office and a library with views! Beautifull custom shelving a large desk & workspace and a cozy nook for a nap. First floor has a large work room/studio with access to the back yard and a garden room with 3/4 bath and door to the outside work area. There is a large bedroom with Murphy bed & spacious closet on the first level. This is your dream come true. The Casita with 1/2 bath & lots of light & workspace is that special quiet place you have been looking for! The heat pump was replaced this year, has a 5-yr warranty for new buyer!
Active
Listed by: John L. Scott Ocean Shores • Jessie Ellis
$589,000
271 Sand Dune Avenue NW, Ocean Shores, WA 98569
3beds
2,364sqft
Single Family Residence
Built in 1984
0.28 Acres Lot
$566,800 Zestimate®
$249/sqft
$-- HOA
What's special
Ocean view officeLibrary with viewsLarge desk and workspace
- 119 days |
- 378 |
- 20 |
Zillow last checked:
Listing updated:
Listed by:
Jessie Ellis,
John L. Scott Ocean Shores
Source: NWMLS as distributed by MLS GRID,MLS#: 2507401
Facts & features
Interior
Bedrooms & bathrooms
- Bedrooms: 3
- Bathrooms: 3
- Full bathrooms: 2
- 3/4 bathrooms: 1
- Main level bathrooms: 1
- Main level bedrooms: 1
Bedroom
- Level: Third
Bonus room
- Level: Second
Heating
- Fireplace, Forced Air, Heat Pump, Electric
Cooling
- Forced Air, Heat Pump
Appliances
- Included: Dishwasher, Dryer, Refrigerator, Stove(s)/Range(s), Washer, Dishwasher(s), Dryer(s), Refrigerator(s), Washer(s), Water Heater: Electric, Water Heater Location: Garage
Features
- Bath Off Primary, Loft
- Flooring: Vinyl, Carpet
- Doors: French Doors
- Windows: Dbl Pane/Storm Window, Skylight(s)
- Basement: None
- Number of fireplaces: 1
- Fireplace features: Gas, Upper Level: 1, Fireplace
Interior area
- Total structure area: 2,364
- Total interior livable area: 2,364 sqft
Property
Parking
- Total spaces: 4
- Parking features: Attached Garage, Off Street
- Has attached garage: Yes
- Covered spaces: 2
- Uncovered spaces: 2
Features
- Levels: Three Or More
- Entry location: Upper (2nd Floor)
- Patio & porch: Bath Off Primary, Dbl Pane/Storm Window, Fireplace, French Doors, Loft, Skylight(s), Vaulted Ceiling(s), Water Heater
- Has view: Yes
- View description: Territorial
- Waterfront features: Ocean Front
Lot
- Size: 0.28 Acres
- Dimensions: 58 x 198 x 198 x 59
- Features: Adjacent to Public Land, Paved, Cable TV, Deck, Fenced-Partially, Outbuildings
- Topography: Partial Slope
- Residential vegetation: Garden Space
Details
- Parcel number: 090300003400
- Zoning: R-1
- Zoning description: Jurisdiction: City
- Special conditions: Standard
Construction
Type & style
- Home type: SingleFamily
- Architectural style: Traditional,Tri-Level
- Property subtype: Single Family Residence
Materials
- Wood Siding
- Foundation: Poured Concrete
- Roof: Composition
Condition
- Year built: 1984
- Major remodel year: 1984
Utilities & green energy
- Electric: Company: Grays Harbor PUD
- Sewer: Sewer Connected, Company: City
- Water: Public, Company: City
- Utilities for property: Coast Communications, Coast Communications
Community & HOA
Community
- Features: Athletic Court, Boat Launch, Clubhouse, Golf, Park, Playground, Trail(s)
- Subdivision: Ocean Shores
Location
- Region: Ocean Shores
Financial & listing details
- Price per square foot: $249/sqft
- Tax assessed value: $654,776
- Annual tax amount: $4,203
- Date on market: 4/29/2026
- Cumulative days on market: 120 days
- Listing terms: Conventional,FHA,VA Loan
- Inclusions: Dishwasher(s), Dryer(s), Refrigerator(s), Stove(s)/Range(s), Washer(s)
Estimated market value
$566,800
$538,000 - $595,000
$2,888/mo
Price history
| Date | Event | Price |
|---|---|---|
| 4/29/2026 | Listed for sale | $589,000$249/sqft |
Source:  NWMLS as distributed by MLS GRID #2507401 Report a problem NWMLS as distributed by MLS GRID #2507401 Report a problem | ||
Public tax history
| Year | Property taxes | Tax assessment |
|---|---|---|
| 2024 | $4,146 +0.7% | $654,776 |
| 2023 | $4,115 +4.3% | $654,776 +8.5% |
| 2022 | $3,945 +11.9% | $603,457 +44.7% |
| 2021 | $3,526 -11.2% | $417,139 +8.4% |
| 2020 | $3,972 +3.8% | $384,680 +7.9% |
| 2019 | $3,826 | $356,582 +13.9% |
| 2018 | $3,826 +9% | $312,935 +3.9% |
| 2017 | $3,510 +1.2% | $301,138 +3.4% |
| 2016 | $3,470 | $291,315 +5.6% |
| 2014 | $3,470 +2% | $275,740 -23.2% |
| 2013 | $3,400 -8.5% | $359,255 |
| 2011 | $3,718 +8.1% | $359,255 -13.6% |
| 2010 | $3,440 -2.9% | $415,920 |
| 2009 | $3,542 +0.1% | $415,920 |
| 2008 | $3,540 | $415,920 |
| 2007 | $3,540 +8.2% | $415,920 +84.3% |
| 2006 | $3,270 -3.1% | $225,650 |
| 2005 | $3,374 +3.1% | $225,650 |
| 2004 | $3,273 +67.2% | $225,650 -9.8% |
| 2003 | $1,958 -1.2% | $250,260 +39.6% |
| 2002 | $1,981 +0.6% | $179,270 |
| 2001 | $1,969 -7.8% | $179,270 |
| 2000 | $2,136 | $179,270 |
Find assessor info on the county website
Monthly payment
Est. payment
Payment breakdown
Explore the cost of this home by adjusting the details. Changes won't be saved.Climate risks
Neighborhood: 98569
Nearby schools
GreatSchools rating
- 6/10Ocean Shores Elementary SchoolGrades: PK-6Distance: 0.9 mi
- 5/10North Beach Middle SchoolGrades: 7-8Distance: 2.2 mi
- 3/10North Beach High SchoolGrades: 9-12Distance: 2.2 mi
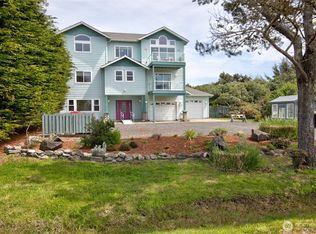
- $515,0003 bd4 ba2.5k sqft272 Sand Dune Ave NW, Ocean Shores, WA 98569For Sale
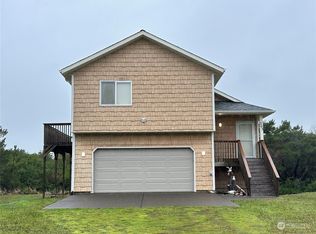
- $400,0002 bd2 ba1.1k sqft305 Sand Dune Ave NW, Ocean Shores, WA 98569Sold
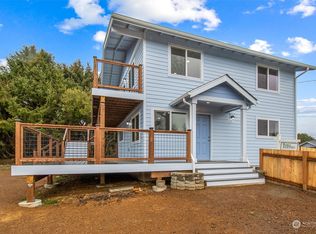
- $375,0003 bd3 ba1.3k sqft301 Ocean Shores Blvd NW, Ocean Shores, WA 98569Sold
- $130,0009,347 sqft198 N Narwhal Loop NW, Ocean Shores, WA 98569Lot/Land

- $95,0000.28 acres211 Sand Dune Ave NW, Ocean Shores, WA 98569Sold
- $450,0003 bd2 ba1.3k sqft313 Sand Dune Ave NW, Ocean Shores, WA 98569For Sale
- $57,00010,332 sqft193 N Narwhal Loop NW, Ocean Shores, WA 98569Lot/Land
- $145,0000.28 acres317 Sand Dune Ave NW, Ocean Shores, WA 98569Sold
A local agent can set up tours, give advice and negotiate with sellers.
A local lender can help you make sure your offer is ready when you are.
Similar homes
- $599,9504 bd4 ba2.8k sqftDiv 2, Ocean Shores, WA 98569Active
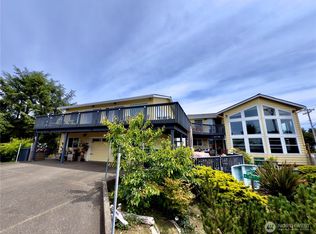 MLS ID #2476024, Cindy Thuirer. NWMLS as distributed by MLS GRID
 - $595,0003 bd3 ba2.3k sqft16, Ocean Shores, WA 98569Active
 MLS ID #2550860, Tanya Roberts. NWMLS as distributed by MLS GRID
 - $619,9003 bd3 ba2.5k sqft108 Bass Avenue NE, Ocean Shores, WA 98569Active
 MLS ID #2417457, Wally A Cruz. NWMLS as distributed by MLS GRID
 - $575,0005 bd3 ba2.6k sqftDiv 24, Ocean Shores, WA 98569Active
 MLS ID #2455523, Cindy Thuirer. NWMLS as distributed by MLS GRID
 - $599,0003 bd3 ba2k sqftDivision 14, Ocean Shores, WA 98569ActiveMLS ID #2521400, Aaron Kim. NWMLS as distributed by MLS GRID
- $600,0004 bd3 ba2.4k sqftOcean Shores, Ocean Shores, WA 98569ActiveMLS ID #2551005, Catherine Wright. NWMLS as distributed by MLS GRID
- $599,9003 bd3 ba1.3k sqftDiv 8, Ocean Shores, WA 98569ActiveMLS ID #2485472, Cindy Thuirer. NWMLS as distributed by MLS GRID
- $519,9003 bd3 ba2.6k sqft6, Ocean Shores, WA 98569ActiveMLS ID #2501569, Rick LaShance. NWMLS as distributed by MLS GRID
- $550,0003 bd2 ba1.6k sqft370 Olympic View Avenue NE, Ocean Shores, WA 98569ActiveMLS ID #2556705, Kim D. Emmons. NWMLS as distributed by MLS GRID
- $450,0003 bd2 ba1.3k sqft313 Sand Dune Avenue NW, Ocean Shores, WA 98569ActiveMLS ID #2475076, Kristie Causey. NWMLS as distributed by MLS GRID
- $440,0004 bd2 ba2.4k sqft112 Canal Drive NE, Ocean Shores, WA 98569ActiveMLS ID #2569278, Sandra Heart. NWMLS as distributed by MLS GRID
- $569,0003 bd3 ba1.6k sqft16 Ocean Boulevard, Ocean City, WA 98569ActiveMLS ID #2551402, Jessie Ellis. NWMLS as distributed by MLS GRID
- $585,0002 bd2 ba1.4k sqft21-1-24, Ocean Shores, WA 98569ActiveMLS ID #2514004, Mark Wood. NWMLS as distributed by MLS GRID
- $614,9504 bd4 ba2k sqft1140 Ocean Shores Boulevard SW, Ocean Shores, WA 98569ActiveMLS ID #2517753, Kim D. Emmons. NWMLS as distributed by MLS GRID
- $415,0003 bd2 ba1.5k sqft2, Ocean Shores, WA 98569ActiveMLS ID #2547431, Donna Jones. NWMLS as distributed by MLS GRID
- $498,0004 bd4 ba2.3k sqftDivision 24, Ocean Shores, WA 98569ActiveMLS ID #2493924, Aaron Kim. NWMLS as distributed by MLS GRID
- $535,0003 bd3 ba1.8k sqft17, Ocean Shores, WA 98569ActiveMLS ID #2470130, Eric Butler. NWMLS as distributed by MLS GRID
- $399,0004 bd2 ba2.2k sqft248 NW ensign Avenue, Ocean Shores, WA 98569ActiveMLS ID #2522031, Michael Christian Simonson. NWMLS as distributed by MLS GRID
- $400,0003 bd2 ba1.3k sqft243 Octopus Avenue NE, Ocean Shores, WA 98569ActiveMLS ID #2549546, Travis Squires. NWMLS as distributed by MLS GRID
- $412,0004 bd3 ba1.9k sqft102 N Narwhal Loop NW, Ocean Shores, WA 98569ActiveMLS ID #2508392, Virginia Lawson. NWMLS as distributed by MLS GRID
