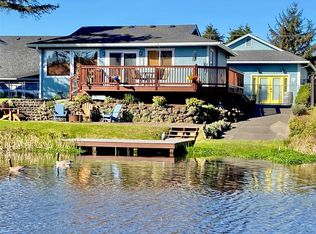
Stunning Grand Canal Waterfront Home featuring a 1,300 sq. ft. 3-bedroom, 2-bath main home, a private dock, and a detached 720 sq. ft. 2-bedroom apartment offering exceptional flexibility for guests, extended living, or potential rental income.The main home features a bright, open-concept floor plan designed to take advantage of the beautiful Grand Canal views. Expansive windows fill the living and entertaining spaces with natural light while showcasing the peaceful waterfront setting. A dramatic staircase leads to the upper level, where you’ll find an additional open loft/living area and a spacious primary suite complete with a large walk-in closet and full bath. The detached garage offers even more versatility with laundry facilities and a fully finished 2-bedroom ADU with its own private entrance. The apartment features a main-level living room, kitchen, full bath, and bedroom, plus an upstairs bedroom, large closet, and additional living area—providing plenty of room for guests, extended living, a home office, or potential income. Step outside and enjoy your own Grand Canal frontage and private dock, perfect for kayaking, paddleboarding, fishing, boating, or simply relaxing by the water. With multiple living spaces and beautiful canal frontage, this property offers a rare opportunity to enjoy the Ocean Shores lifestyle with room for everyone. Property is located within the Ocean Shores Community Club.
Active
Listed by: North Beach Realty OS LLC • Cindy Thuirer • 360-289-2222
$599,900
522 Point Brown Avenue SE, Ocean Shores, WA 98569
3beds
1,300sqft
Single Family Residence
Built in 2005
9,051 Square Feet Lot
$585,600 Zestimate®
$461/sqft
$-- HOA
What's special
Light-filled canal homeNatural lightPrivate dockSeparate detached garageWaterfront homeSpacious primary suiteLarge walk-in closet
- --
- on Zillow
- 174
- views
- 11
- saves
Zillow last checked:
Listing updated:
Listed by:
Cindy Thuirer 360-289-2222 cindythuirer@gmail.com,
North Beach Realty OS LLC
Source: NWMLS as distributed by MLS GRID,MLS#: 2485472
Facts & features
Interior
Bedrooms & bathrooms
- Bedrooms: 3
- Bathrooms: 3
- Full bathrooms: 3
- Main level bathrooms: 1
- Main level bedrooms: 1
Bedroom
- Level: Main
Bedroom
- Level: Garage
Bathroom full
- Level: Second
Bathroom full
- Level: Main
Bathroom full
- Level: Garage
Other
- Level: Second
Bonus room
- Level: Main
Dining room
- Level: Main
Entry hall
- Level: Main
Kitchen with eating space
- Level: Main
Kitchen with eating space
- Level: Garage
Living room
- Level: Main
Heating
- Fireplace, Ductless, Wall Furnace, Electric, Propane
Cooling
- Ductless
Appliances
- Included: Dishwasher, Microwave, Refrigerator, Stove(s)/Range(s), Dishwasher(s), Microwave(s), Refrigerator(s), Water Heater: Electric
Features
- Bath Off Primary, Ceiling Fan(s), Dining Room, Loft
- Flooring: Ceramic Tile, Laminate, Vinyl, Carpet
- Windows: Dbl Pane/Storm Window
- Basement: None
- Number of fireplaces: 1
- Fireplace features: See Remarks, Main Level: 1, Fireplace
Interior area
- Total structure area: 1,300
- Total interior livable area: 1,300 sqft
Property
Parking
- Total spaces: 2
- Parking features: Detached Garage, RV Parking
- Has garage: Yes
- Covered spaces: 2
Features
- Levels: One and One Half
- Stories: 1
- Entry location: Main
- Patio & porch: Second Kitchen, Bath Off Primary, Ceiling Fan(s), Dbl Pane/Storm Window, Dining Room, Fireplace, Loft, Vaulted Ceiling(s), Water Heater
- Has view: Yes
- View description: Canal, Territorial
- Has water view: Yes
- Water view: Canal
- Waterfront features: Canal Front
- Frontage length: Waterfront Ft: 55
Lot
- Size: 9,051 Square Feet
- Dimensions: 62 x 146 x 55 x 150
- Features: Paved, Cable TV, Deck, Dock, Fenced-Fully, Patio, Propane, RV Parking, Shop
- Topography: Level
Details
- Parcel number: 091700038400
- Zoning: R-1
- Zoning description: Jurisdiction: City
- Special conditions: Standard
Construction
Type & style
- Home type: SingleFamily
- Architectural style: 1 1/2 Story
- Property subtype: Single Family Residence
Materials
- Metal/Vinyl, Wood Products
- Foundation: Poured Concrete
- Roof: Composition
Condition
- Very Good
- Year built: 2005
- Major remodel year: 2005
Utilities & green energy
- Electric: Company: Grays Harbor PUD
- Sewer: Sewer Connected, Company: City of Ocean Shores
- Water: Public, Company: City of Ocean Shores
- Utilities for property: Coast Communications, Coast Communications
Community & HOA
Community
- Features: Athletic Court, Boat Launch, CCRs, Clubhouse, Golf
- Subdivision: Ocean Shores
Location
- Region: Ocean Shores
Financial & listing details
- Price per square foot: $461/sqft
- Tax assessed value: $457,136
- Annual tax amount: $2,850
- Date on market: 2/28/2026
- Listing terms: Conventional,FHA,VA Loan
- Inclusions: Dishwasher(s), Microwave(s), Refrigerator(s), Stove(s)/Range(s)
Estimated market value
$585,600
$556,000 - $615,000
$2,102/mo
Price history
| Date | Event | Price |
|---|---|---|
| 8/11/2026 | Listed for sale | $599,900-3.2%$461/sqft |
Source:  NWMLS as distributed by MLS GRID #2485472 Report a problem NWMLS as distributed by MLS GRID #2485472 Report a problem | ||
| 8/3/2026 | Listing removed | $619,900$477/sqft |
Source: NWMLS as distributed by MLS GRID #2485472 Report a problem | ||
| 5/7/2026 | Price change | $619,900-1.6%$477/sqft |
Source: NWMLS as distributed by MLS GRID #2485472 Report a problem | ||
| 2/28/2026 | Listed for sale | $629,900+183.7%$485/sqft |
Source: NWMLS as distributed by MLS GRID #2485472 Report a problem | ||
| 10/24/2017 | Sold | $222,000-11.2%$171/sqft |
Source: NWMLS as distributed by MLS GRID #1173542 Report a problem | ||
| 8/16/2017 | Pending sale | $249,900$192/sqft |
Source: North Beach Realty Ocean Shores LLC #1173542 Report a problem | ||
| 8/9/2017 | Listed for sale | $249,900+14.1%$192/sqft |
Source: North Beach Realty Ocean Shores LLC #1173542 Report a problem | ||
| 1/13/2017 | Sold | $219,000-2.7%$168/sqft |
Source: NWMLS as distributed by MLS GRID #1007623 Report a problem | ||
| 11/5/2016 | Pending sale | $225,000$173/sqft |
Source: John L Scott Real Estate #1007623 Report a problem | ||
| 11/3/2016 | Listed for sale | $225,000$173/sqft |
Source: John L Scott Real Estate #1007623 Report a problem | ||
| 8/26/2016 | Pending sale | $225,000$173/sqft |
Source: John L Scott Real Estate #1007623 Report a problem | ||
| 8/2/2016 | Listed for sale | $225,000+221.9%$173/sqft |
Source: John L Scott Real Estate #1007623 Report a problem | ||
| 11/30/2005 | Sold | $69,900$54/sqft |
Source: Public Record Report a problem | ||
Public tax history
| Year | Property taxes | Tax assessment |
|---|---|---|
| 2025 | $2,850 -1.5% | $457,136 |
| 2024 | $2,895 +0.8% | $457,136 +0.1% |
| 2023 | $2,870 +2.1% | $456,695 +6.2% |
| 2022 | $2,811 +1.7% | $430,019 +31.5% |
| 2021 | $2,764 -4.9% | $326,966 +16.2% |
| 2020 | $2,906 +4.5% | $281,385 +8.6% |
| 2019 | $2,780 | $259,057 +14.1% |
| 2018 | $2,780 +12.4% | $227,014 +7% |
| 2017 | $2,474 +12.8% | $212,245 +15.3% |
| 2016 | $2,193 | $184,095 +1.2% |
| 2014 | $2,193 +2% | $181,850 -11.9% |
| 2013 | $2,149 +7.4% | $206,390 |
| 2011 | $2,001 +8.1% | $206,390 -7.8% |
| 2010 | $1,852 -2.9% | $223,845 |
| 2009 | $1,907 +0.1% | $223,845 |
| 2008 | $1,905 | $223,845 |
| 2007 | $1,905 +497.5% | $223,845 +917.5% |
| 2006 | $319 -3.1% | $22,000 |
| 2005 | $329 +3.1% | $22,000 |
| 2004 | $319 +21.8% | $22,000 |
| 2003 | $262 -1.2% | $22,000 -8.3% |
| 2002 | $265 +0.6% | $24,000 |
| 2001 | $264 +5.8% | $24,000 |
| 2000 | $249 | $24,000 |
Find assessor info on the county website
Monthly payment
Est. payment
Payment breakdown
Explore the cost of this home by adjusting the details. Changes won't be saved.Climate risks
Neighborhood: 98569
Nearby schools
Schools provided by the listing agent
- Elementary: Ocean Shores Elem
- Middle: North Beach Mid
- High: North Beach High
Source: NWMLS as distributed by MLS GRID. This data may not be complete. We recommend contacting the local school district to confirm school assignments for this home.


Similar homes
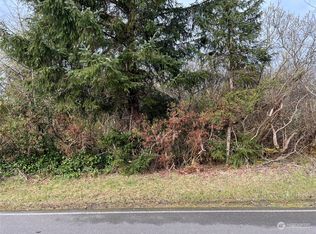
- $439,0003 bd2 ba1.3k sqft4, Ocean Shores, WA 98569Active
 MLS ID #2590853, Donna Jones. NWMLS as distributed by MLS GRID
 - $625,0004 bd3 ba1.9k sqft662 Point Brown Avenue SE, Ocean Shores, WA 98569Active
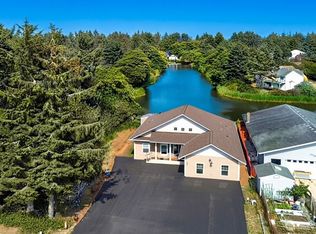 MLS ID #2559418, Kim D. Emmons. NWMLS as distributed by MLS GRID
 - $475,0003 bd2 ba1.2k sqft641 Olallie Circle SE, Ocean Shores, WA 98569Active
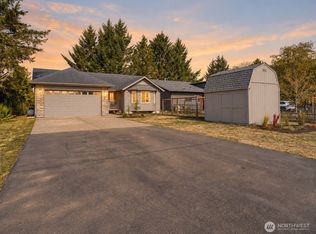 MLS ID #2578248, Kevin Spivey. NWMLS as distributed by MLS GRID
 - $585,0002 bd2 ba1.4k sqft21-1-24, Ocean Shores, WA 98569Active
 MLS ID #2514004, Mark Wood. NWMLS as distributed by MLS GRID
