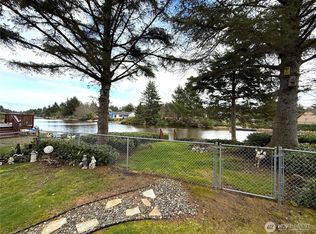
Grand Canal Luxury Living, Spacious, Upgraded & Designed for Comfort! Discover exceptional waterfront living in this beautifully appointed 4 bedroom, 2.5 bath home on the Grand Canal, offering a direct, picture perfect view straight down Otter Alley. Every detail has been crafted for comfort, convenience, and coastal enjoyment. Outside, the property shines with two full RV hookups, an abundant blacktop driveway, and covered porches in both the front and back for year round enjoyment. The garage is fully insulated and sheet rocked, ready for projects or storage. A backyard shed adds extra space, and the charming shabby chic pontoon dock lets you launch right into canal life. This home blends comfort with coastal adventure, whether you’re relaxing on the porch, enjoying the water, or simply taking in the serene canal views. With 4 bedrooms, 2.5 bathrooms, and thoughtful upgrades throughout, this Grand Canal gem is ready to impress. Not a member of the Club but can easily join. Come see it before it’s sold, homes like this don’t stay on the market long.
Active
Listed by: John L. Scott, Inc. • Kim D. Emmons
$625,000
662 Point Brown Avenue SE, Ocean Shores, WA 98569
4beds
1,945sqft
:
Get pre-qualified$3,832/mo
Single Family Residence
Built in 2019
9,016 Square Feet Lot
$607,700 Zestimate®
$321/sqft
$-- HOA
What's special
- 2 days |
- 228 |
- 14 |
Likely to sell faster than
Zillow last checked:
Listing updated:
Listed by:
Kim D. Emmons,
John L. Scott, Inc.
Source: NWMLS as distributed by MLS GRID,MLS#: 2559418
Facts & features
Interior
Bedrooms & bathrooms
- Bedrooms: 4
- Bathrooms: 3
- Full bathrooms: 2
- 1/2 bathrooms: 1
- Main level bathrooms: 3
- Main level bedrooms: 4
Primary bedroom
- Level: Main
Bedroom
- Level: Main
Bedroom
- Level: Main
Bedroom
- Level: Main
Bathroom full
- Level: Main
Bathroom full
- Level: Main
Other
- Level: Main
Dining room
- Level: Main
Entry hall
- Level: Main
Kitchen without eating space
- Level: Main
Living room
- Level: Main
Utility room
- Level: Main
Heating
- Fireplace, Ductless, Heat Pump, Electric
Cooling
- Ductless, Heat Pump
Appliances
- Included: Dishwasher, Double Oven, Microwave, Refrigerator, Stove(s)/Range(s), Dishwasher(s), Microwave(s), Refrigerator(s)
Features
- Bath Off Primary, Ceiling Fan(s), Pantry
- Flooring: Ceramic Tile, Vinyl Plank
- Windows: Dbl Pane/Storm Window
- Basement: None
- Number of fireplaces: 2
- Fireplace features: Electric, Main Level: 2, Fireplace
Interior area
- Total structure area: 1,945
- Total interior livable area: 1,945 sqft
Property
Parking
- Total spaces: 12
- Parking features: Driveway, Attached Garage, RV Parking
- Has attached garage: Yes
- Covered spaces: 2
- Uncovered spaces: 10
Features
- Levels: One
- Stories: 1
- Entry location: Main
- Patio & porch: Bath Off Primary, Ceiling Fan(s), Dbl Pane/Storm Window, Fireplace, Fireplace (Primary Bedroom), Jetted Tub, Pantry, Vaulted Ceiling(s), Walk-In Closet(s)
- Spa features: Bath
- Has view: Yes
- View description: Canal
- Has water view: Yes
- Water view: Canal
- Waterfront features: Canal Front
- Frontage length: Waterfront Ft: 56
Lot
- Size: 9,016 Square Feet
- Features: Paved, Cable TV, Deck, High Speed Internet, Outbuildings, RV Parking
- Topography: Level
Details
- Parcel number: 092100046600
- Zoning description: Jurisdiction: City
- Special conditions: Standard
Construction
Type & style
- Home type: SingleFamily
- Architectural style: 1 Story
- Property subtype: Single Family Residence
Materials
- Cement Planked, Cement Plank
- Foundation: Poured Concrete
- Roof: Composition
Condition
- Year built: 2019
Details
- Builder name: Harrington's
Utilities & green energy
- Electric: Company: Grays Harbor
- Sewer: Sewer Connected, Company: City of Ocean Shores
- Water: Public, Company: City of Ocean Shores
Community & HOA
Community
- Features: Athletic Court, Boat Launch, Golf, Park, Playground, Trail(s)
- Subdivision: Ocean Shores
Location
- Region: Ocean Shores
Financial & listing details
- Price per square foot: $321/sqft
- Tax assessed value: $509,201
- Annual tax amount: $3,274
- Date on market: 7/23/2026
- Cumulative days on market: 4 days
- Listing terms: Conventional,FHA,USDA Loan,VA Loan
- Inclusions: Dishwasher(s), Double Oven, Microwave(s), Refrigerator(s), Stove(s)/Range(s)
Estimated market value
$607,700
$577,000 - $638,000
$2,655/mo
Price history
| Date | Event | Price |
|---|---|---|
| 7/24/2026 | Listed for sale | $625,000+1523.4%$321/sqft |
Source:  NWMLS as distributed by MLS GRID #2559418 Report a problem NWMLS as distributed by MLS GRID #2559418 Report a problem | ||
| 10/30/2010 | Listing removed | $38,500$20/sqft |
Source: John L Scott Real Estate #137868 Report a problem | ||
| 10/28/2010 | Pending sale | $38,500$20/sqft |
Source: John L Scott Real Estate #137868 Report a problem | ||
| 10/23/2010 | Sold | $38,500$20/sqft |
Source: NWMLS as distributed by MLS GRID #137868 Report a problem | ||
| 9/26/2010 | Price change | $38,500-18.9%$20/sqft |
Source: John L Scott Real Estate #137868 Report a problem | ||
| 8/5/2010 | Listed for sale | $47,500$24/sqft |
Source: John L Scott Real Estate #137868 Report a problem | ||
Public tax history
| Year | Property taxes | Tax assessment |
|---|---|---|
| 2024 | $3,224 -8.7% | $509,201 -9.3% |
| 2023 | $3,530 -7.2% | $561,608 -3.4% |
| 2022 | $3,802 -3.2% | $581,533 +25.1% |
| 2021 | $3,928 +25.9% | $464,730 +53.8% |
| 2020 | $3,120 +618.1% | $302,196 +646.2% |
| 2019 | $435 | $40,500 +35% |
| 2018 | $435 +24.3% | $30,000 |
| 2017 | $350 +31.1% | $30,000 +33.9% |
| 2016 | $267 | $22,400 -20% |
| 2014 | $267 +2% | $28,000 -30% |
| 2013 | $261 -58.2% | $40,000 |
| 2011 | $626 +8.1% | $40,000 -42.9% |
| 2010 | $579 -2.9% | $70,000 |
| 2009 | $596 +0.1% | $70,000 |
| 2008 | $596 | $70,000 |
| 2007 | $596 +64.4% | $70,000 +180% |
| 2006 | $362 -3.1% | $25,000 |
| 2005 | $374 +3.1% | $25,000 |
| 2004 | $363 +32.8% | $25,000 |
| 2003 | $273 -1.2% | $25,000 |
| 2002 | $276 +0.6% | $25,000 |
| 2001 | $275 +10.2% | $25,000 |
| 2000 | $249 | $25,000 |
Find assessor info on the county website
Monthly payment
Est. payment
Payment breakdown
Explore the cost of this home by adjusting the details. Changes won't be saved.Climate risks
Neighborhood: 98569
Nearby schools
GreatSchools rating
- 6/10Ocean Shores Elementary SchoolGrades: PK-6Distance: 0.9 mi
- 5/10North Beach Middle SchoolGrades: 7-8Distance: 3.8 mi
- 3/10North Beach High SchoolGrades: 9-12Distance: 3.8 mi
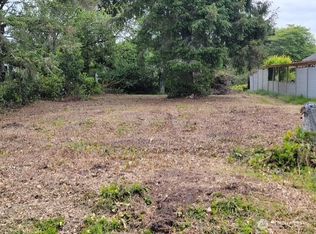
- $100,0008,999.496 Square Feet640 Point Brown Ave SE, Ocean Shores, WA 98569Lot/Land
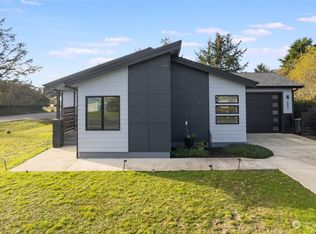
- $396,0002 bd2 ba1.2k sqft681 Point Brown Ave SW, Ocean Shores, WA 98569Sold
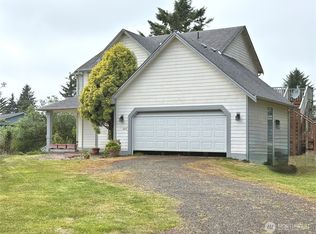
- $339,0003 bd3 ba1.7k sqft665 Skamokawa Ct SE, Ocean Shores, WA 98569Pending
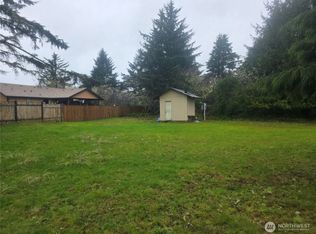
- $50,0007,701.408 Square Feet631 Point Brown Ave SW, Ocean Shores, WA 98569Lot/Land
- $509,9003 bd2 ba2.1k sqft643 Quinault Ave SE, Ocean Shores, WA 98569For Sale
- $995,0005 bd5 ba3.6k sqft655 Skamokawa Ct SE, Ocean Shores, WA 98569For Sale
- $357,0001 bd1 ba1k sqft135 N Razor Clam Dr SW, Ocean Shores, WA 98569Sold
- $600,0004 bd3 ba2.4k sqft137 N Razor Clam Dr SW, Ocean Shores, WA 98569For Sale
A local agent can set up tours, give advice and negotiate with sellers.
A local lender can help you make sure your offer is ready when you are.
Similar homes
- $600,0004 bd3 ba2.4k sqftOcean Shores, Ocean Shores, WA 98569Active
 MLS ID #2551005, Catherine Wright. NWMLS as distributed by MLS GRID
 - $550,0003 bd3 ba2.2k sqftDiv 11, Ocean Shores, WA 98569Active
 MLS ID #2558935, Addie Wenger. NWMLS as distributed by MLS GRID
 - $559,9003 bd2 ba1.4k sqftDiv 9, Ocean Shores, WA 98569Active
 MLS ID #2560315, Addie Wenger. NWMLS as distributed by MLS GRID
 - $619,9004 bd3 ba2k sqftDiv 8, Ocean Shores, WA 98569Active
 MLS ID #2485472, Cindy Thuirer. NWMLS as distributed by MLS GRID
 - $562,5004 bd3 ba1.7k sqftDivision 11, Ocean Shores, WA 98569ActiveMLS ID #2544681, Aaron Kim. NWMLS as distributed by MLS GRID
- $649,0003 bd3 ba2k sqftDivision 14, Ocean Shores, WA 98569ActiveMLS ID #2521400, Aaron Kim. NWMLS as distributed by MLS GRID
- $595,0003 bd3 ba2k sqft16, Ocean Shores, WA 98569ActiveMLS ID #2550860, Tanya Roberts. NWMLS as distributed by MLS GRID
- $590,0003 bd3 ba1.6k sqftDiv 9, Ocean Shores, WA 98569ActiveMLS ID #2482456, Victoria Begley. NWMLS as distributed by MLS GRID
- $649,0004 bd3 ba2.6k sqft142 Sea Breeze Loop SE, Ocean Shores, WA 98569ActiveMLS ID #2537427, Jillian West. NWMLS as distributed by MLS GRID
- $624,9004 bd2 ba2.5k sqft22, Ocean Shores, WA 98569ActiveMLS ID #2492653, Stuart May. NWMLS as distributed by MLS GRID
- $510,0003 bd2 ba2.2k sqft316 Cockle Street SW, Ocean Shores, WA 98569ActiveMLS ID #2522338, Julie Cooke. NWMLS as distributed by MLS GRID
- $509,9003 bd2 ba2.1k sqft643 Quinault Avenue SE, Ocean Shores, WA 98569ContingentMLS ID #2484626, Jasmin Coleman. NWMLS as distributed by MLS GRID
- $540,0004 bd2 ba1.6k sqftDiv 9, Ocean Shores, WA 98569ActiveMLS ID #2482541, Victoria Begley. NWMLS as distributed by MLS GRID
- $600,0005 bd4 ba1.1k sqftDiv 20, Ocean Shores, WA 98569ActiveMLS ID #2510521, Addie Wenger. NWMLS as distributed by MLS GRID
- $525,0002 bd2 ba1.7k sqft161 N Razor Clam Drive SW, Ocean Shores, WA 98569ActiveMLS ID #2544162, David Quantrell. NWMLS as distributed by MLS GRID
- $369,0003 bd2 ba1.2k sqft11, Ocean Shores, WA 98569ActiveMLS ID #2557027, Donna Jones. NWMLS as distributed by MLS GRID
- $499,0004 bd4 ba2k sqft10, Ocean Shores, WA 98569ActiveMLS ID #2519355, Tanya Roberts. NWMLS as distributed by MLS GRID
- $559,9003 bd2 ba1.4k sqftDiv 9, Ocean Shores, WA 98569ActiveMLS ID #2530623, Addie Wenger. NWMLS as distributed by MLS GRID
- $665,0003 bd2 ba2.7k sqftDiv 22, Ocean Shores, WA 98569ActiveMLS ID #2521361, Lori M. Patch. NWMLS as distributed by MLS GRID
- $780,0004 bd4 ba2.2k sqftDiv 21, Ocean Shores, WA 98569ActiveMLS ID #2544745, Lori M. Patch. NWMLS as distributed by MLS GRID
