Experience the best of waterfront living in this brand-new Craftsman-style home situated along the canal in Ocean Shores. Designed with a focus on quality, comfort & functionality, this beautifully appointed home showcases upscale finishes & thoughtful attention to detail throughout. The bright, open living area is enhanced by soaring 9’ vaulted ceilings, a striking floor-to-ceiling fireplace feature wall & expansive 8’x12’ double sliding glass doors that open effortlessly to the outdoors. The covered waterfront patio offers a tranquil place to relax while taking in the canal views from your own backyard. The impressive designer kitchen features Quartz countertops, custom cabinetry, SS appliances, a locking beverage cooler, generous pantry & oversized island with plenty of room for entertaining. Wake up to waterside views in the luxurious primary suite, complete with picture windows & a spa-inspired 5-piece ensuite offering dual vanities, step-in shower, jetted soaking tub & spacious walk-in closet. Two additional guest bedrooms & a full guest bath provide plenty of space for visitors. Additional highlights include a dedicated laundry room, whole-house heating & cooling & a fully finished, insulated garage with EV charging wiring already in place. The oversized lot offers room to add a future shop or additional garage, while 6’ cedar privacy fencing & a dock add even more privacy, functionality & enjoyment to this peaceful waterfront property.
Active
Listed by: Windermere R.E. Ocean Shores • Addie Wenger
$559,900
645 Itswoot Avenue SE, Ocean Shores, WA 98569
3beds
1,470sqft
:
Get pre-qualified$3,392/mo
Single Family Residence
Built in 2026
0.34 Acres Lot
$555,400 Zestimate®
$381/sqft
$-- HOA
What's special
- 20 days |
- 462 |
- 35 |
Likely to sell faster than
Zillow last checked:
Listing updated:
Listed by:
Addie Wenger,
Windermere R.E. Ocean Shores
Source: NWMLS as distributed by MLS GRID,MLS#: 2560315
Facts & features
Interior
Bedrooms & bathrooms
- Bedrooms: 3
- Bathrooms: 2
- Full bathrooms: 2
- Main level bathrooms: 2
- Main level bedrooms: 3
Primary bedroom
- Level: Main
Bedroom
- Level: Main
Bedroom
- Level: Main
Bathroom full
- Level: Main
Bathroom full
- Level: Main
Entry hall
- Level: Main
Great room
- Level: Main
Kitchen with eating space
- Level: Main
Utility room
- Level: Main
Heating
- Fireplace, Heat Pump, Electric
Cooling
- Heat Pump
Appliances
- Included: Dishwasher, Disposal, Microwave, Refrigerator, Stove(s)/Range(s), Dishwasher(s), Garbage Disposal, Microwave(s), Refrigerator(s), Water Heater: Electric HP, Water Heater Location: Garage
Features
- Pantry
- Flooring: Vinyl Plank
- Windows: Dbl Pane/Storm Window
- Basement: None
- Number of fireplaces: 1
- Fireplace features: Electric, Main Level: 1, Fireplace
Interior area
- Total structure area: 1,470
- Total interior livable area: 1,470 sqft
Property
Parking
- Total spaces: 10
- Parking features: Driveway, Attached Garage, RV Parking
- Has attached garage: Yes
- Covered spaces: 2
- Uncovered spaces: 8
Features
- Levels: One
- Stories: 1
- Entry location: Main
- Patio & porch: Dbl Pane/Storm Window, Fireplace, Jetted Tub, Pantry, Vaulted Ceiling(s), Walk-In Closet(s), Water Heater, Wine/Beverage Refrigerator
- Pool features: Community
- Spa features: Bath
- Has view: Yes
- View description: Canal, Territorial
- Has water view: Yes
- Water view: Canal
- Waterfront features: Medium Bank, Canal Front
- Frontage length: Waterfront Ft: 40
Lot
- Size: 0.34 Acres
- Features: Paved, Cable TV, Dock, Fenced-Partially, High Speed Internet, Patio, RV Parking
- Topography: Level
- Residential vegetation: Brush, Garden Space
Details
- Parcel number: 091900038100
- Zoning: R1
- Zoning description: Jurisdiction: City
- Special conditions: Standard
Construction
Type & style
- Home type: SingleFamily
- Architectural style: Craftsman,1 Story
- Property subtype: Single Family Residence
Materials
- Cement Planked, Cement Plank
- Foundation: Poured Concrete
- Roof: Composition
Condition
- Very Good
- New construction: Yes
- Year built: 2026
Details
- Builder name: Hamlin Homes LLC
Utilities & green energy
- Electric: Company: GH PUD
- Sewer: Sewer Connected, Company: City of OS
- Water: Public, Company: City of OS
Community & HOA
Community
- Features: Athletic Court, Boat Launch, CCRs, Clubhouse, Golf, Park, Playground, Trail(s)
- Subdivision: Ocean Shores
Location
- Region: Ocean Shores
Financial & listing details
- Price per square foot: $381/sqft
- Tax assessed value: $68,400
- Annual tax amount: $426
- Date on market: 7/25/2026
- Cumulative days on market: 20 days
- Listing terms: Conventional,FHA,USDA Loan,VA Loan
- Inclusions: Dishwasher(s), Garbage Disposal, Microwave(s), Refrigerator(s), Stove(s)/Range(s)
Estimated market value
$555,400
$528,000 - $583,000
$2,458/mo
Price history
| Date | Event | Price |
|---|---|---|
| 7/25/2026 | Listed for sale | $559,900+1019.8%$381/sqft |
Source:  NWMLS as distributed by MLS GRID #2560315 Report a problem NWMLS as distributed by MLS GRID #2560315 Report a problem | ||
| 12/5/2025 | Sold | $50,000-16.7%$34/sqft |
Source: NWMLS as distributed by MLS GRID #2454872 Report a problem | ||
| 11/24/2025 | Pending sale | $60,000$41/sqft |
Source: NWMLS as distributed by MLS GRID #2454872 Report a problem | ||
| 11/19/2025 | Listed for sale | $60,000+66.7%$41/sqft |
Source: NWMLS as distributed by MLS GRID #2454872 Report a problem | ||
| 11/25/2019 | Sold | $36,000$24/sqft |
Source: NWMLS as distributed by MLS GRID #1544994 Report a problem | ||
Public tax history
| Year | Property taxes | Tax assessment |
|---|---|---|
| 2024 | $433 -4.3% | $68,400 -5% |
| 2023 | $453 -15.5% | $72,000 -12.1% |
| 2022 | $536 +12.2% | $81,949 +45% |
| 2021 | $478 +14.6% | $56,511 +40% |
| 2020 | $417 +25.1% | $40,365 +30% |
| 2019 | $333 | $31,050 +35% |
| 2018 | $333 +24.3% | $23,000 |
| 2017 | $268 +3% | $23,000 +5.3% |
| 2016 | $260 | $21,840 -20% |
| 2014 | $260 +2% | $27,300 -30% |
| 2013 | $255 -58.7% | $39,000 |
| 2011 | $617 +8.1% | $39,000 -43.5% |
| 2010 | $571 -2.9% | $69,000 |
| 2009 | $588 +0.1% | $69,000 |
| 2008 | $587 | $69,000 |
| 2007 | $587 +119% | $69,000 +273% |
| 2006 | $268 -3.1% | $18,500 |
| 2005 | $277 +3.1% | $18,500 |
| 2004 | $268 +32.8% | $18,500 |
| 2003 | $202 -1.2% | $18,500 |
| 2002 | $204 +0.6% | $18,500 |
| 2001 | $203 -4.1% | $18,500 |
| 2000 | $212 | $18,500 |
Find assessor info on the county website
Monthly payment
Est. payment
Payment breakdown
Explore the cost of this home by adjusting the details. Changes won't be saved.Climate risks
Neighborhood: 98569
Nearby schools
GreatSchools rating
- 6/10Ocean Shores Elementary SchoolGrades: PK-6Distance: 0.9 mi
- 5/10North Beach Middle SchoolGrades: 7-8Distance: 3.7 mi
- 3/10North Beach High SchoolGrades: 9-12Distance: 3.7 mi
Schools provided by the listing agent
- Elementary: Ocean Shores Elem
- Middle: North Beach Mid
- High: North Beach High
Source: NWMLS as distributed by MLS GRID. This data may not be complete. We recommend contacting the local school district to confirm school assignments for this home.
- $559,9003 bd2 ba1.4k sqft647 Skamokawa Ct SE, Ocean Shores, WA 98569New Construction

- $429,9002 bd2 ba1.2k sqft638 Itswoot Ave SE, Ocean Shores, WA 98569Sold
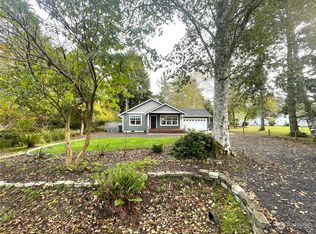
- $334,9002 bd2 ba1k sqft660 Itswoot Ave SE, Ocean Shores, WA 98569New Construction

- $94,9008,772 sqft653 Skamokawa Ct SE, Ocean Shores, WA 98569Sold
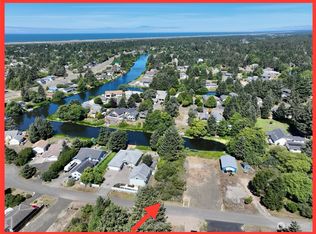
- $560,0003 bd3 ba1.8k sqft650 Skamokawa Ct SE, Ocean Shores, WA 98569Sold
- $292,0002 bd2 ba864 sqft649 Sollecks Ave SE, Ocean Shores, WA 98569Sold
- $52,0008,376 sqft639 Sollecks Ave SE, Ocean Shores, WA 98569Sold
- $45,0008,398 sqft657 Sollecks Ave SE, Ocean Shores, WA 98569Lot/Land
A local agent can set up tours, give advice and negotiate with sellers.
A local lender can help you make sure your offer is ready when you are.
Similar homes
- $559,9003 bd2 ba1.4k sqftDiv 9, Ocean Shores, WA 98569ActiveMLS ID #2530623, Addie Wenger. NWMLS as distributed by MLS GRID
- $500,0004 bd2 ba2k sqft393 Canal Drive SE, Ocean Shores, WA 98569Active
 MLS ID #2568756, Austin Hellickson. NWMLS as distributed by MLS GRID
 - $599,0003 bd3 ba2k sqftDivision 14, Ocean Shores, WA 98569Active
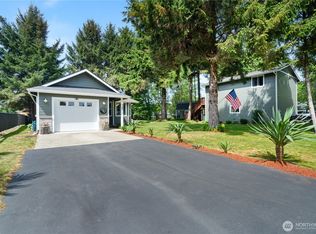 MLS ID #2521400, Aaron Kim. NWMLS as distributed by MLS GRID
 - $525,0003 bd2 ba1.4k sqft430 Salina Cruz Avenue SW, Ocean Shores, WA 98569Active
 MLS ID #2565055, Kim D. Emmons. NWMLS as distributed by MLS GRID
 - $549,9003 bd2 ba1.4k sqft16, Ocean Shores, WA 98569ActiveMLS ID #2548028, Steven L. Simmons. NWMLS as distributed by MLS GRID
- $559,9003 bd2 ba1.4k sqftDiv 4, Ocean Shores, WA 98569ActiveMLS ID #2477829, Addie Wenger. NWMLS as distributed by MLS GRID
- $499,0003 bd2 ba1.8k sqftDivision 15, Ocean Shores, WA 98569ActiveMLS ID #2511574, Vicky Merrifield. NWMLS as distributed by MLS GRID
- $479,9003 bd2 ba1.6k sqft16, Ocean Shores, WA 98569ActiveMLS ID #2535028, Eric Butler. NWMLS as distributed by MLS GRID
- $595,0003 bd3 ba1.7k sqft552 Sand Dune Avenue SW, Ocean Shores, WA 98569ActiveMLS ID #2552674, Kim D. Emmons. NWMLS as distributed by MLS GRID
- $497,0003 bd2 ba1.4k sqft508 Makah Avenue SE, Ocean Shores, WA 98569ActiveMLS ID #2548888, Trevin Anderson. NWMLS as distributed by MLS GRID
- $550,0002 bd2 ba1.1k sqft987 Alida Court SE, Ocean Shores, WA 98569ActiveMLS ID #2502282, Tanya Palacios. NWMLS as distributed by MLS GRID
- $600,0005 bd4 ba1.1k sqftDiv 20, Ocean Shores, WA 98569ActiveMLS ID #2510521, Addie Wenger. NWMLS as distributed by MLS GRID
- $499,9003 bd2 ba1.5k sqft24, Ocean Shores, WA 98569ActiveMLS ID #2481716, Mary Gordon. NWMLS as distributed by MLS GRID
- $399,9993 bd2 ba1.3k sqftDiv 14, Ocean Shores, WA 98569ActiveMLS ID #2523086, Addie Wenger. NWMLS as distributed by MLS GRID
- $495,0002 bd2 ba1.5k sqftDiv 3, Ocean Shores, WA 98569ActiveMLS ID #2514227, Addie Wenger. NWMLS as distributed by MLS GRID
- $459,9003 bd2 ba1.4k sqft14, Ocean Shores, WA 98569ActiveMLS ID #2444850, Steven L. Simmons. NWMLS as distributed by MLS GRID
- $425,0002 bd2 ba1.2k sqftDiv 14, Ocean Shores, WA 98569ActiveMLS ID #2492570, Addie Wenger. NWMLS as distributed by MLS GRID
- $579,9002 bd2 ba1.3k sqft15, Ocean Shores, WA 98569ActiveMLS ID #2421865, Steven L. Simmons. NWMLS as distributed by MLS GRID
- $440,0003 bd2 ba1.4k sqftDiv 18, Ocean Shores, WA 98569ActiveMLS ID #2498237, Addie Wenger. NWMLS as distributed by MLS GRID
- $399,9002 bd2 ba1.1k sqft16, Ocean Shores, WA 98569ActiveMLS ID #2565084, Steven L. Simmons. NWMLS as distributed by MLS GRID
