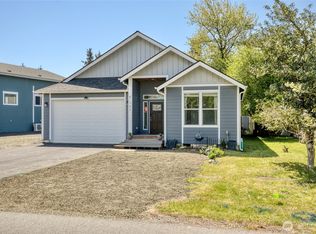
Custom-Built Home Backing to Green Space! Thoughtfully designed with quality craftsmanship and stylish designer finishes throughout, this custom-built home offers over 1,600 square feet of beautifully appointed living space in a peaceful setting near the beach and canals. The open-concept floor plan is ideal for both everyday living and entertaining, highlighted by an expansive breakfast and entertainment bar that seamlessly connects the kitchen, dining, and living areas. Enjoy luxury vinyl plank flooring throughout, modern architectural details, and a tile-surround electric fireplace that creates a warm and inviting living area. The primary suite features a walk-in closet, ensuite bath, and a fully tiled walk-in shower. The guest bath, accessible by a secondary bedroom and hallway features a beautifully tiled tub surround and quality finishes. All appliances are included, making this home truly move-in ready. Efficient HVAC provides year-round comfort, while the concrete front patio, rear patio, and connecting walkway create inviting outdoor spaces to relax. Backing to city-owned green space, the property benefits from added privacy and a natural backdrop. Watch deer and other wildlife pass through while enjoying the serenity of the setting. Conveniently located to beach and canal access, shopping, dining, parks, and other local amenities, this home offers the perfect blend of comfort, style, and location. Member of the Ocean Shores Community Club, approx $215 per year.
Active
Listed by: North Beach Realty OS LLC • Eric Butler
$499,950
811 Vagabond Avenue, Ocean Shores, WA 98569
3beds
1,629sqft
:
Get pre-qualified$3,065/mo
Single Family Residence
Built in 2026
6,825 Square Feet Lot
$496,700 Zestimate®
$307/sqft
$-- HOA
What's special
Rear patioTile-surround electric fireplaceStylish designer finishesQuality craftsmanshipPrimary suiteWalk-in closetEnsuite bath
- 52 days |
- 95 |
- 4 |
Zillow last checked:
Listing updated:
Listed by:
Eric Butler,
North Beach Realty OS LLC
Source: NWMLS as distributed by MLS GRID,MLS#: 2535028
Facts & features
Interior
Bedrooms & bathrooms
- Bedrooms: 3
- Bathrooms: 2
- Full bathrooms: 1
- 3/4 bathrooms: 1
- Main level bathrooms: 2
- Main level bedrooms: 3
Primary bedroom
- Level: Main
Bedroom
- Level: Main
Bedroom
- Level: Main
Bathroom full
- Level: Main
Bathroom three quarter
- Level: Main
Dining room
- Level: Main
Entry hall
- Level: Main
Great room
- Level: Main
Kitchen with eating space
- Level: Main
Living room
- Level: Main
Utility room
- Level: Main
Heating
- Fireplace, 90%+ High Efficiency, Forced Air, Heat Pump, Electric
Cooling
- 90%+ High Efficiency, Forced Air, Heat Pump
Appliances
- Included: Dishwasher, Disposal, Microwave, Refrigerator, Stove(s)/Range(s), Dishwasher(s), Garbage Disposal, Microwave(s), Refrigerator(s), Water Heater: Electric, Water Heater Location: Garage
Features
- Bath Off Primary, Ceiling Fan(s), Dining Room
- Flooring: Vinyl Plank
- Windows: Dbl Pane/Storm Window
- Basement: None
- Number of fireplaces: 1
- Fireplace features: Electric, Main Level: 1, Fireplace
Interior area
- Total structure area: 1,629
- Total interior livable area: 1,629 sqft
Video & virtual tour
Property
Parking
- Total spaces: 2
- Parking features: Driveway, Attached Garage, Off Street
- Has attached garage: Yes
- Covered spaces: 2
Features
- Levels: One
- Stories: 1
- Entry location: Main
- Patio & porch: Bath Off Primary, Ceiling Fan(s), Dbl Pane/Storm Window, Dining Room, Fireplace, Walk-In Closet(s), Water Heater
- Has view: Yes
- View description: Territorial
Lot
- Size: 6,825 Square Feet
- Dimensions: 65 x 105 x 65 x 105
- Features: Open Lot, Paved, Cable TV, Fenced-Partially, High Speed Internet, Patio
- Topography: Level
Details
- Parcel number: 093101509000
- Zoning: R1
- Zoning description: Jurisdiction: City
- Special conditions: Standard
Construction
Type & style
- Home type: SingleFamily
- Architectural style: Contemporary,1 Story
- Property subtype: Single Family Residence
Materials
- Cement Planked, Wood Products, Cement Plank
- Foundation: Poured Concrete
- Roof: Composition
Condition
- Very Good
- New construction: Yes
- Year built: 2026
Details
- Builder name: Strukov
Utilities & green energy
- Electric: Company: Grays Harbor PUD
- Sewer: Sewer Connected, Company: City of Ocean Shores
- Water: Public, Company: City of Ocean Shores
Community & HOA
Community
- Features: Athletic Court, Boat Launch, CCRs, Clubhouse, Golf, Park, Playground, Trail(s)
- Subdivision: Ocean Shores
Location
- Region: Ocean Shores
Financial & listing details
- Price per square foot: $307/sqft
- Tax assessed value: $246,072
- Annual tax amount: $1,779
- Date on market: 6/10/2026
- Cumulative days on market: 54 days
- Listing terms: Conventional,FHA,VA Loan
- Inclusions: Dishwasher(s), Garbage Disposal, Microwave(s), Refrigerator(s), Stove(s)/Range(s)
Estimated market value
$496,700
$472,000 - $522,000
$2,476/mo
Price history
| Date | Event | Price |
|---|---|---|
| 6/11/2026 | Listed for sale | $499,950+7591.5%$307/sqft |
Source:  NWMLS as distributed by MLS GRID #2535028 Report a problem NWMLS as distributed by MLS GRID #2535028 Report a problem | ||
| 6/17/2011 | Sold | $6,500-6.4%$4/sqft |
Source: NWMLS as distributed by MLS GRID #212589 Report a problem | ||
| 6/6/2011 | Price change | $6,942-4.3%$4/sqft |
Source: Ocean Beach Properties #212589 Report a problem | ||
| 5/29/2011 | Price change | $7,253-9.3%$4/sqft |
Source: Ocean Beach Properties #212589 Report a problem | ||
| 5/23/2011 | Price change | $8,000-23.8%$5/sqft |
Source: Ocean Beach Properties #212589 Report a problem | ||
| 4/26/2011 | Price change | $10,500-92.5%$6/sqft |
Source: Ocean Beach Properties #212589 Report a problem | ||
| 6/22/2010 | Price change | $139,900-6.7%$86/sqft |
Source: Coldwell Banker Ocean Beach Properties #29162072 Report a problem | ||
| 12/19/2009 | Price change | $149,900+906%$92/sqft |
Source: Coldwell Banker Ocean Beach Properties #29162072 Report a problem | ||
| 9/29/2009 | Listed for sale | $14,900-21.2%$9/sqft |
Source: Ocean Beach Properties #29060445 Report a problem | ||
| 6/2/2009 | Listing removed | $18,900$12/sqft |
Source: Coldwell Banker** #29060445 Report a problem | ||
| 5/16/2009 | Listed for sale | $18,900-17.8%$12/sqft |
Source: Coldwell Banker** #29060445 Report a problem | ||
| 10/11/2005 | Sold | $23,000$14/sqft |
Source: NWMLS as distributed by MLS GRID #25072289 Report a problem | ||
Public tax history
| Year | Property taxes | Tax assessment |
|---|---|---|
| 2024 | $1,558 +288.9% | $246,072 +286% |
| 2023 | $401 +42.5% | $63,750 +48.3% |
| 2022 | $281 +48.5% | $43,000 +92% |
| 2021 | $189 +31% | $22,400 +60% |
| 2020 | $145 +7.8% | $14,000 +12% |
| 2019 | $134 | $12,500 +25% |
| 2018 | $134 +15.1% | $10,000 |
| 2017 | $117 +1.9% | $10,000 +4.2% |
| 2016 | $114 | $9,600 -20% |
| 2014 | $114 +2% | $12,000 -20% |
| 2013 | $112 -53.6% | $15,000 |
| 2011 | $241 +8.1% | $15,000 -44.4% |
| 2010 | $223 -2.9% | $27,000 |
| 2009 | $230 +0.1% | $27,000 |
| 2008 | $230 | $27,000 |
| 2007 | $230 +86.5% | $27,000 +217.6% |
| 2006 | $123 -3.1% | $8,500 |
| 2005 | $127 +3.1% | $8,500 |
| 2004 | $123 +32.8% | $8,500 |
| 2003 | $93 -1.2% | $8,500 |
| 2002 | $94 +0.6% | $8,500 |
| 2001 | $93 +15.3% | $8,500 |
| 2000 | $81 | $8,500 |
Find assessor info on the county website
Monthly payment
Est. payment
Payment breakdown
Explore the cost of this home by adjusting the details. Changes won't be saved.Climate risks
Neighborhood: 98569
Nearby schools
GreatSchools rating
- 6/10Ocean Shores Elementary SchoolGrades: PK-6Distance: 1.4 mi
- 5/10North Beach Middle SchoolGrades: 7-8Distance: 4.2 mi
- 3/10North Beach High SchoolGrades: 9-12Distance: 4.2 mi
Schools provided by the listing agent
- Elementary: Ocean Shores Elem
- Middle: North Beach Mid
- High: North Beach High
Source: NWMLS as distributed by MLS GRID. This data may not be complete. We recommend contacting the local school district to confirm school assignments for this home.
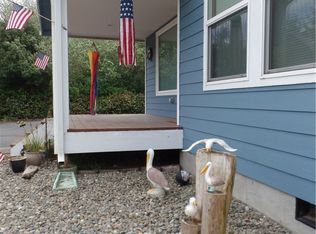
- $267,6002 bd1 ba962 sqft805 Vagabond Ave SW, Ocean Shores, WA 98569Off Market
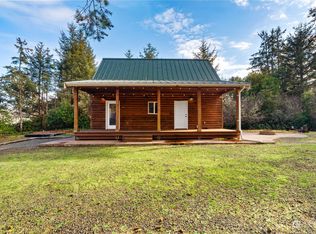
- $340,0001 bd1 ba1k sqft815 Vagabond Ave SW, Ocean Shores, WA 98569Sold
- $64,9506,969.6 Square Feet814 Vagabond Ave SW, Ocean Shores, WA 98569Lot/Land
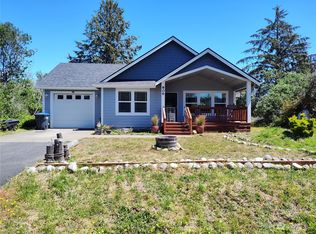
- $377,0002 bd2 ba1.1k sqft806 Vagabond Ave SW, Ocean Shores, WA 98569Sold
- $38,0006,921.684 Square Feet146 Bufflehead St SW, Ocean Shores, WA 98569Sold
- $340,3007,884.36 Square Feet117 Bufflehead, Ocean Shores, WA 98569Off Market
- $336,2003 bd2 ba1.2k sqft117 Bufflehead St, Ocean Shores, WA 98569Off Market
- $317,0002 bd1 ba884 sqft825 Vagabond Ave SW, Ocean Shores, WA 98569Sold
A local agent can set up tours, give advice and negotiate with sellers.
A local lender can help you make sure your offer is ready when you are.
Similar homes
- $499,0003 bd2 ba1.8k sqftDivision 15, Ocean Shores, WA 98569Active
 MLS ID #2511574, Vicky Merrifield. NWMLS as distributed by MLS GRID
 - $559,9003 bd2 ba1.4k sqftDiv 9, Ocean Shores, WA 98569Active
 MLS ID #2560315, Addie Wenger. NWMLS as distributed by MLS GRID
 - $550,0003 bd3 ba2.2k sqftDiv 11, Ocean Shores, WA 98569Active
 MLS ID #2558935, Addie Wenger. NWMLS as distributed by MLS GRID
 - $559,9003 bd2 ba1.4k sqftDiv 9, Ocean Shores, WA 98569Active
 MLS ID #2530623, Addie Wenger. NWMLS as distributed by MLS GRID
 - $549,9003 bd2 ba1.4k sqft16, Ocean Shores, WA 98569ActiveMLS ID #2548028, Steven L. Simmons. NWMLS as distributed by MLS GRID
- $599,0003 bd3 ba2k sqftDivision 14, Ocean Shores, WA 98569ActiveMLS ID #2521400, Aaron Kim. NWMLS as distributed by MLS GRID
- $459,9003 bd2 ba1.4k sqft14, Ocean Shores, WA 98569ActiveMLS ID #2444850, Steven L. Simmons. NWMLS as distributed by MLS GRID
- $495,0002 bd2 ba1.5k sqftDiv 3, Ocean Shores, WA 98569ActiveMLS ID #2514227, Addie Wenger. NWMLS as distributed by MLS GRID
- $399,9903 bd3 ba1.4k sqft929 Discovery Avenue SE, Ocean Shores, WA 98569ActiveMLS ID #2484042, Rick W. Seddon. NWMLS as distributed by MLS GRID
- $365,0002 bd2 ba1.1k sqft1116 Ocean Shores Boulevard SW, Ocean Shores, WA 98569ActiveMLS ID #2562667, Lindsay O Roberts. NWMLS as distributed by MLS GRID
- $440,0003 bd2 ba1.4k sqftDiv 18, Ocean Shores, WA 98569ActiveMLS ID #2498237, Addie Wenger. NWMLS as distributed by MLS GRID
- $425,0002 bd2 ba1.2k sqftDiv 14, Ocean Shores, WA 98569ActiveMLS ID #2492570, Addie Wenger. NWMLS as distributed by MLS GRID
- $450,0003 bd2 ba1.5k sqft18, Ocean Shores, WA 98569ActiveMLS ID #2495112, Eric Butler. NWMLS as distributed by MLS GRID
- $398,0003 bd2 ba1.4k sqftOcean Shores, Ocean Shores, WA 98569ActiveMLS ID #2550590, Catherine Wright. NWMLS as distributed by MLS GRID
- $425,0002 bd2 ba1.4k sqft378 Eridani Loop SE, Ocean Shores, WA 98569ActiveMLS ID #2555819, Bradley Hanson. NWMLS as distributed by MLS GRID
- $279,0003 bd2 ba1.4k sqftDiv 19, Ocean Shores, WA 98569ActiveMLS ID #2562888, Victoria Begley. NWMLS as distributed by MLS GRID
- $385,0003 bd2 ba1.4k sqft372 Octopus Avenue, Ocean Shores, WA 98569ActiveMLS ID #2558571, Nancy Griego. NWMLS as distributed by MLS GRID
- $414,9003 bd2 ba1.6k sqft4, Ocean Shores, WA 98569ActiveMLS ID #2503688, Jessie Ellis. NWMLS as distributed by MLS GRID
- $455,0004 bd3 ba2.2k sqft190 Ocean Shores Boulevard SW, Ocean Shores, WA 98569ActiveMLS ID #2506646, Ashley Arias. NWMLS as distributed by MLS GRID
- $335,0002 bd1 ba864 sqft16, Ocean Shores, WA 98569ActiveMLS ID #2542391, Kaylan Forbis. NWMLS as distributed by MLS GRID
