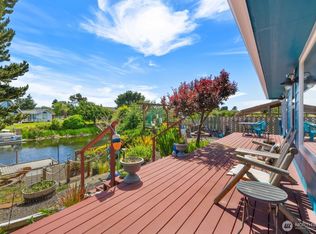
Coastal Modern Cottage on the Grand Canal - this NW Contemporary waterfront home showcases 9’ vaulted, cedar-lined ceilings & expansive picture windows framing serene canal views & abundant year-round wildlife. The light-filled great room features western exposure, bamboo flooring, & a custom propane fireplace with coastal accents & live-edge mantle, with seamless access to the back deck and patio. The kitchen is thoughtfully designed with Bosch SS appliances, granite countertops, a custom mother-of-pearl backsplash that echoes the fireplace design, an island with seating, & generous storage throughout. The primary suite offers plush Karastan carpeting with built-in stain protection, a spacious walk-in closet with custom built-ins, and a private ensuite with dual vanities & a step-in shower. Direct deck access leads to a Strong Spa hot tub - perfect for relaxing & enjoying sunset views. A guest bedroom & full bathroom are positioned on the opposite side of the home for privacy, along with a full laundry room. Outdoors, creative landscaping & a tranquil water feature enhance the natural setting. The fully fenced backyard includes a ramp for easy dock access. Additional features include a large insulated & heated garage, RV hookups, & a storage shed.
Active
Listed by: Windermere R.E. Ocean Shores • Addie Wenger
Price increase: $45K (7/28)
$495,000
263 Canal Drive NE, Ocean Shores, WA 98569
2beds
1,517sqft
Single Family Residence
Built in 2016
8,999 Square Feet Lot
$486,700 Zestimate®
$326/sqft
$-- HOA
What's special
Rv hookupsBamboo flooringIsland with seatingFully fenced backyardGranite countertopsFull laundry roomStorage shed
- 108 days |
- 832 |
- 72 |
Zillow last checked:
Listing updated:
Listed by:
Addie Wenger,
Windermere R.E. Ocean Shores
Source: NWMLS as distributed by MLS GRID,MLS#: 2514227
Facts & features
Interior
Bedrooms & bathrooms
- Bedrooms: 2
- Bathrooms: 2
- Full bathrooms: 1
- 3/4 bathrooms: 1
- Main level bathrooms: 2
- Main level bedrooms: 2
Primary bedroom
- Level: Main
Bedroom
- Level: Main
Bathroom full
- Level: Main
Bathroom three quarter
- Level: Main
Entry hall
- Level: Main
Great room
- Level: Main
Kitchen with eating space
- Level: Main
Utility room
- Level: Main
Heating
- Fireplace, Fireplace Insert, Wall Furnace, Electric, Propane
Cooling
- None
Appliances
- Included: Dishwasher, Disposal, Dryer, Microwave, Refrigerator, Stove(s)/Range(s), Washer, Dishwasher(s), Dryer(s), Garbage Disposal, Microwave(s), Refrigerator(s), Washer(s), Water Heater: Electric, Water Heater Location: Garage
Features
- Bath Off Primary, Ceiling Fan(s)
- Flooring: Bamboo/Cork, Ceramic Tile, Vinyl Plank, Carpet
- Windows: Dbl Pane/Storm Window
- Basement: None
- Number of fireplaces: 1
- Fireplace features: Gas, Main Level: 1, Fireplace
Interior area
- Total structure area: 1,517
- Total interior livable area: 1,517 sqft
Property
Parking
- Total spaces: 6
- Parking features: Driveway, Attached Garage, RV Parking
- Has attached garage: Yes
- Covered spaces: 2
- Uncovered spaces: 4
Features
- Levels: One
- Stories: 1
- Entry location: Main
- Patio & porch: Bath Off Primary, Ceiling Fan(s), Dbl Pane/Storm Window, Fireplace, Vaulted Ceiling(s), Walk-In Closet(s), Water Heater
- Pool features: Community
- Has spa: Yes
- Has view: Yes
- View description: Canal, Territorial
- Has water view: Yes
- Water view: Canal
- Waterfront features: Medium Bank, Canal Front
- Frontage length: Waterfront Ft: 60
Lot
- Size: 8,999 Square Feet
- Dimensions: 60' x 150' x 60' x 150'
- Features: Paved, Cable TV, Deck, Dock, Dog Run, Fenced-Partially, High Speed Internet, Hot Tub/Spa, Outbuildings, Patio, Propane, RV Parking
- Topography: Level,Partial Slope
- Residential vegetation: Brush, Garden Space
Details
- Parcel number: 090500014100
- Zoning: R1
- Zoning description: Jurisdiction: City
- Special conditions: Standard
Construction
Type & style
- Home type: SingleFamily
- Architectural style: Contemporary,1 Story
- Property subtype: Single Family Residence
Materials
- Wood Siding
- Foundation: Poured Concrete
- Roof: Composition,Metal
Condition
- Good
- Year built: 2016
Utilities & green energy
- Electric: Company: GH PUD
- Sewer: Sewer Connected, Company: City of OS
- Water: Public, Company: City of OS
Community & HOA
Community
- Features: Athletic Court, Boat Launch, CCRs, Clubhouse, Golf, Park, Playground, Trail(s)
- Subdivision: Ocean Shores
Location
- Region: Ocean Shores
Financial & listing details
- Price per square foot: $326/sqft
- Tax assessed value: $478,709
- Annual tax amount: $2,984
- Date on market: 4/28/2026
- Cumulative days on market: 109 days
- Listing terms: Conventional,FHA,USDA Loan,VA Loan
- Inclusions: Dishwasher(s), Dryer(s), Garbage Disposal, Microwave(s), Refrigerator(s), Stove(s)/Range(s), Washer(s)
Estimated market value
$486,700
$462,000 - $511,000
$2,046/mo
Price history
| Date | Event | Price |
|---|---|---|
| 7/28/2026 | Price change | $495,000+10%$326/sqft |
Source:  NWMLS as distributed by MLS GRID #2514227 Report a problem NWMLS as distributed by MLS GRID #2514227 Report a problem | ||
| 7/22/2026 | Price change | $450,000-9.1%$297/sqft |
Source: NWMLS as distributed by MLS GRID #2514227 Report a problem | ||
| 7/13/2026 | Price change | $495,000-3.9%$326/sqft |
Source: NWMLS as distributed by MLS GRID #2514227 Report a problem | ||
| 7/1/2026 | Price change | $515,000-1.9%$339/sqft |
Source: NWMLS as distributed by MLS GRID #2514227 Report a problem | ||
| 4/28/2026 | Listed for sale | $525,000+72.1%$346/sqft |
Source: NWMLS as distributed by MLS GRID #2514227 Report a problem | ||
| 4/30/2020 | Sold | $305,000+702.6%$201/sqft |
Source: Public Record Report a problem | ||
| 9/24/2013 | Sold | $38,000-15.6%$25/sqft |
Source: NWMLS as distributed by MLS GRID #521045 Report a problem | ||
| 8/24/2013 | Pending sale | $45,000$30/sqft |
Source: John L Scott Real Estate #521045 Report a problem | ||
| 7/24/2013 | Listed for sale | $45,000-16.7%$30/sqft |
Source: John L Scott Real Estate #521045 Report a problem | ||
| 10/1/2004 | Sold | $54,000+54.3%$36/sqft |
Source: NWMLS as distributed by MLS GRID #24091707 Report a problem | ||
| 5/5/2004 | Sold | $35,000$23/sqft |
Source: NWMLS as distributed by MLS GRID #24049664 Report a problem | ||
Public tax history
| Year | Property taxes | Tax assessment |
|---|---|---|
| 2024 | $3,031 +0.9% | $478,709 +0.2% |
| 2023 | $3,004 +5.8% | $477,975 +10.1% |
| 2022 | $2,839 +0.6% | $434,312 +30.1% |
| 2021 | $2,822 -4.6% | $333,866 +16.5% |
| 2020 | $2,959 +3.8% | $286,586 +7.8% |
| 2019 | $2,852 | $265,796 +13.2% |
| 2018 | $2,852 +4.2% | $234,838 |
| 2017 | $2,737 +64.4% | $234,838 +68% |
| 2016 | $1,665 | $139,760 +470.4% |
| 2014 | $1,665 +627.6% | $24,500 -30% |
| 2013 | $229 -59.4% | $35,000 |
| 2011 | $563 +8.1% | $35,000 -44.4% |
| 2010 | $521 -2.9% | $63,000 |
| 2009 | $537 +0.1% | $63,000 |
| 2008 | $536 | $63,000 |
| 2007 | $536 +85% | $63,000 +215% |
| 2006 | $290 -3.1% | $20,000 |
| 2005 | $299 +3.1% | $20,000 |
| 2004 | $290 -1.6% | $20,000 |
| 2003 | $295 -1.2% | $20,000 -25.9% |
| 2002 | $298 +1.3% | $27,000 |
| 2001 | $295 -3.5% | $27,000 |
| 2000 | $305 | $27,000 |
Find assessor info on the county website
Monthly payment
Est. payment
Payment breakdown
Explore the cost of this home by adjusting the details. Changes won't be saved.Climate risks
Neighborhood: 98569
Nearby schools
GreatSchools rating
- 6/10Ocean Shores Elementary SchoolGrades: PK-6Distance: 0.8 mi
- 5/10North Beach Middle SchoolGrades: 7-8Distance: 2 mi
- 3/10North Beach High SchoolGrades: 9-12Distance: 2 mi
Schools provided by the listing agent
- Elementary: Ocean Shores Elem
- Middle: North Beach Mid
- High: North Beach High
Source: NWMLS as distributed by MLS GRID. This data may not be complete. We recommend contacting the local school district to confirm school assignments for this home.
- $165,0008,999 sqft275 Canal Dr NE, Ocean Shores, WA 98569Sold
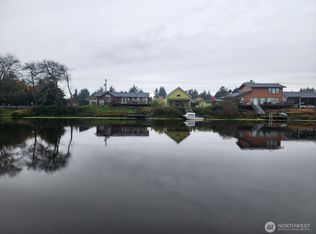
- $399,0003 bd2 ba1.2k sqft255 Canal Dr NE, Ocean Shores, WA 98569Sold

- $614,0004 bd3 ba1.7k sqft289 Canal Dr NE, Ocean Shores, WA 98569Sold
- $349,9994 bd2 ba1.4k sqft306 Point Brown Ave NE, Ocean Shores, WA 98569For Sale
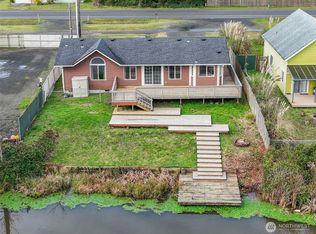
- $153,5008,999 sqft332 Point Brown Ave NE, Ocean Shores, WA 98569Sold
- $376,5002 bd1 ba1.4k sqft213 Canal Dr NE, Ocean Shores, WA 98569Sold
- $--0.32 acres281 Point Brown Ave NW, Ocean Shores, WA 98569Off Market
- $399,9003 bd2 ba1.4k sqft214 Canal Dr NE, Ocean Shores, WA 98569For Sale
A local agent can set up tours, give advice and negotiate with sellers.
A local lender can help you make sure your offer is ready when you are.
Similar homes
- $499,9003 bd2 ba1.5k sqft24, Ocean Shores, WA 98569Active
 MLS ID #2481716, Mary Gordon. NWMLS as distributed by MLS GRID
 - $499,0003 bd4 ba2k sqft4, Ocean Shores, WA 98569Active
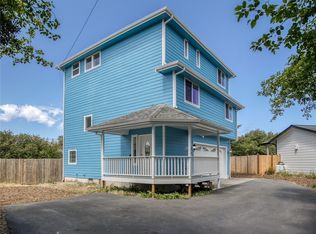 MLS ID #2534735, Stuart May. NWMLS as distributed by MLS GRID
 - $499,9003 bd2 ba2.2k sqft316 Cockle Street SW, Ocean Shores, WA 98569Active
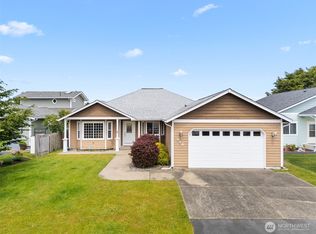 MLS ID #2522338, Julie Cooke. NWMLS as distributed by MLS GRID
 - $525,0002 bd2 ba1.7k sqft161 N Razor Clam Drive SW, Ocean Shores, WA 98569Active
 MLS ID #2544162, David C Quantrell. NWMLS as distributed by MLS GRID
 - $499,0003 bd2 ba1.8k sqftDivision 15, Ocean Shores, WA 98569ActiveMLS ID #2511574, Vicky Merrifield. NWMLS as distributed by MLS GRID
- $425,0002 bd2 ba1.4k sqft378 Eridani Loop SE, Ocean Shores, WA 98569ActiveMLS ID #2555819, Bradley Hanson. NWMLS as distributed by MLS GRID
- $600,0003 bd2 ba1.8k sqftDivision 8, Ocean Shores, WA 98569ActiveMLS ID #2565116, Chelsea Frank. NWMLS as distributed by MLS GRID
- $479,9504 bd3 ba1.7k sqft580 Mount Olympus Avenue SE, Ocean Shores, WA 98569ActiveMLS ID #2531771, Thuy A. Nguyen. NWMLS as distributed by MLS GRID
- $418,9503 bd2 ba1.3k sqftDiv 3, Ocean Shores, WA 98569ActiveMLS ID #2497510, Susan M Goodsell. NWMLS as distributed by MLS GRID
- $399,0004 bd2 ba2.2k sqft248 NW ensign Avenue, Ocean Shores, WA 98569ActiveMLS ID #2522031, Michael Christian Simonson. NWMLS as distributed by MLS GRID
- $430,0003 bd2 ba1.5k sqft329 Sextans Avenue SW, Ocean Shores, WA 98569ActiveMLS ID #2486303, Rebecca Mitchell. NWMLS as distributed by MLS GRID
- $384,0002 bd2 ba1.4k sqft169 Octopus Avenue NE, Ocean Shores, WA 98569ActiveMLS ID #2486084, Kristie Causey. NWMLS as distributed by MLS GRID
- $369,5002 bd2 ba1.4k sqft247 Fisher Avenue NE, Ocean Shores, WA 98569ActiveMLS ID #2556741, Sandra Heart. NWMLS as distributed by MLS GRID
- $460,0003 bd3 ba1.4k sqft262 Oyhut Bay Boulevard SW #401, Ocean Shores, WA 98569ActiveMLS ID #2550342, Kelsey Jan Brazeau. NWMLS as distributed by MLS GRID
- $414,9003 bd2 ba1.6k sqft4, Ocean Shores, WA 98569ActiveMLS ID #2503688, Jessie Ellis. NWMLS as distributed by MLS GRID
- $450,0003 bd2 ba1.9k sqft10, Ocean Shores, WA 98569ActiveMLS ID #2479442, Donna Jones. NWMLS as distributed by MLS GRID
- $562,5004 bd3 ba1.7k sqftDivision 11, Ocean Shores, WA 98569ActiveMLS ID #2544681, Aaron Kim. NWMLS as distributed by MLS GRID
- $450,0002 bd2 ba1.9k sqft20, Ocean Shores, WA 98569ActiveMLS ID #2507304, Dina Knaak. NWMLS as distributed by MLS GRID
- $439,9992 bd2 ba1.2k sqft571 Puffin Avenue NE, Ocean Shores, WA 98569ActiveMLS ID #2305443, Jessie Stout. NWMLS as distributed by MLS GRID
- $285,0002 bd2 ba999 sqftDiv 3, Ocean Shores, WA 98569ActiveMLS ID #2542530, Gina Cooper. NWMLS as distributed by MLS GRID
