Adorable, 1228 sq foot, newer built home sitting on the golf course in Ocean shores. Find light and bright open concept kitchen with quartz counters and peninsula seating flowing into your dining and living area with sweeping views over hole 10, complete with a propane fireplace. At one end of the home you will find a nice sized guest bedroom and the full bath while at the other end you will be welcomed to the Primary suite including a 3/4 bath, large walk in closet and a sliding glass door onto your back deck. Utility room conveniently located next to your Single car garage. This home was built with top of the line products and the craftsmanship shines throughout.
Active
Listed by: Spivey Realty Group, LLC • Jessie Stout
Price cut: $10K (7/24)
$439,999
571 Puffin Avenue NE, Ocean Shores, WA 98569
2beds
1,228sqft
Single Family Residence
Built in 2022
7,845 Square Feet Lot
$-- Zestimate®
$358/sqft
$-- HOA
What's special
Propane fireplacePrimary suiteLarge walk in closetPeninsula seatingQuartz counters
- 663 days |
- 87 |
- 4 |
Zillow last checked:
Listing updated:
Listed by:
Jessie Stout,
Spivey Realty Group, LLC
Source: NWMLS as distributed by MLS GRID,MLS#: 2305443
Facts & features
Interior
Bedrooms & bathrooms
- Bedrooms: 2
- Bathrooms: 2
- Full bathrooms: 1
- 3/4 bathrooms: 1
- Main level bathrooms: 2
- Main level bedrooms: 2
Primary bedroom
- Level: Main
Bedroom
- Level: Main
Bathroom full
- Level: Main
Bathroom three quarter
- Level: Main
Entry hall
- Level: Main
Family room
- Level: Main
Kitchen with eating space
- Level: Main
Utility room
- Level: Main
Heating
- Fireplace, Ductless, Wall Furnace, Electric
Cooling
- Ductless
Appliances
- Included: Dishwasher, Dryer, Microwave, Refrigerator, Washer, Dishwasher(s), Dryer(s), Microwave(s), Refrigerator(s), Washer(s), Water Heater: Propane/ tankless, Water Heater Location: Garage
Features
- Bath Off Primary, Ceiling Fan(s)
- Flooring: Vinyl Plank
- Windows: Dbl Pane/Storm Window
- Basement: None
- Number of fireplaces: 1
- Fireplace features: Electric, Main Level: 1, Fireplace
Interior area
- Total structure area: 1,228
- Total interior livable area: 1,228 sqft
Property
Parking
- Total spaces: 1
- Parking features: Driveway, Attached Garage
- Has attached garage: Yes
- Covered spaces: 1
Features
- Levels: One
- Stories: 1
- Entry location: Main
- Patio & porch: Bath Off Primary, Ceiling Fan(s), Dbl Pane/Storm Window, Fireplace, Vaulted Ceiling(s), Walk-In Closet(s), Water Heater
- Has view: Yes
- View description: Golf Course
Lot
- Size: 7,845 Square Feet
- Features: Paved, Cable TV, Deck
- Topography: Level
Details
- Parcel number: 090500032800
- Zoning description: Jurisdiction: City
- Special conditions: Standard
- Other equipment: Leased Equipment: Propane tank
Construction
Type & style
- Home type: SingleFamily
- Architectural style: Contemporary,1 Story
- Property subtype: Single Family Residence
Materials
- Cement/Concrete
- Foundation: Poured Concrete
- Roof: Composition
Condition
- Very Good
- Year built: 2022
- Major remodel year: 2022
Utilities & green energy
- Electric: Company: Grays Harbor PUD
- Sewer: Sewer Connected, Company: City of OS
- Water: Public, Company: City of OS
Community & HOA
Community
- Features: Athletic Court, CCRs, Clubhouse, Golf, Playground
- Subdivision: Ocean Shores
Location
- Region: Ocean Shores
Financial & listing details
- Price per square foot: $358/sqft
- Tax assessed value: $360,203
- Annual tax amount: $2,362
- Date on market: 10/25/2024
- Cumulative days on market: 664 days
- Listing terms: Conventional,FHA,USDA Loan,VA Loan
- Inclusions: Dishwasher(s), Dryer(s), Leased Equipment, Microwave(s), Refrigerator(s), Washer(s)
Estimated market value
Not available
Estimated sales range
Not available
$2,180/mo
Price history
| Date | Event | Price |
|---|---|---|
| 7/24/2026 | Price change | $439,999-2.2%$358/sqft |
Source:  NWMLS as distributed by MLS GRID #2305443 Report a problem NWMLS as distributed by MLS GRID #2305443 Report a problem | ||
| 7/18/2026 | Listed for rent | $2,300$2/sqft |
Source: Zillow Rentals Report a problem | ||
| 6/23/2026 | Price change | $450,000-2%$366/sqft |
Source: NWMLS as distributed by MLS GRID #2305443 Report a problem | ||
| 3/28/2025 | Price change | $459,000-2.1%$374/sqft |
Source: NWMLS as distributed by MLS GRID #2305443 Report a problem | ||
| 10/25/2024 | Listed for sale | $469,000-4.3%$382/sqft |
Source: NWMLS as distributed by MLS GRID #2305443 Report a problem | ||
| 10/17/2023 | Listing removed | -- |
Source: Realogics Sothebys International Realty Report a problem | ||
| 9/9/2023 | Listed for sale | $489,999-2%$399/sqft |
Source: Realogics Sothebys International Realty #2073163 Report a problem | ||
| 8/29/2023 | Listing removed | -- |
Source: Realogics Sothebys International Realty Report a problem | ||
| 6/23/2023 | Price change | $499,999-3.8%$407/sqft |
Source: Realogics Sothebys International Realty #2073163 Report a problem | ||
| 6/10/2023 | Listed for sale | $519,999+18.2%$423/sqft |
Source: Realogics Sothebys International Realty #2073163 Report a problem | ||
| 9/2/2022 | Sold | $439,900$358/sqft |
Source: NWMLS as distributed by MLS GRID #1812413 Report a problem | ||
| 7/30/2022 | Pending sale | $439,900$358/sqft |
Source: NWMLS as distributed by MLS GRID #1812413 Report a problem | ||
| 4/18/2022 | Price change | $439,900-3.3%$358/sqft |
Source: NWMLS as distributed by MLS GRID #1812413 Report a problem | ||
| 7/22/2021 | Listed for sale | $454,900+910.9%$370/sqft |
Source: John L Scott Real Estate #1812413 Report a problem | ||
| 3/2/2021 | Sold | $45,000+60.7%$37/sqft |
Source: Public Record Report a problem | ||
| 8/4/2020 | Sold | $28,000-3.4%$23/sqft |
Source: NWMLS as distributed by MLS GRID #1626133 Report a problem | ||
| 7/10/2020 | Pending sale | $29,000$24/sqft |
Source: John L Scott Real Estate #1626133 Report a problem | ||
| 7/10/2020 | Listed for sale | $29,000$24/sqft |
Source: John L Scott Real Estate #1626133 Report a problem | ||
Public tax history
| Year | Property taxes | Tax assessment |
|---|---|---|
| 2024 | $2,281 -3.4% | $360,203 -4.2% |
| 2023 | $2,362 +5.6% | $375,819 +9.9% |
| 2022 | $2,236 +101.4% | $342,056 +160.3% |
| 2021 | $1,111 +430.4% | $131,388 +547.9% |
| 2020 | $209 +25.1% | $20,280 +30% |
| 2019 | $167 | $15,600 +14.3% |
| 2018 | $167 +10.5% | $13,650 +5% |
| 2017 | $152 -20.5% | $13,000 -18.8% |
| 2016 | $191 | $16,000 -20% |
| 2014 | $191 +2% | $20,000 -20% |
| 2013 | $187 -58.2% | $25,000 |
| 2011 | $447 +8.1% | $25,000 -50% |
| 2010 | $414 -2.9% | $50,000 |
| 2009 | $426 +0.1% | $50,000 |
| 2008 | $426 | $50,000 |
| 2007 | $426 +95.8% | $50,000 +233.3% |
| 2006 | $217 -3.1% | $15,000 |
| 2005 | $224 +3.1% | $15,000 |
| 2004 | $218 +17.2% | $15,000 |
| 2003 | $186 -1.2% | $15,000 -11.8% |
| 2002 | $188 +1.7% | $17,000 |
| 2001 | $185 -17.6% | $17,000 |
| 2000 | $224 | $17,000 |
Find assessor info on the county website
Monthly payment
Est. payment
Payment breakdown
Explore the cost of this home by adjusting the details. Changes won't be saved.Climate risks
Neighborhood: 98569
Nearby schools
GreatSchools rating
- 6/10Ocean Shores Elementary SchoolGrades: PK-6Distance: 1.7 mi
- 5/10North Beach Middle SchoolGrades: 7-8Distance: 1.2 mi
- 3/10North Beach High SchoolGrades: 9-12Distance: 1.2 mi
Schools provided by the listing agent
- Elementary: Ocean Shores Elem
- Middle: North Beach Mid
- High: North Beach High
Source: NWMLS as distributed by MLS GRID. This data may not be complete. We recommend contacting the local school district to confirm school assignments for this home.
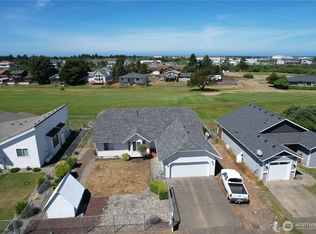
- $379,7503 bd2 ba1.7k sqft567 Puffin Ave NE, Ocean Shores, WA 98569For Sale
- $29,0009,147 sqft572 Puffin Ave NE, Ocean Shores, WA 98569Lot/Land
- $38,0008,707 sqft570 Puffin Ave NE, Ocean Shores, WA 98569Lot/Land

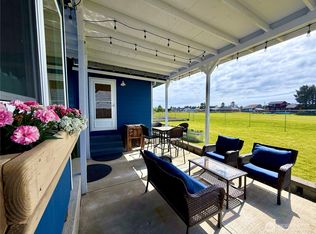
- $325,0002 bd1 ba1.1k sqft559 Puffin Ave NE, Ocean Shores, WA 98569Sold
- $350,0003 bd2 ba1.1k sqft554 Puffin Ave NE, Ocean Shores, WA 98569Sold
- $449,0003 bd2 ba1.4k sqft557 Puffin Ave NE, Ocean Shores, WA 98569Sold
- $198,0002 bd1 ba811 sqft581 Dolphin Ave NE, Ocean Shores, WA 98569For Sale
- $33,9998,407 sqft561 Dolphin Ave NE, Ocean Shores, WA 98569Lot/Land
A local agent can set up tours, give advice and negotiate with sellers.
A local lender can help you make sure your offer is ready when you are.
Similar homes
- $449,9003 bd2 ba1.5k sqft605 E Chance A La Mer NE, Ocean Shores, WA 98569Active
 MLS ID #2544020, Lashawnda Collins. NWMLS as distributed by MLS GRID
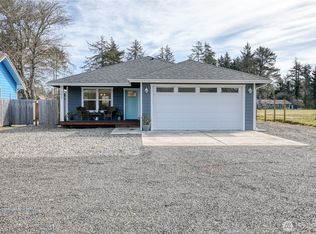
 - $418,9503 bd2 ba1.3k sqftDiv 3, Ocean Shores, WA 98569Active
 MLS ID #2497510, Susan M Goodsell. NWMLS as distributed by MLS GRID
 - $359,0002 bd2 ba1.2k sqftDiv 3, Ocean Shores, WA 98569Active
 MLS ID #2495614, Addie Wenger. NWMLS as distributed by MLS GRID
 - $425,0002 bd2 ba1.4k sqft378 Eridani Loop SE, Ocean Shores, WA 98569Active
 MLS ID #2555819, Bradley Hanson. NWMLS as distributed by MLS GRID
 - $369,5002 bd2 ba1.4k sqft247 Fisher Avenue NE, Ocean Shores, WA 98569ActiveMLS ID #2556741, Sandra Heart. NWMLS as distributed by MLS GRID
- $425,0002 bd2 ba1.2k sqftDiv 14, Ocean Shores, WA 98569ActiveMLS ID #2492570, Addie Wenger. NWMLS as distributed by MLS GRID
- $499,9003 bd2 ba1.5k sqft24, Ocean Shores, WA 98569ActiveMLS ID #2481716, Mary Gordon. NWMLS as distributed by MLS GRID
- $440,0003 bd2 ba1.4k sqftDiv 18, Ocean Shores, WA 98569ActiveMLS ID #2498237, Addie Wenger. NWMLS as distributed by MLS GRID
- $495,0002 bd2 ba1.5k sqftDiv 3, Ocean Shores, WA 98569ActiveMLS ID #2514227, Addie Wenger. NWMLS as distributed by MLS GRID
- $474,9003 bd2 ba1.2k sqft163 Ocean Boulevard, Ocean City, WA 98569ActiveMLS ID #2494960, Kevin Spivey. NWMLS as distributed by MLS GRID
- $325,0002 bd2 ba840 sqft616 Sunset Avenue NE, Ocean Shores, WA 98569ActiveMLS ID #2488505, Karla Johnson. NWMLS as distributed by MLS GRID
- $349,9952 bd2 ba1.1k sqft410 Ensign Avenue NW, Ocean Shores, WA 98569ActiveMLS ID #2538508, Johan Bester. NWMLS as distributed by MLS GRID
- $414,9003 bd2 ba1.6k sqft4, Ocean Shores, WA 98569ActiveMLS ID #2503688, Jessie Ellis. NWMLS as distributed by MLS GRID
- $400,0003 bd2 ba1.5k sqft329 Sextans Avenue SW, Ocean Shores, WA 98569ActiveMLS ID #2486303, Rebecca Mitchell. NWMLS as distributed by MLS GRID
- $384,0002 bd2 ba1.4k sqft169 Octopus Avenue NE, Ocean Shores, WA 98569ActiveMLS ID #2486084, Kristie Causey. NWMLS as distributed by MLS GRID
- $399,9993 bd2 ba1.3k sqftDiv 14, Ocean Shores, WA 98569ActiveMLS ID #2523086, Addie Wenger. NWMLS as distributed by MLS GRID
- $365,0002 bd2 ba1k sqft1155 Greenview Avenue SW, Ocean Shores, WA 98569ActiveMLS ID #2543477, Lindsay O Roberts. NWMLS as distributed by MLS GRID
- $385,0002 bd2 ba1.2k sqft1085 Fairwood Drive SW, Ocean Shores, WA 98569ActiveMLS ID #2534024, Cameron Stratton. NWMLS as distributed by MLS GRID
- $349,9503 bd2 ba1.1k sqft136 Pacific Boulevard NW, Ocean Shores, WA 98569ActiveMLS ID #2496250, Kim D. Emmons. NWMLS as distributed by MLS GRID
- $460,0003 bd3 ba1.4k sqft262 Oyhut Bay Boulevard SW #401, Ocean Shores, WA 98569ActiveMLS ID #2550342, Kelsey Jan Brazeau. NWMLS as distributed by MLS GRID
