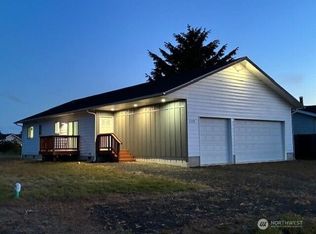
Gorgeous 2025 BUILT HOME in a Great Location near the Butterclam St Access Path. This 3 Bedroom, 1.75 Bath home is spacious w/ 1,416 sq.ft. & a large 2-car Garage. Enter into this lovely new home from the Covered Front Deck. Open Great Room design with Vaulted Ceiling and LVP flooring throughout. The beautiful Kitchen features quartz counters, Eating Bar, plenty of cabinets, & equipped with all appliances. Slider off the Dining Room leading to the Rear Deck with composite decking. Desirable split floor plan with the Large Primary Bedroom on one side & the other 2 bedrooms on the other side of the home. The Oversized Primary Bedroom has a ceiling fan, and an en-suite bathroom with a walk-in tiled-wall shower. Laundry Room (with stackable W/D) leads out to the finished Extra-Large Garage. Ask about the Builder's Warranty and Bid for Fence Install. Welcome to Ocean Shores!
Active
Listed by: eXp Realty • Catherine Wright
$398,000
382 S Wynoochee Drive SW, Ocean Shores, WA 98569
3beds
1,416sqft
:
Get pre-qualified$2,459/mo
Single Family Residence
Built in 2025
7,644 Square Feet Lot
$395,800 Zestimate®
$281/sqft
$18/mo HOA
What's special
Desirable split floor planBeautiful kitchenEquipped with all appliancesLarge primary bedroomFinished extra-large garageVaulted ceilingEating bar
- 29 days |
- 527 |
- 37 |
Zillow last checked:
Listing updated:
Listed by:
Catherine Wright,
eXp Realty
Source: NWMLS as distributed by MLS GRID,MLS#: 2550590
Facts & features
Interior
Bedrooms & bathrooms
- Bedrooms: 3
- Bathrooms: 2
- Full bathrooms: 1
- 3/4 bathrooms: 1
- Main level bathrooms: 2
- Main level bedrooms: 3
Primary bedroom
- Level: Main
Bedroom
- Level: Main
Bedroom
- Level: Main
Bathroom full
- Level: Main
Bathroom three quarter
- Level: Main
Dining room
- Level: Main
Entry hall
- Level: Main
Kitchen with eating space
- Level: Main
Living room
- Level: Main
Heating
- Ductless, Wall Furnace, Electric
Cooling
- Ductless
Appliances
- Included: Dishwasher, Disposal, Dryer, Microwave, Refrigerator, Stove(s)/Range(s), Washer, Dishwasher(s), Dryer(s), Garbage Disposal, Microwave(s), Refrigerator(s), Washer(s), Water Heater: Electric, Water Heater Location: Garage
Features
- Bath Off Primary, Ceiling Fan(s), Dining Room
- Flooring: Vinyl Plank
- Windows: Dbl Pane/Storm Window
- Basement: None
- Has fireplace: No
Interior area
- Total structure area: 1,416
- Total interior livable area: 1,416 sqft
Property
Parking
- Total spaces: 5
- Parking features: Driveway, Attached Garage, Off Street
- Has attached garage: Yes
- Covered spaces: 2
- Uncovered spaces: 3
Features
- Levels: One
- Stories: 1
- Entry location: Main
- Patio & porch: Bath Off Primary, Ceiling Fan(s), Dbl Pane/Storm Window, Dining Room, Vaulted Ceiling(s), Water Heater
- Has view: Yes
- View description: Territorial
Lot
- Size: 7,644 Square Feet
- Dimensions: 72 x 110 x 67 x 110
- Features: Paved, Deck, Electric Car Charging, Fenced-Partially
- Topography: Level
- Residential vegetation: Brush
Details
- Parcel number: 092300037200
- Zoning: R1
- Zoning description: Jurisdiction: City
- Special conditions: Standard
Construction
Type & style
- Home type: SingleFamily
- Architectural style: 1 Story
- Property subtype: Single Family Residence
Materials
- Cement/Concrete, Wood Siding
- Foundation: Poured Concrete
- Roof: Composition
Condition
- Very Good
- Year built: 2025
- Major remodel year: 2025
Utilities & green energy
- Electric: Company: Grays Harbor PUD
- Sewer: Sewer Connected, Company: City of Ocean Shores
- Water: Public, Company: City of Ocean Shores
- Utilities for property: Coast Communications, Coast Communications
Community & HOA
Community
- Subdivision: Ocean Shores
HOA
- Services included: See Remarks
- HOA fee: $215 annually
- HOA phone: 360-289-2433
Location
- Region: Ocean Shores
Financial & listing details
- Price per square foot: $281/sqft
- Tax assessed value: $45,000
- Annual tax amount: $2,362
- Date on market: 9/15/2025
- Cumulative days on market: 328 days
- Listing terms: Conventional
- Inclusions: Dishwasher(s), Dryer(s), Garbage Disposal, Microwave(s), Refrigerator(s), Stove(s)/Range(s), Washer(s)
Estimated market value
$395,800
$376,000 - $416,000
$2,425/mo
Price history
| Date | Event | Price |
|---|---|---|
| 7/10/2026 | Listed for sale | $398,000+512.8%$281/sqft |
Source:  NWMLS as distributed by MLS GRID #2550590 Report a problem NWMLS as distributed by MLS GRID #2550590 Report a problem | ||
| 8/22/2024 | Sold | $64,950-13.3%$46/sqft |
Source: NWMLS as distributed by MLS GRID #2207062 Report a problem | ||
| 8/4/2024 | Pending sale | $74,950$53/sqft |
Source: NWMLS as distributed by MLS GRID #2207062 Report a problem | ||
| 3/6/2024 | Listed for sale | $74,950$53/sqft |
Source: NWMLS as distributed by MLS GRID #2207062 Report a problem | ||
Public tax history
| Year | Property taxes | Tax assessment |
|---|---|---|
| 2024 | $285 +0.7% | $45,000 |
| 2023 | $283 -13.5% | $45,000 -10% |
| 2022 | $327 +23.9% | $50,000 +60.3% |
| 2021 | $264 +31% | $31,200 +60% |
| 2020 | $201 +15.5% | $19,500 +20% |
| 2019 | $174 | $16,250 +25% |
| 2018 | $174 +15.1% | $13,000 |
| 2017 | $152 +32.5% | $13,000 +35.4% |
| 2016 | $114 | $9,600 -7.7% |
| 2014 | $114 +17.7% | $10,400 -20% |
| 2013 | $97 -69% | $13,000 |
| 2011 | $313 +8.1% | $13,000 -62.9% |
| 2010 | $290 -2.9% | $35,000 |
| 2009 | $298 +0.1% | $35,000 |
| 2008 | $298 | $35,000 |
| 2007 | $298 +141.8% | $35,000 +311.8% |
| 2006 | $123 -3.1% | $8,500 |
| 2005 | $127 +3.1% | $8,500 |
| 2004 | $123 +25.5% | $8,500 |
| 2003 | $98 -1.2% | $8,500 -5.6% |
| 2002 | $99 +0.6% | $9,000 |
| 2001 | $99 +13.3% | $9,000 |
| 2000 | $87 | $9,000 |
Find assessor info on the county website
Monthly payment
Est. payment
Payment breakdown
Explore the cost of this home by adjusting the details. Changes won't be saved.Climate risks
Neighborhood: 98569
Nearby schools
GreatSchools rating
- 6/10Ocean Shores Elementary SchoolGrades: PK-6Distance: 1.3 mi
- 5/10North Beach Middle SchoolGrades: 7-8Distance: 4 mi
- 3/10North Beach High SchoolGrades: 9-12Distance: 4 mi
Schools provided by the listing agent
- Elementary: Ocean Shores Elem
- Middle: North Beach Mid
- High: North Beach High
Source: NWMLS as distributed by MLS GRID. This data may not be complete. We recommend contacting the local school district to confirm school assignments for this home.
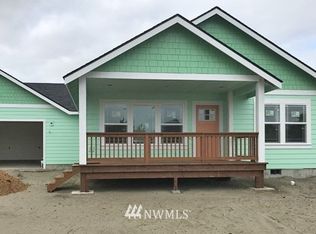
- $334,9002 bd2 ba1.1k sqft386 S Wynoochee Dr, Ocean Shores, WA 98569Off Market
- $84,0007,744 sqft389 S Razor Clam Dr SW, Ocean Shores, WA 98569Sold
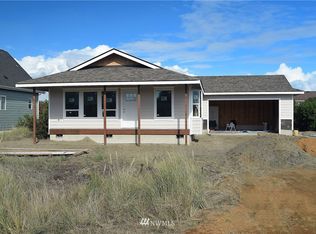
- $359,5002 bd2 ba1.1k sqft1288 Fairwood Dr, Ocean Shores, WA 98569Off Market
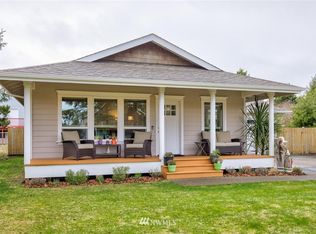
- $422,0002 bd2 ba1.1k sqft385 S Razor Clam Dr SW, Ocean Shores, WA 98569Off Market
- $415,1003 bd2 ba1.8k sqft375 S Wynoochee Dr SW, Ocean Shores, WA 98569Off Market
- $45,0007,701 sqft392 S Wynoochee Dr SW, Ocean Shores, WA 98569Lot/Land
- $499,9993 bd2 ba1.7k sqft368 S Wynoochee Dr SW, Ocean Shores, WA 98569Sold
- $325,0002 bd1 ba884 sqft462 Ebb Ct SW, Ocean Shores, WA 98569Sold
A local agent can set up tours, give advice and negotiate with sellers.
A local lender can help you make sure your offer is ready when you are.
Similar homes
- $369,0003 bd2 ba1.2k sqft11, Ocean Shores, WA 98569Active
 MLS ID #2557027, Donna Jones. NWMLS as distributed by MLS GRID
 - $399,0003 bd2 ba1.4k sqft10, Ocean Shores, WA 98569Active
 MLS ID #2532372, Donna Jones. NWMLS as distributed by MLS GRID
 - $399,9503 bd2 ba1.5k sqftDiv 11, Ocean Shores, WA 98569Active
 MLS ID #2512170, Chelsea Frank. NWMLS as distributed by MLS GRID
 - $349,0003 bd3 ba1.4k sqft17-7-1, Ocean Shores, WA 98569Active
 MLS ID #2566445, April C. Swenson. NWMLS as distributed by MLS GRID
 - $430,0003 bd2 ba1.6k sqft10, Ocean Shores, WA 98569ActiveMLS ID #2503149, Marjie E. Southall. NWMLS as distributed by MLS GRID
- $399,7903 bd2 ba1.6k sqft3, Ocean Shores, WA 98569ActiveMLS ID #2558525, Jessie Ellis. NWMLS as distributed by MLS GRID
- $379,0003 bd2 ba1.1k sqft791 Duck Lake Drive SE, Ocean Shores, WA 98569ActiveMLS ID #2551827, Jessie Le. NWMLS as distributed by MLS GRID
- $404,9903 bd2 ba1.4k sqftDiv 4, Ocean Shores, WA 98569ActiveMLS ID #2559609, Cindy Thuirer. NWMLS as distributed by MLS GRID
- $469,0003 bd2 ba1.6k sqft11, Ocean Shores, WA 98569ActiveMLS ID #2480854, Kimberly Colegrove. NWMLS as distributed by MLS GRID
- $389,9003 bd2 ba1.4k sqftDiv 4, Ocean Shores, WA 98569ActiveMLS ID #2379881, Cindy Thuirer. NWMLS as distributed by MLS GRID
- $415,0003 bd2 ba1.5k sqft2, Ocean Shores, WA 98569ActiveMLS ID #2547431, Donna Jones. NWMLS as distributed by MLS GRID
- $364,9002 bd2 ba1.1k sqft4, Ocean Shores, WA 98569ActiveMLS ID #2561936, Kimberly Colegrove. NWMLS as distributed by MLS GRID
- $404,9003 bd2 ba1.4k sqftDiv 4, Ocean Shores, WA 98569ActiveMLS ID #2502487, Cindy Thuirer. NWMLS as distributed by MLS GRID
- $379,7503 bd2 ba1.7k sqft3, Ocean Shores, WA 98569ActiveMLS ID #2550963, Jessie Ellis. NWMLS as distributed by MLS GRID
- $407,0003 bd2 ba1.3k sqftDiv 3, Ocean Shores, WA 98569ActiveMLS ID #2528248, Victoria Begley. NWMLS as distributed by MLS GRID
- $359,9502 bd2 ba1k sqft446 Salina Cruz Avenue SW, Ocean Shores, WA 98569ActiveMLS ID #2559469, Kim D. Emmons. NWMLS as distributed by MLS GRID
- $385,0003 bd2 ba1.4k sqft28, Ocean Shores, WA 98569ActiveMLS ID #2529211, Donna Jones. NWMLS as distributed by MLS GRID
- $359,9002 bd2 ba1.1k sqft11, Ocean Shores, WA 98569ActiveMLS ID #2466507, Steven L. Simmons. NWMLS as distributed by MLS GRID
- $412,0002 bd2 ba1.2k sqft1201 E Ocean Shores Blvd SW, Ocean Shores, WA 98569ActiveMLS ID #2510697, Clinton Potter. NWMLS as distributed by MLS GRID
- $379,9003 bd3 ba1.4k sqft659 Chinook Avenue SE, Ocean Shores, WA 98569ActiveMLS ID #2367808, Paidon Froemke. NWMLS as distributed by MLS GRID
