REMODELED HOME with a rare on-site Pool located near the Beach! Beachy theme and colors brighten this comfortable and remodeled home, which features 3 BD, 2.5 BA, 1481 sq.ft. and a 2-car Garage (with built-in shelves). Ability to have 1-story living with the Living Room, Dining Room with a slider to the 2nd Rear Deck, Kitchen, Master Bedroom with an attached 1/2-Bath and a Private Deck in the Backyard, Guest Bedroom, and a Full Bath. Upstairs features the 2nd Master Bedroom with Private Front Deck, laminate flooring, and an attached 3/4-Bathroom. Remodeled home over the last few years with new LVP, laminate, tile and carpet flooring. The Kitchen was completely remodeled about 3 years ago with quartz counters, all new cabinets with self-closing drawers, LVP flooring, Stainless-Steel Appliances, Propane Range, Eating Bar, Pantry Closet with a built-in counter and cabinets, and a Bay Window looking out over the Backyard. The downstairs Full-Bath was remodeled about 2 years ago with a new vanity, tile floors and tile surrounding the shower. Enjoy the outdoors lounging behind the Fenced Backyard with an in-ground Pool, lawn, and Shed. Brand New Roof installed in May 2026. Rear Deck off the Dining Room was replaced in June 2026. Alarm System.
Active
Listed by: Coldwell Banker Ocean Shores • April C. Swenson
$349,000
1102 Fairwood Drive SW, Ocean Shores, WA 98569
3beds
1,481sqft
Single Family Residence
Built in 1994
7,348 Square Feet Lot
$340,100 Zestimate®
$236/sqft
$18/mo HOA
What's special
Beachy theme and colorsGuest bedroomIn-ground poolRare on-site poolLaminate flooringFenced backyardEating bar
- 10 days |
- 1,601 |
- 160 |
Likely to sell faster than
Zillow last checked:
Listing updated:
Listed by:
April C. Swenson,
Coldwell Banker Ocean Shores
Source: NWMLS as distributed by MLS GRID,MLS#: 2566445
Facts & features
Interior
Bedrooms & bathrooms
- Bedrooms: 3
- Bathrooms: 3
- Full bathrooms: 1
- 3/4 bathrooms: 1
- 1/2 bathrooms: 1
- Main level bathrooms: 2
- Main level bedrooms: 2
Primary bedroom
- Level: Main
Primary bedroom
- Level: Second
Bedroom
- Level: Main
Bathroom full
- Level: Main
Bathroom three quarter
- Level: Second
Other
- Level: Main
Dining room
- Level: Main
Entry hall
- Level: Main
Kitchen with eating space
- Level: Main
Living room
- Level: Main
Utility room
- Level: Garage
Heating
- Wall Furnace, Electric, Propane
Cooling
- None
Appliances
- Included: Dishwasher, Dryer, Microwave, Refrigerator, Stove(s)/Range(s), Washer, Dishwasher(s), Dryer(s), Microwave(s), Refrigerator(s), Washer(s), Water Heater: Electric, Water Heater Location: Hall Closet
Features
- Bath Off Primary
- Flooring: Ceramic Tile, Laminate, Vinyl, Vinyl Plank, Carpet
- Windows: Dbl Pane/Storm Window
- Basement: None
- Has fireplace: No
Interior area
- Total structure area: 1,481
- Total interior livable area: 1,481 sqft
Property
Parking
- Total spaces: 2
- Parking features: Driveway, Attached Garage
- Has attached garage: Yes
- Covered spaces: 2
Features
- Levels: Two
- Stories: 2
- Entry location: Main
- Patio & porch: Second Primary Bedroom, Bath Off Primary, Dbl Pane/Storm Window, Security System, Water Heater
- Pool features: Community
- Has view: Yes
- View description: Territorial
Lot
- Size: 7,348 Square Feet
- Dimensions: 86 x 100 x 61 x 100
- Features: Paved, Deck, Fenced-Partially, Outbuildings
- Topography: Level
Details
- Parcel number: 093300700100
- Zoning: R-1
- Zoning description: Jurisdiction: City
- Special conditions: Standard
- Other equipment: Leased Equipment: Propane Tank
Construction
Type & style
- Home type: SingleFamily
- Architectural style: 2 Story
- Property subtype: Single Family Residence
Materials
- Metal/Vinyl, Wood Siding
- Foundation: Poured Concrete
- Roof: Composition
Condition
- Very Good
- Year built: 1994
- Major remodel year: 1994
Utilities & green energy
- Electric: Company: GH PUD
- Sewer: Sewer Connected, Company: City of Ocean Shores
- Water: Public, Company: City of Ocean Shores
Community & HOA
Community
- Security: Security System
- Subdivision: Ocean Shores
HOA
- Services included: See Remarks
- HOA fee: $215 annually
- HOA phone: 360-289-2433
Location
- Region: Ocean Shores
Financial & listing details
- Price per square foot: $236/sqft
- Tax assessed value: $373,526
- Annual tax amount: $2,348
- Date on market: 8/6/2026
- Cumulative days on market: 11 days
- Listing terms: Conventional
- Inclusions: Dishwasher(s), Dryer(s), Leased Equipment, Microwave(s), Refrigerator(s), Stove(s)/Range(s), Washer(s)
Estimated market value
$340,100
$323,000 - $357,000
$2,485/mo
Price history
| Date | Event | Price |
|---|---|---|
| 8/7/2026 | Listed for sale | $349,000+120.2%$236/sqft |
Source:  NWMLS as distributed by MLS GRID #2566445 Report a problem NWMLS as distributed by MLS GRID #2566445 Report a problem | ||
| 2/22/2016 | Sold | $158,500-0.9%$107/sqft |
Source: NWMLS as distributed by MLS GRID #880148 Report a problem | ||
| 1/1/2016 | Listed for sale | $159,900+23%$108/sqft |
Source: John L Scott Real Estate #880148 Report a problem | ||
| 8/14/2013 | Sold | $130,000-3.6%$88/sqft |
Source: NWMLS as distributed by MLS GRID #402235 Report a problem | ||
| 7/19/2013 | Pending sale | $134,900$91/sqft |
Source: John L Scott Real Estate #402235 Report a problem | ||
| 7/4/2013 | Price change | $134,900-2.9%$91/sqft |
Source: John L Scott Real Estate #402235 Report a problem | ||
| 9/8/2012 | Price change | $139,000-5.1%$94/sqft |
Source: John L Scott Real Estate #402235 Report a problem | ||
| 6/2/2012 | Listed for sale | $146,500-22.5%$99/sqft |
Source: Windermere Real Estate / Grays Harbor Inc. #363734 Report a problem | ||
| 4/14/2012 | Listing removed | $189,000$128/sqft |
Source: Owner Report a problem | ||
| 2/15/2012 | Listed for sale | $189,000+80%$128/sqft |
Source: Owner Report a problem | ||
| 4/27/2004 | Sold | $105,000$71/sqft |
Source: NWMLS as distributed by MLS GRID #23012033 Report a problem | ||
Public tax history
| Year | Property taxes | Tax assessment |
|---|---|---|
| 2024 | $439 -0.2% | $373,526 -1.7% |
| 2023 | $440 -3.4% | $380,058 +22.3% |
| 2022 | $455 -18.8% | $310,674 +28.4% |
| 2021 | $560 -8.2% | $242,023 +17% |
| 2020 | $610 | $206,825 +10.9% |
| 2019 | -- | $186,545 +14.1% |
| 2018 | $635 -65.2% | $163,529 +4.4% |
| 2017 | $1,825 +10.2% | $156,603 +12.6% |
| 2016 | $1,656 | $139,080 +9.4% |
| 2014 | $1,656 +6.5% | $127,105 -13.3% |
| 2013 | $1,555 +138.5% | $146,600 |
| 2011 | $652 +149.7% | $146,600 -9.6% |
| 2010 | $261 -5.3% | $162,210 |
| 2009 | $276 -0.8% | $162,210 |
| 2008 | $278 | $162,210 |
| 2007 | $278 -81.8% | $162,210 +54.4% |
| 2006 | $1,523 -3.1% | $105,080 |
| 2005 | $1,571 +3.1% | $105,080 |
| 2004 | $1,524 +28.9% | $105,080 |
| 2003 | $1,182 -1.2% | $105,080 -2.9% |
| 2002 | $1,196 +0.6% | $108,270 |
| 2001 | $1,189 -7.6% | $108,270 -7.7% |
| 2000 | $1,288 | $117,270 |
Find assessor info on the county website
Monthly payment
Est. payment
Payment breakdown
Explore the cost of this home by adjusting the details. Changes won't be saved.Climate risks
Neighborhood: 98569
Nearby schools
GreatSchools rating
- 6/10Ocean Shores Elementary SchoolGrades: PK-6Distance: 2.4 mi
- 5/10North Beach Middle SchoolGrades: 7-8Distance: 5.2 mi
- 3/10North Beach High SchoolGrades: 9-12Distance: 5.2 mi
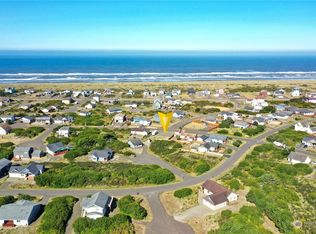
- $75,0007,200 sqft1104 Fairwood Dr SW, Ocean Shores, WA 98569Sold
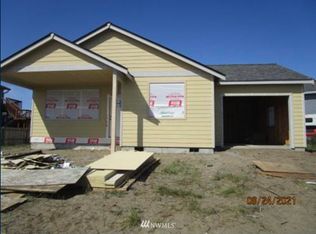
- $369,700-- bd-- ba1.1k sqft1105 Fairwood Dr, Ocean Shores, WA 98569Off Market
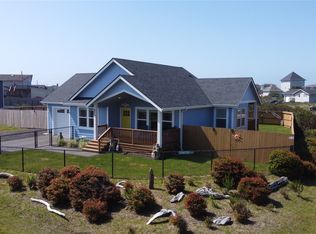
- $421,6002 bd2 ba1.1k sqft473 Winlock St, Ocean Shores, WA 98569Sold
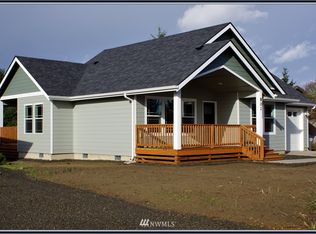
- $--2 bd2 ba1.1k sqft1097 Fairwood Dr, Ocean Shores, WA 98569Off Market
- $355,0002 bd2 ba1k sqft1116 Glendover Ct SW, Ocean Shores, WA 98569For Sale
- $--2 bd2 ba1k sqft1116 Glendoven Ct, Ocean Shores, WA 98569Off Market
- $135,0008,450 sqft480 Winlock St, Ocean Shores, WA 98569Sold
- $405,0003 bd2 ba1.4k sqft477 Broadmoor Ct SW, Ocean Shores, WA 98569For Sale
A local agent can set up tours, give advice and negotiate with sellers.
A local lender can help you make sure your offer is ready when you are.
Similar homes
- $369,0003 bd2 ba1.2k sqft11, Ocean Shores, WA 98569Active
 MLS ID #2557027, Donna Jones. NWMLS as distributed by MLS GRID
 - $355,0002 bd2 ba1k sqft17, Ocean Shores, WA 98569Active
 MLS ID #2507779, Deborah Lawrence. NWMLS as distributed by MLS GRID
 - $365,0002 bd2 ba1k sqft1155 Greenview Avenue SW, Ocean Shores, WA 98569Active
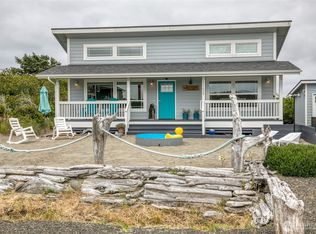 MLS ID #2543477, Lindsay O Roberts. NWMLS as distributed by MLS GRID
 - $385,0002 bd2 ba1.2k sqft1085 Fairwood Drive SW, Ocean Shores, WA 98569Active
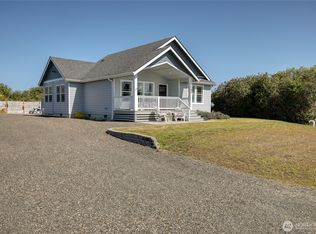 MLS ID #2534024, Cameron Stratton. NWMLS as distributed by MLS GRID
 - $385,0003 bd2 ba1.4k sqft28, Ocean Shores, WA 98569ActiveMLS ID #2529211, Donna Jones. NWMLS as distributed by MLS GRID
- $374,9502 bd2 ba1.2k sqft885 Ocean Shores Boulevard SW, Ocean Shores, WA 98569ActiveMLS ID #2549630, Wendy Lane-Borland. NWMLS as distributed by MLS GRID
- $379,0003 bd2 ba1.1k sqft791 Duck Lake Drive SE, Ocean Shores, WA 98569ActiveMLS ID #2551827, Jessie Le. NWMLS as distributed by MLS GRID
- $299,9993 bd2 ba1.3k sqft952 Wawona Avenue SE, Ocean Shores, WA 98569ActiveMLS ID #2544663, Gerald Overbeck. NWMLS as distributed by MLS GRID
- $375,0003 bd2 ba1.4k sqft4 Ships, Ocean Shores, WA 98569ActiveMLS ID #2498195, Cindy Thuirer. NWMLS as distributed by MLS GRID
- $349,9503 bd2 ba1.1k sqft136 Pacific Boulevard NW, Ocean Shores, WA 98569ActiveMLS ID #2496250, Kim D. Emmons. NWMLS as distributed by MLS GRID
- $379,7503 bd2 ba1.7k sqft3, Ocean Shores, WA 98569ActiveMLS ID #2550963, Jessie Ellis. NWMLS as distributed by MLS GRID
- $314,9503 bd2 ba1.1k sqftDiv 16, Ocean Shores, WA 98569ActiveMLS ID #2528349, Steven Hume. NWMLS as distributed by MLS GRID
- $389,4502 bd2 ba1.2k sqft17, Ocean Shores, WA 98569ActiveMLS ID #2506394, Rick LaShance. NWMLS as distributed by MLS GRID
- $199,9003 bd2 ba1.4k sqft17-4-28, Ocean Shores, WA 98569ActiveMLS ID #2564300, April C. Swenson. NWMLS as distributed by MLS GRID
- $379,9003 bd3 ba1.4k sqft659 Chinook Avenue SE, Ocean Shores, WA 98569ActiveMLS ID #2367808, Paidon Froemke. NWMLS as distributed by MLS GRID
- $479,9003 bd3 ba1.6k sqft17, Ocean Shores, WA 98569ActiveMLS ID #2479734, Cindy Thuirer. NWMLS as distributed by MLS GRID
- $369,9993 bd2 ba1.5k sqftDivision 3, Ocean Shores, WA 98569ActiveMLS ID #2489006, Anthony Black. NWMLS as distributed by MLS GRID
- $354,9992 bd1 ba744 sqftDivision 15, Ocean Shores, WA 98569ActiveMLS ID #2498150, Anthony Black. NWMLS as distributed by MLS GRID
- $400,0003 bd2 ba1.3k sqft243 Octopus Avenue NE, Ocean Shores, WA 98569ActiveMLS ID #2549546, Travis Squires. NWMLS as distributed by MLS GRID
- $330,0002 bd2 ba1.2k sqftOcean Shores 23, Ocean Shores, WA 98569ActiveMLS ID #2538335, Thorn N. Ward. NWMLS as distributed by MLS GRID
