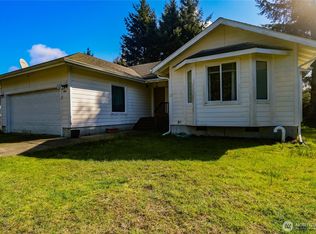
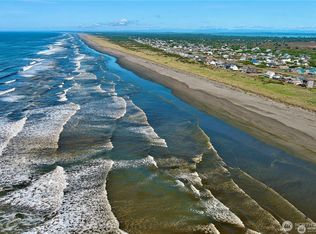
Great Opportunity to own a partial Ocean View home that needs some work. This home features 3 BD, 1.5 BA, 1302 sq.ft. and was built in 2011. Includes an added value bonus with the 576 sq.ft. 2-car Detached Garage and a 192 sq.ft. Bonus Room above the garage. Laminate flooring through-out the home. Home is heated by an Electro-Boiler hydronic heating system. The upstairs features an Open Great Room with large Vaulted ceilings, propane fireplace, ceiling fan and a slider to the Front Deck with partial Ocean Views. Open Kitchen with an Island, Slab Granite counters, and Stainless Steel Appliances. A door to the Rear Deck and a 1/2-bath is located off of the Kitchen. Front and Rear Decks on each level. Downstairs has the Entry, 3 Bedrooms, 1 Full-Bath, and Laundry Room. Concrete Patio, Fenced Dog Area, and a Shed in the Rear. Located on an extra-large lot of approx. 9,000 sq.ft. across the street from Ocean front homes, and near the Marine View Dr Beach Access Path. Offer Review Date is August 20th (or sooner). Estate Sale ~ sold "AS IS" and Cash Only. Buyer to verify all information.
Active
Listed by: Coldwell Banker Ocean Shores • April C. Swenson
$199,900
1066 Ocean Shores Boulevard SW, Ocean Shores, WA 98569
3beds
1,494sqft
:
Get pre-qualified$1,256/mo
Single Family Residence
Built in 2011
9,861 Square Feet Lot
$196,700 Zestimate®
$134/sqft
$18/mo HOA
What's special
Propane fireplacePartial ocean viewCeiling fanFenced dog areaStainless steel appliancesSlab granite countersElectro-boiler hydronic heating system
- 9 days |
- 5,833 |
- 429 |
Likely to sell faster than
Zillow last checked:
Listing updated:
Offers reviewed: Aug 20
Listed by:
April C. Swenson,
Coldwell Banker Ocean Shores
Source: NWMLS as distributed by MLS GRID,MLS#: 2564300
Facts & features
Interior
Bedrooms & bathrooms
- Bedrooms: 3
- Bathrooms: 2
- Full bathrooms: 1
- 1/2 bathrooms: 1
- Main level bathrooms: 1
- Main level bedrooms: 2
Primary bedroom
- Level: Lower
Bedroom
- Level: Main
Bedroom
- Level: Main
Bathroom full
- Level: Main
Other
- Level: Second
Entry hall
- Level: Main
Kitchen with eating space
- Level: Second
Living room
- Level: Second
Utility room
- Level: Main
Heating
- Fireplace, See Remarks, Electric, Propane, See Remarks
Cooling
- None
Appliances
- Included: Dishwasher, Dryer, Microwave, Refrigerator, Stove(s)/Range(s), Washer, Dishwasher(s), Dryer(s), Microwave(s), Refrigerator(s), Washer(s), Water Heater: Boiler, Water Heater Location: Downstairs Laundry Room
Features
- Ceiling Fan(s)
- Flooring: Laminate
- Windows: Dbl Pane/Storm Window
- Basement: None
- Number of fireplaces: 1
- Fireplace features: Gas, Upper Level: 1, Fireplace
Interior area
- Total structure area: 1,494
- Total interior livable area: 1,494 sqft
Property
Parking
- Total spaces: 2
- Parking features: Driveway, Detached Garage
- Has garage: Yes
- Covered spaces: 2
Features
- Levels: Two
- Stories: 2
- Entry location: Main
- Patio & porch: Ceiling Fan(s), Dbl Pane/Storm Window, Fireplace, Vaulted Ceiling(s), Water Heater, Wired for Generator
- Pool features: Community
- Has view: Yes
- View description: Ocean, Partial, See Remarks, Territorial
- Has water view: Yes
- Water view: Ocean
Lot
- Size: 9,861 Square Feet
- Dimensions: 68 x 150 x 68 x 140
- Features: Paved, Deck, Fenced-Partially, Outbuildings, Patio
- Topography: Level
Details
- Parcel number: 093300402800
- Zoning: R-1
- Zoning description: Jurisdiction: City
- Special conditions: Standard
- Other equipment: Leased Equipment: Propane Tabk -- Ferrell Gas, Wired for Generator
Construction
Type & style
- Home type: SingleFamily
- Architectural style: 2 Story
- Property subtype: Single Family Residence
Materials
- Cement Planked, Wood Siding, Cement Plank
- Foundation: Poured Concrete
- Roof: Composition
Condition
- Fixer
- Year built: 2011
- Major remodel year: 2011
Utilities & green energy
- Electric: Company: GH PUD
- Sewer: Sewer Connected, Company: City of Ocean Shores
- Water: Public, Company: City of Ocean Shores
Community & HOA
Community
- Subdivision: Ocean Shores
HOA
- Services included: See Remarks
- HOA fee: $215 annually
- HOA phone: 360-289-2433
Location
- Region: Ocean Shores
Financial & listing details
- Price per square foot: $134/sqft
- Tax assessed value: $374,662
- Annual tax amount: $2,411
- Offers reviewed: 08/20/2026
- Date on market: 8/3/2026
- Cumulative days on market: 11 days
- Inclusions: Dishwasher(s), Dryer(s), Leased Equipment, Microwave(s), Refrigerator(s), Stove(s)/Range(s), Washer(s)
Estimated market value
$196,700
$187,000 - $207,000
$2,129/mo
Price history
| Date | Event | Price |
|---|---|---|
| 8/4/2026 | Listed for sale | $199,900+295.8%$134/sqft |
Source:  NWMLS as distributed by MLS GRID #2564300 Report a problem NWMLS as distributed by MLS GRID #2564300 Report a problem | ||
| 11/23/2005 | Sold | $50,500$34/sqft |
Source: NWMLS as distributed by MLS GRID #25058627 Report a problem | ||
Public tax history
| Year | Property taxes | Tax assessment |
|---|---|---|
| 2024 | $2,372 +2.9% | $374,662 +2.2% |
| 2023 | $2,305 -5.2% | $366,766 -1.4% |
| 2022 | $2,431 +4% | $371,883 +34.5% |
| 2021 | $2,337 +3.9% | $276,438 +26.9% |
| 2020 | $2,249 -0.8% | $217,827 +3.1% |
| 2019 | $2,268 | $211,327 +9.6% |
| 2018 | $2,268 +0.9% | $192,760 |
| 2017 | $2,246 +4.4% | $192,760 +6.7% |
| 2016 | $2,151 | $180,585 +37.8% |
| 2014 | $2,151 +21.2% | $131,025 -11.4% |
| 2013 | $1,775 +396.5% | $147,910 |
| 2011 | $358 +8.1% | $147,910 +269.8% |
| 2010 | $331 -2.9% | $40,000 |
| 2009 | $341 +0.1% | $40,000 |
| 2008 | $340 | $40,000 |
| 2007 | $340 +56.6% | $40,000 +166.7% |
| 2006 | $217 -3.1% | $15,000 |
| 2005 | $224 +3.1% | $15,000 |
| 2004 | $218 +66% | $15,000 |
| 2003 | $131 -1.2% | $15,000 +25% |
| 2002 | $133 +0.6% | $12,000 |
| 2001 | $132 +5.8% | $12,000 |
| 2000 | $125 | $12,000 |
Find assessor info on the county website
Monthly payment
Est. payment
Payment breakdown
Explore the cost of this home by adjusting the details. Changes won't be saved.Climate risks
Neighborhood: 98569
Nearby schools
GreatSchools rating
- 6/10Ocean Shores Elementary SchoolGrades: PK-6Distance: 2.2 mi
- 5/10North Beach Middle SchoolGrades: 7-8Distance: 4.9 mi
- 3/10North Beach High SchoolGrades: 9-12Distance: 4.9 mi
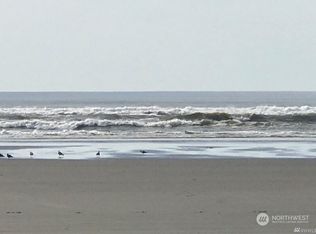
- $114,0000.35 acres1059 Ocean Shores Blvd SW, Ocean Shores, WA 98569Sold
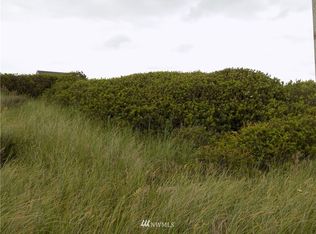
- $--8,894 sqft498 Ocean View St SW, Ocean Shores, WA 98569Off Market
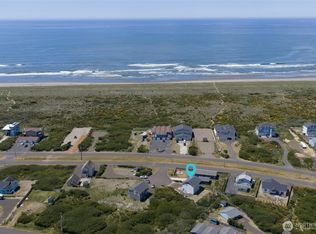
- $350,0002 bd2 ba1.1k sqft1054 Cedar Crest Ct SW, Ocean Shores, WA 98569For Sale
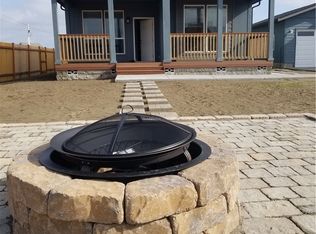
- $240,1002 bd2 ba1.2k sqft1052 Ocean Shores Blvd SW, Ocean Shores, WA 98569Off Market
- $222,5002 bd1 ba840 sqft1056-1057 Greenview Ave SW, Ocean Shores, WA 98569Sold
- $310,0003 bd2 ba1.5k sqft1049 Ocean Shores Blvd SW #3, Ocean Shores, WA 98569Sold
- $250,0002 bd1 ba672 sqft1037 Brentwood Ct SW, Ocean Shores, WA 98569Sold
- $475,0002 bd2 ba1.9k sqft1065 Ocean Shores Blvd SW, Ocean Shores, WA 98569Pending
A local agent can set up tours, give advice and negotiate with sellers.
A local lender can help you make sure your offer is ready when you are.
Similar homes
- $240,0003 bd2 ba1.3k sqft890 Vagabond Avenue SW, Ocean Shores, WA 98569Active
 MLS ID #2495813, Erik Lundeen. NWMLS as distributed by MLS GRID
 - $198,0002 bd1 ba811 sqft3, Ocean Shores, WA 98569Active
 MLS ID #2496127, Marjie E. Southall. NWMLS as distributed by MLS GRID
 - $229,0002 bd1 ba1.2k sqft1205 Fairwood Drive SW, Ocean Shores, WA 98569Active
 MLS ID #2539140, Ryan Garrison. NWMLS as distributed by MLS GRID
 - $179,9501 bd1 ba771 sqftOcean Crest North (Muriah), Ocean Shores, WA 98569Active
 MLS ID #2567109, Kent Farmer. NWMLS as distributed by MLS GRID
 - $215,0002 bd1 ba960 sqft199 Wishkah Street SW, Ocean Shores, WA 98569ActiveMLS ID #2480213, Shelley Hansen. NWMLS as distributed by MLS GRID
- $289,0003 bd2 ba1.4k sqft2, Ocean Shores, WA 98569ActiveMLS ID #2525948, Marjie E. Southall. NWMLS as distributed by MLS GRID
- $289,0002 bd1 ba864 sqft21, Ocean Shores, WA 98569ActiveMLS ID #2566703, Rick LaShance. NWMLS as distributed by MLS GRID
- $250,0003 bd2 ba1.3k sqft494 Inlet Avenue NW, Ocean Shores, WA 98569ActiveMLS ID #2524372, Sharon Parmenter. NWMLS as distributed by MLS GRID
- $149,9003 bd2 ba1.5k sqft24a, Ocean Shores, WA 98569ActiveMLS ID #2562190, Mary Gordon. NWMLS as distributed by MLS GRID
- $289,0002 bd1 ba1.1k sqft8, Ocean Shores, WA 98569ActiveMLS ID #2537455, Donna Jones. NWMLS as distributed by MLS GRID
- $275,0002 bd1 ba816 sqft414 Salina Cruz Avenue SW, Ocean Shores, WA 98569ActiveMLS ID #2533795, Jacob A Ray. NWMLS as distributed by MLS GRID
- $279,0003 bd2 ba1.4k sqftDiv 19, Ocean Shores, WA 98569ActiveMLS ID #2562888, Victoria Begley. NWMLS as distributed by MLS GRID
- $275,0002 bd2 ba1.1k sqft22, Ocean Shores, WA 98569ActiveMLS ID #2546834, Donna Jones. NWMLS as distributed by MLS GRID
- $189,9001 bd1 ba855 sqftOcean Crest Condos North, Ocean Shores, WA 98569ActiveMLS ID #2526930, Chelsea Frank. NWMLS as distributed by MLS GRID
- $280,0003 bd2 ba1.3k sqft18, Ocean Shores, WA 98569ActiveMLS ID #2559436, Dina Knaak. NWMLS as distributed by MLS GRID
- $285,0003 bd2 ba1.3k sqftDiv 23, Ocean Shores, WA 98569ActiveMLS ID #2566872, Addie Wenger. NWMLS as distributed by MLS GRID
- $299,8002 bd1 ba864 sqftOcean Shores Division No. 8, Ocean Shores, WA 98569ActiveMLS ID #2556243, Chris DiJulio. NWMLS as distributed by MLS GRID
- $265,0002 bd1 ba984 sqftDiv 2, Ocean Shores, WA 98569ActiveMLS ID #2547269, Jaclyn Stevenson. NWMLS as distributed by MLS GRID
- $285,0002 bd2 ba999 sqftDiv 3, Ocean Shores, WA 98569ActiveMLS ID #2542530, Gina Cooper. NWMLS as distributed by MLS GRID
- $259,9502 bd1 ba815 sqft758 C Point Brown Avenue SE, Ocean Shores, WA 98569ActiveMLS ID #2522679, Kevin Spivey. NWMLS as distributed by MLS GRID
