WHERE FRESHWATER & SALTWATER LIVING COME TOGETHER IN THE HEART OF OCEAN SHORES! Perfectly positioned just off E Chance A La Mer—our own “Fortune by the Sea”—this unique location puts so much of the Ocean Shores lifestyle within easy reach. From one central location, a main street connects you to the Pacific Ocean AND Duck Lake, North Bay Park and the Municipal Airport Head toward the freshwater side for Duck Lake, parks, boat launch, fishing docks, miles of freshwater waterways and the Ocean Shores Municipal Airport. Head the other direction through the heart of town for shopping, dining and golf, continuing all the way to the Pacific Ocean and miles of sandy beach. LAKE. PARK. BOAT LAUNCH. FISHING DOCKS. AIRPORT. DOWNTOWN. GOLF. OCEAN. BEACH. ONE CENTRAL LOCATION. Situated on a generous corner lot directly across from Duck Lake, this 3-bedroom, 2-bath manufactured home offers over 1,500 sq. ft. and an opportunity for someone ready to bring new vision to the property. The home needs significant renovation and is being offered as-is. Renovate, invest or explore the possibilities of the property and lot—the location is an opportunity that simply can't be recreated. From the peaceful freshwater waterways of Duck Lake to the crashing waves of the Pacific, you're right in the middle of the Ocean Shores lifestyle. Bring your contractor. Bring your ideas. Find your own “Fortune by the Sea.”
Active
Listed by: North Beach Realty OS LLC • Mary Gordon
$174,900
701 Edgewood Avenue NE, Ocean Shores, WA 98569
3beds
1,536sqft
Manufactured Home, Manufactured On Land
Built in 1977
10,528 Square Feet Lot
$-- Zestimate®
$114/sqft
$-- HOA
What's special
Generous corner lot
- 12 days |
- 1,228 |
- 48 |
Likely to sell faster than
Zillow last checked:
Listing updated:
Listed by:
Mary Gordon,
North Beach Realty OS LLC
Source: NWMLS as distributed by MLS GRID,MLS#: 2562190
Facts & features
Interior
Bedrooms & bathrooms
- Bedrooms: 3
- Bathrooms: 2
- Full bathrooms: 2
- Main level bathrooms: 2
- Main level bedrooms: 3
Primary bedroom
- Level: Main
Bedroom
- Level: Main
Bedroom
- Level: Main
Bathroom full
- Level: Main
Bathroom full
- Level: Main
Dining room
- Level: Main
Entry hall
- Level: Main
Living room
- Level: Main
Heating
- Fireplace, None, Electric
Cooling
- None
Appliances
- Included: Dishwasher, Microwave, Refrigerator, Stove(s)/Range(s), Dishwasher(s), Microwave(s), Refrigerator(s), Water Heater: Electric, Water Heater Location: Outside of primary bedroom
Features
- Bath Off Primary, Dining Room
- Flooring: Laminate
- Windows: Skylight(s)
- Basement: None
- Number of fireplaces: 1
- Fireplace features: Gas, Main Level: 1, Fireplace
Interior area
- Total structure area: 1,536
- Total interior livable area: 1,536 sqft
Property
Parking
- Parking features: Driveway
Features
- Levels: One
- Stories: 1
- Entry location: Main
- Patio & porch: Bath Off Primary, Dining Room, Fireplace, Skylight(s), Walk-In Closet(s), Water Heater, Wet Bar
- Pool features: Community
- Has view: Yes
- View description: Lake, Territorial
- Has water view: Yes
- Water view: Lake
Lot
- Size: 10,528 Square Feet
- Dimensions: 46 x 12 x 16 x 108 x 19 x 23 x 55 x 141
- Features: Corner Lot, Paved, Deck, Outbuildings
- Topography: Level,Partial Slope
- Residential vegetation: Garden Space
Details
- Parcel number: 095300103200
- Zoning: R1
- Zoning description: Jurisdiction: City
- Special conditions: Standard
Construction
Type & style
- Home type: MobileManufactured
- Architectural style: Manuf-Double Wide
- Property subtype: Manufactured Home, Manufactured On Land
Materials
- Metal/Vinyl
- Foundation: Tie Down
- Roof: Metal
Condition
- Year built: 1977
- Major remodel year: 1977
Utilities & green energy
- Electric: Company: Grays Harbor PUD
- Sewer: Sewer Connected, Company: City of Ocean Shores
- Water: Public, Company: City of Ocean Shores
- Utilities for property: N/A
Community & HOA
Community
- Features: Athletic Court, Boat Launch, CCRs, Clubhouse, Golf, Park, Playground, Trail(s)
- Subdivision: Ocean Shores
Location
- Region: Ocean Shores
Financial & listing details
- Price per square foot: $114/sqft
- Tax assessed value: $179,472
- Annual tax amount: $1,187
- Date on market: 7/9/2026
- Cumulative days on market: 34 days
- Inclusions: Dishwasher(s), Microwave(s), Refrigerator(s), Stove(s)/Range(s)
- Body type: Double Wide
Estimated market value
Not available
Estimated sales range
Not available
$2,419/mo
Price history
| Date | Event | Price |
|---|---|---|
| 7/31/2026 | Listed for sale | $174,900+37.7%$114/sqft |
Source:  NWMLS as distributed by MLS GRID #2562190 Report a problem NWMLS as distributed by MLS GRID #2562190 Report a problem | ||
| 10/6/2009 | Sold | $127,000-27.4%$83/sqft |
Source: Public Record Report a problem | ||
| 6/5/2008 | Listing removed | $175,000$114/sqft |
Source: Coldwell Banker** #28071139 Report a problem | ||
| 4/30/2008 | Listed for sale | $175,000$114/sqft |
Source: Coldwell Banker** #28071139 Report a problem | ||
Public tax history
| Year | Property taxes | Tax assessment |
|---|---|---|
| 2024 | $1,136 +0.7% | $179,472 |
| 2023 | $1,128 -15% | $179,472 -11.6% |
| 2022 | $1,327 -2% | $203,005 +26.7% |
| 2021 | $1,355 -0.5% | $160,278 +21.6% |
| 2020 | $1,361 +20.6% | $131,844 +25.4% |
| 2019 | $1,128 | $105,169 +17.2% |
| 2018 | $1,128 +2.4% | $89,741 -5.1% |
| 2017 | $1,102 +39.8% | $94,570 +42.8% |
| 2016 | $789 | $66,205 +0.2% |
| 2014 | $789 +2% | $66,100 -17.2% |
| 2013 | $773 -8.7% | $79,855 |
| 2011 | $847 +8.1% | $79,855 -15.7% |
| 2010 | $783 -2.9% | $94,705 |
| 2009 | $807 +0.1% | $94,705 |
| 2008 | $806 +262.3% | $94,705 |
| 2007 | $222 -25.8% | $94,705 +10.3% |
| 2006 | $300 -1.7% | $85,870 |
| 2005 | $305 -57.1% | $85,870 |
| 2004 | $712 -1.6% | $85,870 |
| 2003 | $724 -0.6% | $85,870 -5.3% |
| 2002 | $728 +36.3% | $90,705 +28.7% |
| 2001 | $534 -36.2% | $70,505 -22.3% |
| 2000 | $837 | $90,705 |
Find assessor info on the county website
Monthly payment
Climate risks
Neighborhood: 98569
Nearby schools
GreatSchools rating
- 6/10Ocean Shores Elementary SchoolGrades: PK-6Distance: 2 mi
- 5/10North Beach Middle SchoolGrades: 7-8Distance: 0.8 mi
- 3/10North Beach High SchoolGrades: 9-12Distance: 0.8 mi
Schools provided by the listing agent
- Elementary: Ocean Shores Elem
- Middle: North Beach Mid
- High: North Beach High
Source: NWMLS as distributed by MLS GRID. This data may not be complete. We recommend contacting the local school district to confirm school assignments for this home.
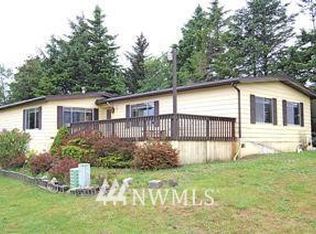
- $275,1003 bd2 ba1.8k sqft701 Cardinal Ave, Ocean Shores, WA 98569Off Market
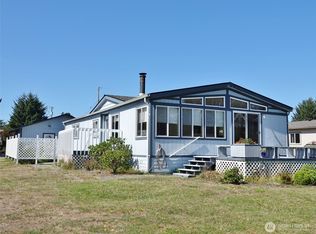
- $285,0003 bd2 ba1.4k sqft708 Cardinal Ave NE, Ocean Shores, WA 98569Sold
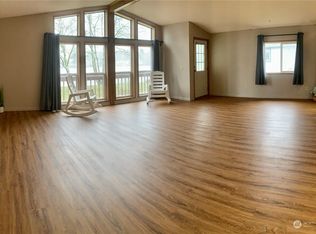
- $295,0002 bd2 ba1.1k sqft712 Cardinal Ave NE, Ocean Shores, WA 98569Sold
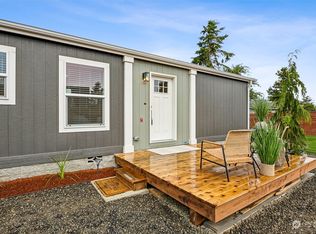
- $275,0002 bd2 ba900 sqft716 Edgewood Ave NE, Ocean Shores, WA 98569Sold
- $272,3003 bd2 ba1.4k sqft719 Cardinal Ave NE, Ocean Shores, WA 98569Sold
- $295,0002 bd2 ba1.5k sqft720 Cardinal Ave NE, Ocean Shores, WA 98569Sold
- $284,0003 bd2 ba1.2k sqft727 Edgewood Ave NE, Ocean Shores, WA 98569Sold
- $55,0007,413 sqft687 Weatherwax Loop NE, Ocean Shores, WA 98569Sold
Similar homes
- $199,0002 bd1 ba811 sqft3, Ocean Shores, WA 98569Active
 MLS ID #2496127, Marjie E. Southall. NWMLS as distributed by MLS GRID
 - $199,9003 bd2 ba1.4k sqft17-4-28, Ocean Shores, WA 98569Active
 MLS ID #2564300, April C. Swenson. NWMLS as distributed by MLS GRID
 - $250,0003 bd2 ba1.3k sqft494 Inlet Avenue NW, Ocean Shores, WA 98569Active
 MLS ID #2524372, Sharon Parmenter. NWMLS as distributed by MLS GRID
 - $179,9501 bd1 ba771 sqftOcean Crest North (Muriah), Ocean Shores, WA 98569Active
 MLS ID #2567109, Kent Farmer. NWMLS as distributed by MLS GRID
 - $159,0001 bd1 ba895 sqftJudith Ann Inn, Ocean Shores, WA 98569ActiveMLS ID #2560075, Sandra Heart. NWMLS as distributed by MLS GRID
- $215,0002 bd1 ba960 sqft199 Wishkah Street SW, Ocean Shores, WA 98569ActiveMLS ID #2480213, Shelley Hansen. NWMLS as distributed by MLS GRID
- $220,0002 bd2 ba1.4k sqftHaven By The Sea, Copalis Beach, WA 98535ActiveMLS ID #2516099, Charles Hubler. NWMLS as distributed by MLS GRID
- $240,0003 bd2 ba1.3k sqft890 Vagabond Avenue SW, Ocean Shores, WA 98569ActiveMLS ID #2495813, Erik Lundeen. NWMLS as distributed by MLS GRID
- $99,0002 bd1 ba928 sqft4-471, Ocean Shores, WA 98569ActiveMLS ID #2534807, April C. Swenson. NWMLS as distributed by MLS GRID
- $165,0002 bd1 ba820 sqft12 Aberdeen Street, Copalis Beach, WA 98535ActiveMLS ID #2563167, Dawn Helmerson. NWMLS as distributed by MLS GRID
- $150,0001 bd1 ba899 sqftJudith Ann Inn, Ocean Shores, WA 98569ActiveMLS ID #2495073, Steele Newman. NWMLS as distributed by MLS GRID
- $249,7003 bd2 ba1.1k sqft19a, Ocean Shores, WA 98569ActiveMLS ID #2495370, Jessie Ellis. NWMLS as distributed by MLS GRID
- $249,0002 bd1 ba1.2k sqft1205 Fairwood Drive SW, Ocean Shores, WA 98569ActiveMLS ID #2539140, Ryan Garrison. NWMLS as distributed by MLS GRID
- $187,9992 bd2 ba1.8k sqft803 Monroe Street, Hoquiam, WA 98550ActiveMLS ID #2563130, Inderveer Basra. NWMLS as distributed by MLS GRID
- $239,0003 bd2 ba1k sqft8 Griffard Street, Copalis Beach, WA 98535ActiveMLS ID #2542688, Jonathan Minerick. NWMLS as distributed by MLS GRID
- $199,0001 bd1 ba772 sqftTax 1 Bldg 36, Hoquiam, WA 98550ActiveMLS ID #2553155, Addie Wenger. NWMLS as distributed by MLS GRID
- $187,0002 bd1 ba812 sqftPleasant Vale, Westport, WA 98595ActiveMLS ID #2440476, Jennifer F. Custer. NWMLS as distributed by MLS GRID
- $259,9502 bd1 ba815 sqft758 C Point Brown Avenue SE, Ocean Shores, WA 98569ActiveMLS ID #2522679, Kevin Spivey. NWMLS as distributed by MLS GRID
- $190,0002 bd2 ba884 sqft507 W Veterans Avenue, Westport, WA 98595ActiveMLS ID #2501076, Rhonda C Olnick. NWMLS as distributed by MLS GRID
- $189,9001 bd1 ba855 sqftOcean Crest Condos North, Ocean Shores, WA 98569ActiveMLS ID #2526930, Chelsea Frank. NWMLS as distributed by MLS GRID
