If you love being by the water this home, has it with over 150 feet of lake frontage and just a short walk to the beach and the Copalis River!! Tucked away on a dead-end street you can find this home on just over a half-acre of pure bliss. With its large open concept living this 2 bedroom and 2 bath home is just waiting for you to sit back and enjoy nature and all that comes with it. Situated on 3 lots there is plenty of room for enjoying campfires, BBQ and more, tell your friends and family to bring their RV you have plenty of room for all. With the detached garage you have room to store all your gardening and outdoor supplies. Make this your weekend getaway or enjoy it year-round the choice is yours.
Pending
Listed by: John L. Scott Ocean Shores • Charles Hubler
Price cut: $25K (6/25)
$220,000
41 Woodland Drive, Copalis Beach, WA 98535
2beds
1,416sqft
Manufactured Home, Manufactured On Land
Built in 1974
0.6 Acres Lot
$-- Zestimate®
$155/sqft
$-- HOA
What's special
Detached garageLarge open concept living
- 120 days
- 537
- 24
Zillow last checked:
Listing updated:
Listed by:
Charles Hubler,
John L. Scott Ocean Shores,
Donna Jones,
John L. Scott Ocean Shores
Source: NWMLS as distributed by MLS GRID,MLS#: 2516099
Facts & features
Interior
Bedrooms & bathrooms
- Bedrooms: 2
- Bathrooms: 2
- Full bathrooms: 1
- 3/4 bathrooms: 1
- Main level bathrooms: 2
- Main level bedrooms: 2
Primary bedroom
- Level: Main
Bedroom
- Level: Main
Bathroom full
- Level: Main
Bathroom three quarter
- Level: Main
Dining room
- Level: Main
Entry hall
- Level: Main
Family room
- Level: Main
Kitchen with eating space
- Level: Main
Utility room
- Level: Main
Heating
- Forced Air, Electric
Cooling
- Forced Air
Appliances
- Included: Dishwasher, Microwave, Refrigerator, Stove(s)/Range(s), Dishwasher(s), Microwave(s), Refrigerator(s), Water Heater: Electric, Water Heater Location: Laundry Room
Features
- Bath Off Primary, Ceiling Fan(s), Dining Room, High Tech Cabling
- Flooring: Laminate, Vinyl, Carpet
- Windows: Dbl Pane/Storm Window
- Has fireplace: No
Interior area
- Total structure area: 1,416
- Total interior livable area: 1,416 sqft
Property
Parking
- Total spaces: 5
- Parking features: Detached Garage, RV Parking
- Has garage: Yes
- Covered spaces: 1
- Uncovered spaces: 4
Features
- Levels: One
- Stories: 1
- Entry location: Main
- Patio & porch: Bath Off Primary, Ceiling Fan(s), Dbl Pane/Storm Window, Dining Room, High Tech Cabling, Vaulted Ceiling(s), Walk-In Closet(s), Water Heater
- Has view: Yes
- View description: Lake, Territorial
- Has water view: Yes
- Water view: Lake
- Frontage length: Waterfront Ft: 150
Lot
- Size: 0.6 Acres
- Features: Cul-De-Sac, Paved, Deck, High Speed Internet, Patio, RV Parking
- Topography: Level
- Residential vegetation: Brush, Garden Space, Wooded
Details
- Parcel number: 750501700001
- Zoning: R1
- Zoning description: Jurisdiction: City
- Special conditions: Standard
Construction
Type & style
- Home type: MobileManufactured
- Architectural style: Manuf-Double Wide
- Property subtype: Manufactured Home, Manufactured On Land
Materials
- Metal/Vinyl, Wood Siding, Wood Products
- Roof: Torch Down
Condition
- Year built: 1974
- Major remodel year: 1974
Utilities & green energy
- Sewer: Septic Tank
- Water: Community
Community & HOA
Community
- Subdivision: Copalis Beach
Location
- Region: Copalis Beach
Financial & listing details
- Price per square foot: $155/sqft
- Tax assessed value: $177,652
- Annual tax amount: $1,366
- Date on market: 6/1/2026
- Cumulative days on market: 89 days
- Listing terms: Conventional
- Inclusions: Dishwasher(s), Microwave(s), Refrigerator(s), Stove(s)/Range(s)
- Body type: Double Wide
Estimated market value
Not available
Estimated sales range
Not available
$2,005/mo
Price history
| Date | Event | Price |
|---|---|---|
| 8/24/2026 | Pending sale | $220,000$155/sqft |
Source:  NWMLS as distributed by MLS GRID #2516099 Report a problem NWMLS as distributed by MLS GRID #2516099 Report a problem | ||
| 6/25/2026 | Price change | $220,000-10.2%$155/sqft |
Source: NWMLS as distributed by MLS GRID #2516099 Report a problem | ||
| 6/24/2026 | Listed for sale | $245,000$173/sqft |
Source: NWMLS as distributed by MLS GRID #2516099 Report a problem | ||
| 5/23/2026 | Pending sale | $245,000$173/sqft |
Source: NWMLS as distributed by MLS GRID #2516099 Report a problem | ||
| 4/30/2026 | Listed for sale | $245,000+119.7%$173/sqft |
Source: NWMLS as distributed by MLS GRID #2516099 Report a problem | ||
| 8/13/2015 | Sold | $111,500-10%$79/sqft |
Source: NWMLS as distributed by MLS GRID #715842 Report a problem | ||
| 7/16/2015 | Pending sale | $123,900$88/sqft |
Source: John L Scott Real Estate #715842 Report a problem | ||
| 6/7/2015 | Price change | $123,900-4.6%$88/sqft |
Source: John L Scott Real Estate #715842 Report a problem | ||
| 9/13/2014 | Listed for sale | $129,900-6.5%$92/sqft |
Source: John L Scott Real Estate #694494 Report a problem | ||
| 9/29/2005 | Sold | $139,000$98/sqft |
Source: NWMLS as distributed by MLS GRID #25044984 Report a problem | ||
Public tax history
| Year | Property taxes | Tax assessment |
|---|---|---|
| 2024 | $1,519 -10.5% | $177,652 -18.1% |
| 2023 | $1,698 +0.8% | $216,967 |
| 2022 | $1,684 -7.4% | $216,967 +15.9% |
| 2021 | $1,818 +13.3% | $187,224 +25.7% |
| 2020 | $1,604 +15.9% | $149,003 +19.6% |
| 2019 | $1,384 | $124,548 +4.8% |
| 2018 | $1,384 -0.4% | $118,796 |
| 2017 | $1,389 +14.6% | $118,796 +11.2% |
| 2016 | $1,212 | $106,830 -1.8% |
| 2014 | $1,212 -0.8% | $108,820 -8.4% |
| 2013 | $1,221 +227% | $118,810 |
| 2011 | $374 -66.7% | $118,810 -11.5% |
| 2010 | $1,122 -0.8% | $134,235 |
| 2009 | $1,131 -4.7% | $134,235 |
| 2008 | $1,187 | $134,235 |
| 2007 | $1,187 +29% | $134,235 +82.6% |
| 2006 | $920 -2.6% | $73,530 |
| 2005 | $945 +2.9% | $73,530 |
| 2004 | $918 +43.3% | $73,530 |
| 2003 | $641 0% | $73,530 +29.5% |
| 2002 | $641 +48.5% | $56,770 +0.4% |
| 2001 | $432 -35.4% | $56,570 -0.4% |
| 2000 | $668 | $56,770 |
Find assessor info on the county website
Monthly payment
Climate risks
Neighborhood: 98535
Nearby schools
Schools provided by the listing agent
- Elementary: Pacific Beach Elem
- Middle: North Beach Mid
- High: North Beach High
Source: NWMLS as distributed by MLS GRID. This data may not be complete. We recommend contacting the local school district to confirm school assignments for this home.
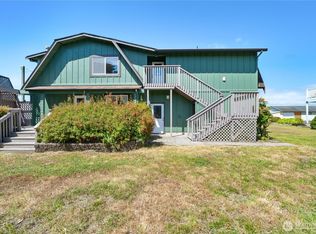
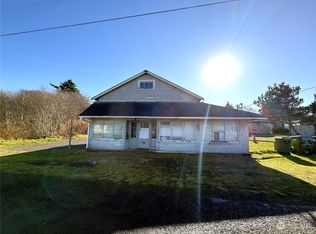


Similar homes
- $222,0003 bd2 ba1k sqft8 Griffard Street, Copalis Beach, WA 98535Active
 MLS ID #2542688, Jonathan Minerick. NWMLS as distributed by MLS GRID
 - $225,0002 bd1 ba1.3k sqftBerry's Add. To Copalis, Copalis Beach, WA 98535Active
 MLS ID #2486605, Dina Knaak. NWMLS as distributed by MLS GRID
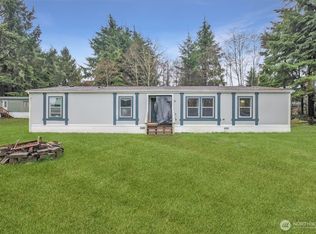
 - $259,9903 bd2 ba1.6k sqft5 Cherokee Place, Copalis Beach, WA 98535Active
 MLS ID #2497086, Kristen Johnson. NWMLS as distributed by MLS GRID
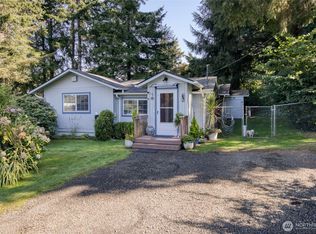
 - $315,0002 bd1 ba765 sqft5 Sequoia Place, Copalis Beach, WA 98535Active
 MLS ID #2513089, Heather Anderson. NWMLS as distributed by MLS GRID
