Bring Your Vision to Life – Major Structural & System Upgrades Already Started! This property offers an incredible opportunity for the right buyer to finish a home that’s already had many of the important improvements started. Bring your tools, creativity, and imagination to add the finishing touches, build instant sweat equity, and truly make it your own. Significant work has already been invested, including new windows with double-wrapped window frames to help protect against future water intrusion, new exterior doors, complete re-leveling of the home, and a roof recoated with a premium 100-year coating system. Additional upgrades include new roof vents, new exterior sheathing installed beneath the siding for improved insulation value, brand-new siding, and all-new electrical wiring throughout. The home has also been wired for recessed can lighting in the kitchen and living room, with new receptacles and motion-sensor lighting in the closets. New wall insulation has been installed for improved energy efficiency, along with new subflooring in the kitchen and bathroom. The heavy lifting has already begun—now it’s your chance to complete the vision and customize the finishes to match your style. Whether you’re looking for a personal residence, vacation getaway, or investment opportunity, this property offers an outstanding foundation with tremendous potential.
Active
Listed by: North Beach Realty OS LLC • Eric Butler
$125,000
777 Edgewood Avenue NE, Ocean Shores, WA 98569
2beds
720sqft
Manufactured Home, Manufactured On Land
Built in 1975
8,398 Square Feet Lot
$-- Zestimate®
$174/sqft
$-- HOA
What's special
Brand-new sidingNew exterior doorsAll-new electrical wiring throughoutNew roof vents
- 23 days |
- 582 |
- 23 |
Likely to sell faster than
Zillow last checked:
Listing updated:
Listed by:
Eric Butler,
North Beach Realty OS LLC,
Mary Gordon,
North Beach Realty OS LLC
Source: NWMLS as distributed by MLS GRID,MLS#: 2560740
Facts & features
Interior
Bedrooms & bathrooms
- Bedrooms: 2
- Bathrooms: 1
- Full bathrooms: 1
- Main level bathrooms: 1
- Main level bedrooms: 2
Primary bedroom
- Level: Main
Bedroom
- Level: Main
Bathroom full
- Level: Main
Dining room
- Level: Main
Entry hall
- Level: Main
Kitchen with eating space
- Level: Main
Living room
- Level: Main
Heating
- None, Electric
Cooling
- None
Features
- Dining Room
- Flooring: See Remarks, Vinyl
- Windows: Dbl Pane/Storm Window
- Basement: None
- Has fireplace: No
Interior area
- Total structure area: 720
- Total interior livable area: 720 sqft
Property
Parking
- Parking features: Driveway, Off Street
Features
- Levels: One
- Stories: 1
- Entry location: Main
- Patio & porch: Dbl Pane/Storm Window, Dining Room
- Has view: Yes
- View description: Territorial
Lot
- Size: 8,398 Square Feet
- Dimensions: 70 x 116 x 70 x 123
- Features: Adjacent to Public Land, Paved
- Topography: Level
- Residential vegetation: Brush, Wooded
Details
- Parcel number: 095300100600
- Zoning: R6B
- Special conditions: Standard
Construction
Type & style
- Home type: MobileManufactured
- Architectural style: Manuf-Double Wide
- Property subtype: Manufactured Home, Manufactured On Land
Materials
- Cement Planked, Wood Siding, Wood Products, Cement Plank
- Foundation: Tie Down
- Roof: See Remarks
Condition
- Fixer
- Year built: 1975
Details
- Builder model: ARZ027226
Utilities & green energy
- Electric: Company: Grays Harbor PUD
- Sewer: Sewer Connected, Company: City of Ocean Shores
- Water: Public, Company: City of Ocean Shores
Community & HOA
Community
- Features: Athletic Court, Boat Launch, CCRs, Clubhouse, Golf, Park, Playground, Trail(s)
- Subdivision: Ocean Shores
Location
- Region: Ocean Shores
Financial & listing details
- Price per square foot: $174/sqft
- Tax assessed value: $63,695
- Annual tax amount: $466
- Date on market: 7/27/2026
- Cumulative days on market: 24 days
- Body type: Double Wide
Estimated market value
Not available
Estimated sales range
Not available
$1,270/mo
Price history
| Date | Event | Price |
|---|---|---|
| 7/28/2026 | Listed for sale | $125,000+145.1%$174/sqft |
Source:  NWMLS as distributed by MLS GRID #2560740 Report a problem NWMLS as distributed by MLS GRID #2560740 Report a problem | ||
| 3/20/2023 | Sold | $51,000-40%$71/sqft |
Source: NWMLS as distributed by MLS GRID #2035865 Report a problem | ||
| 2/26/2023 | Pending sale | $85,000$118/sqft |
Source: NWMLS as distributed by MLS GRID #2035865 Report a problem | ||
| 2/17/2023 | Listed for sale | $85,000$118/sqft |
Source: NWMLS as distributed by MLS GRID #2035865 Report a problem | ||
Public tax history
| Year | Property taxes | Tax assessment |
|---|---|---|
| 2024 | $403 -24.7% | $63,695 -25.3% |
| 2023 | $536 +3.2% | $85,247 +7.4% |
| 2022 | $519 -21.8% | $79,410 +1.1% |
| 2021 | $664 +8.8% | $78,539 +32.9% |
| 2020 | $610 +15.6% | $59,084 +20.1% |
| 2019 | $528 | $49,199 +23.4% |
| 2018 | $528 +13.6% | $39,863 |
| 2017 | $465 +12.3% | $39,863 +14.8% |
| 2016 | $414 | $34,725 +20% |
| 2014 | $414 +2% | $28,930 -19.2% |
| 2013 | $405 -18.3% | $35,810 |
| 2011 | $496 +8.1% | $35,810 -35.4% |
| 2010 | $459 -2.9% | $55,470 |
| 2009 | $472 +0.1% | $55,470 |
| 2008 | $472 | $55,470 |
| 2007 | $472 -20.8% | $55,470 +34.9% |
| 2006 | $596 -3.1% | $41,120 |
| 2005 | $615 +3.1% | $41,120 |
| 2004 | $596 +179.2% | $41,120 -34.4% |
| 2003 | $214 -1.2% | $62,680 +220.4% |
| 2002 | $216 +0.6% | $19,560 |
| 2001 | $215 +102.8% | $19,560 -15.4% |
| 2000 | $106 | $23,120 |
Find assessor info on the county website
Monthly payment
Climate risks
Neighborhood: 98569
Nearby schools
GreatSchools rating
- 6/10Ocean Shores Elementary SchoolGrades: PK-6Distance: 2.3 mi
- 5/10North Beach Middle SchoolGrades: 7-8Distance: 0.5 mi
- 3/10North Beach High SchoolGrades: 9-12Distance: 0.5 mi
Schools provided by the listing agent
- Elementary: Ocean Shores Elem
- Middle: North Beach Mid
- High: North Beach High
Source: NWMLS as distributed by MLS GRID. This data may not be complete. We recommend contacting the local school district to confirm school assignments for this home.
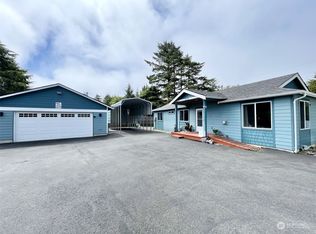
- $418,0002 bd2 ba1.4k sqft771 Edgewood Ave NE, Ocean Shores, WA 98569Sold
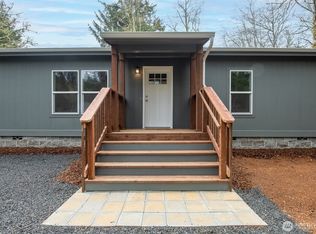
- $279,9004 bd2 ba1.6k sqft799 Edgewood Ave NE, Ocean Shores, WA 98569Sold
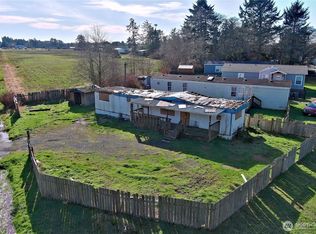
- $60,0007,139 sqft799 S Rain St NE, Ocean Shores, WA 98569Lot/Land
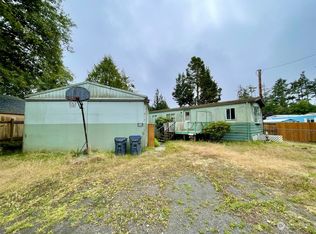
- $90,0002 bd1 ba924 sqft217 E Rain St NE, Ocean Shores, WA 98569Sold
- $297,4503 bd2 ba1.2k sqft816 S Rain St NE, Ocean Shores, WA 98569Sold
- $59,0002 bd1 ba784 sqft804 S Rain St NE, Ocean Shores, WA 98569Pending
- $184,5002 bd2 ba926 sqft802 S Rain St NE, Ocean Shores, WA 98569Sold
- $325,0003 bd2 ba1.4k sqft759 Park Ave NE, Ocean Shores, WA 98569For Sale
Similar homes
- $129,9002 bd1 ba454 sqft12, Ocean Shores, WA 98520Active
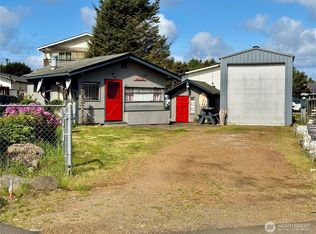 MLS ID #2524660, Neccie Logan. NWMLS as distributed by MLS GRID
 - $149,5002 bd1 ba685 sqftSurfview, Ocean Shores, WA 98569Active
 MLS ID #2467740, Eric Butler. NWMLS as distributed by MLS GRID
 - $175,0002 bd1 ba811 sqft3, Ocean Shores, WA 98569Active
 MLS ID #2496127, Marjie E. Southall. NWMLS as distributed by MLS GRID
 - $99,0002 bd1 ba928 sqft4-471, Ocean Shores, WA 98569Active
 MLS ID #2534807, April C. Swenson. NWMLS as distributed by MLS GRID
 - $144,9001 bd1 ba516 sqftNautilus, Ocean Shores, WA 98569ActiveMLS ID #2476559, Jasmin Coleman. NWMLS as distributed by MLS GRID
- $159,0001 bd1 ba895 sqftJudith Ann Inn, Ocean Shores, WA 98569ActiveMLS ID #2560075, Sandra Heart. NWMLS as distributed by MLS GRID
- $150,0001 bd1 ba899 sqftJudith Ann Inn, Ocean Shores, WA 98569ActiveMLS ID #2495073, Steele Newman. NWMLS as distributed by MLS GRID
- $165,0001 bd1 ba636 sqftGreat Western Beach 01, Ocean City, WA 98569ActiveMLS ID #2557106, Kim D. Emmons. NWMLS as distributed by MLS GRID
- $159,0001 bd1 ba519 sqftNautilus, Ocean Shores, WA 98569ActiveMLS ID #2513260, April C. Swenson. NWMLS as distributed by MLS GRID
- $159,0001 bd1 ba517 sqftNautilus, Ocean Shores, WA 98569ActiveMLS ID #2478191, April C. Swenson. NWMLS as distributed by MLS GRID
- $165,0001 bd1 ba519 sqftNautilus, Ocean Shores, WA 98569ActiveMLS ID #2484061, Eric Butler. NWMLS as distributed by MLS GRID
- $180,0001 bd1 ba563 sqftNautilus, Ocean Shores, WA 98569ActiveMLS ID #2133853, Mark Wood. NWMLS as distributed by MLS GRID
- $144,9501 bd1 ba771 sqftOcean Crest South, Ocean Shores, WA 98569ActiveMLS ID #2539445, Becky Curry. NWMLS as distributed by MLS GRID
- $179,9501 bd1 ba771 sqftOcean Crest North (Muriah), Ocean Shores, WA 98569ActiveMLS ID #2567109, Kent Farmer. NWMLS as distributed by MLS GRID
- $129,0002 bd1 ba864 sqft1019 Stanford Drive #16, Cosmopolis, WA 98537ActiveMLS ID #2546369, Tamar Yakovich. NWMLS as distributed by MLS GRID
- $165,0002 bd1 ba820 sqft12 Aberdeen Street, Copalis Beach, WA 98535ActiveMLS ID #2563167, Dawn Helmerson. NWMLS as distributed by MLS GRID
- $159,0002 bd1 ba650 sqft26 Viewcrest Drive, Copalis Beach, WA 98535ActiveMLS ID #2557486, Keven Corcoran. NWMLS as distributed by MLS GRID
- $115,0002 bd2 ba930 sqft2010 Broadway Avenue #9, Hoquiam, WA 98550ActiveMLS ID #2557822, Megan Ryan. NWMLS as distributed by MLS GRID
- $76,0001 bd1 ba650 sqft8 Memory Lane, Ocean Shores, WA 98569ActiveMLS ID #2508177, Kirk Russell. NWMLS as distributed by MLS GRID
- $130,0002 bd1 ba886 sqft620 Monroe Street, Hoquiam, WA 98550ActiveMLS ID #2498030, Melissa Champ. NWMLS as distributed by MLS GRID
