Located just moments from the heart of town, this property offers exceptional convenience with quick access to shopping, community events, lakes, parks, the bay, and the beach. The home delivers excellent curb appeal and is truly move-in ready, supported by well-maintained landscaping and thoughtful exterior upgrades. An oversized garage, dedicated shop space, or boat storage provide flexible options for vehicles, tools, and coastal recreation gear. The property is partially fenced, offering a blend of privacy while maintaining a clean, spacious feel. Enjoy year-round relaxation in the covered outdoor hot tub, take advantage of both covered front and rear porches—perfect for morning coffee, evening unwinding, or entertaining in any weather. An installed backup generator adds peace of mind and ensures uninterrupted comfort during coastal power outages. As part of the Ocean Shores Community Club (approx. $195/year), owners gain access to pools, fitness facilities, parks, and a variety of community amenities
Active
Listed by: North Beach Realty OS LLC • Jeremy Adesso
$325,000
759 Park Avenue NE, Ocean Shores, WA 98569
3beds
1,435sqft
Manufactured Home, Manufactured On Land
Built in 1993
7,901 Square Feet Lot
$321,100 Zestimate®
$226/sqft
$-- HOA
What's special
Covered outdoor hot tubOversized garageBoat storageWell-maintained landscapingDedicated shop spaceThoughtful exterior upgradesExcellent curb appeal
- 130 days |
- 126 |
- 7 |
Zillow last checked:
Listing updated:
Listed by:
Jeremy Adesso,
North Beach Realty OS LLC
Source: NWMLS as distributed by MLS GRID,MLS#: 2509854
Facts & features
Interior
Bedrooms & bathrooms
- Bedrooms: 3
- Bathrooms: 2
- Full bathrooms: 1
- 3/4 bathrooms: 1
- Main level bathrooms: 2
- Main level bedrooms: 3
Primary bedroom
- Level: Main
Bedroom
- Level: Main
Bedroom
- Level: Main
Bathroom full
- Level: Main
Bathroom three quarter
- Level: Main
Den office
- Level: Main
Dining room
- Level: Main
Entry hall
- Level: Main
Kitchen without eating space
- Level: Main
Living room
- Level: Main
Utility room
- Level: Main
Heating
- Fireplace, Forced Air, Heat Pump, Electric, Propane
Cooling
- Heat Pump
Appliances
- Included: Dishwasher, Dryer, Microwave, Refrigerator, Stove(s)/Range(s), Tankless Water Heater, Washer, Dishwasher(s), Dryer(s), Microwave(s), Refrigerator(s), Washer(s)
Features
- Ceiling Fan(s), Dining Room
- Flooring: Vinyl Plank, Carpet
- Number of fireplaces: 1
- Fireplace features: See Remarks, Main Level: 1, Fireplace
Interior area
- Total structure area: 1,435
- Total interior livable area: 1,435 sqft
Property
Parking
- Total spaces: 3
- Parking features: Detached Carport, Detached Garage
- Has garage: Yes
- Has carport: Yes
- Covered spaces: 3
Features
- Levels: One
- Stories: 1
- Entry location: Main
- Patio & porch: Ceiling Fan(s), Dining Room, Fireplace, Hot Tub/Spa, Walk-In Closet(s), Wet Bar, Wired for Generator
- Has spa: Yes
- Spa features: Indoor
- Has view: Yes
- View description: Territorial
Lot
- Size: 7,901 Square Feet
- Dimensions: 70 x 108 x 70 x 108 x 70
- Features: Paved, Deck, Fenced-Partially, Hot Tub/Spa, Outbuildings, Patio, Propane, Shop
- Topography: Level
Details
- Parcel number: 095300201300
- Zoning: R-6B
- Zoning description: Jurisdiction: City
- Special conditions: Standard
- Other equipment: Wired for Generator
Construction
Type & style
- Home type: MobileManufactured
- Architectural style: See Remarks,Manuf-Double Wide
- Property subtype: Manufactured Home, Manufactured On Land
Materials
- Cement Planked, Wood Products, Cement Plank
- Foundation: Poured Concrete, Tie Down
- Roof: Composition
Condition
- Very Good
- Year built: 1993
- Major remodel year: 1993
Details
- Builder model: 3047
Utilities & green energy
- Electric: Company: Gray's Harbor PUD
- Sewer: Sewer Connected, Company: City of Ocean Shores
- Water: Public, Company: City of Ocean Shores
- Utilities for property: Coast Communications, Coast Communications
Community & HOA
Community
- Features: Athletic Court, Boat Launch, CCRs, Clubhouse, Golf, Park, Playground, Trail(s)
- Subdivision: Ocean Shores
Location
- Region: Ocean Shores
Financial & listing details
- Price per square foot: $226/sqft
- Tax assessed value: $282,812
- Annual tax amount: $1,831
- Date on market: 4/18/2026
- Cumulative days on market: 131 days
- Listing terms: Conventional,FHA
- Inclusions: Dishwasher(s), Dryer(s), Microwave(s), Refrigerator(s), Stove(s)/Range(s), Washer(s)
- Body type: Double Wide
Estimated market value
$321,100
$305,000 - $337,000
$2,080/mo
Price history
| Date | Event | Price |
|---|---|---|
| 5/20/2026 | Price change | $325,000-1.5%$226/sqft |
Source:  NWMLS as distributed by MLS GRID #2509854 Report a problem NWMLS as distributed by MLS GRID #2509854 Report a problem | ||
| 4/18/2026 | Listed for sale | $330,000+10%$230/sqft |
Source: NWMLS as distributed by MLS GRID #2509854 Report a problem | ||
| 10/27/2022 | Sold | $300,000-7.7%$209/sqft |
Source: NWMLS as distributed by MLS GRID #1991493 Report a problem | ||
| 9/12/2022 | Pending sale | $325,000$226/sqft |
Source: NWMLS as distributed by MLS GRID #1991493 Report a problem | ||
| 9/3/2022 | Listed for sale | $325,000+25%$226/sqft |
Source: NWMLS as distributed by MLS GRID #1991493 Report a problem | ||
| 5/7/2021 | Sold | $260,000+8.3%$181/sqft |
Source: NWMLS as distributed by MLS GRID #1751358 Report a problem | ||
| 4/8/2021 | Pending sale | $240,000$167/sqft |
Source: NWMLS as distributed by MLS GRID #1751358 Report a problem | ||
| 4/1/2021 | Listed for sale | $240,000+71.4%$167/sqft |
Source: NWMLS as distributed by MLS GRID #1751358 Report a problem | ||
| 11/20/2006 | Sold | $140,000$98/sqft |
Source: NWMLS as distributed by MLS GRID #26105383 Report a problem | ||
Public tax history
| Year | Property taxes | Tax assessment |
|---|---|---|
| 2024 | $1,791 +8.6% | $282,812 +7.8% |
| 2023 | $1,649 +9.8% | $262,391 +14.2% |
| 2022 | $1,502 +5.9% | $229,770 +36.9% |
| 2021 | $1,418 -2.4% | $167,798 +19.2% |
| 2020 | $1,453 +20.9% | $140,718 +25.6% |
| 2019 | $1,202 | $111,995 +17.1% |
| 2018 | $1,202 +4.1% | $95,644 -3.5% |
| 2017 | $1,155 +14.1% | $99,077 +16.6% |
| 2016 | $1,012 | $84,945 +5.4% |
| 2014 | $1,012 +2% | $80,610 -17.4% |
| 2013 | $991 -3.3% | $97,635 |
| 2011 | $1,025 +8.1% | $97,635 -14.9% |
| 2010 | $949 -2.9% | $114,700 |
| 2009 | $977 +0.1% | $114,700 |
| 2008 | $976 | $114,700 |
| 2007 | $976 -20.7% | $114,700 +35% |
| 2006 | $1,232 -3.1% | $84,990 |
| 2005 | $1,271 +3.1% | $84,990 |
| 2004 | $1,233 +39.3% | $84,990 |
| 2003 | $885 +160.4% | $84,990 +4.9% |
| 2002 | $340 -0.8% | $81,045 +32.8% |
| 2001 | $343 -35.7% | $61,045 -24.7% |
| 2000 | $533 | $81,045 |
Find assessor info on the county website
Monthly payment
Climate risks
Neighborhood: 98569
Nearby schools
GreatSchools rating
- 6/10Ocean Shores Elementary SchoolGrades: PK-6Distance: 2.2 mi
- 5/10North Beach Middle SchoolGrades: 7-8Distance: 0.6 mi
- 3/10North Beach High SchoolGrades: 9-12Distance: 0.6 mi
Schools provided by the listing agent
- Elementary: Ocean Shores Elem
- Middle: North Beach Mid
- High: North Beach High
Source: NWMLS as distributed by MLS GRID. This data may not be complete. We recommend contacting the local school district to confirm school assignments for this home.
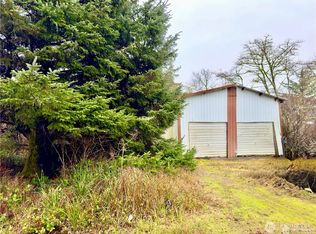
- $75,0008,772 sqft748 Lanyard Ct NE, Ocean Shores, WA 98569Lot/Land
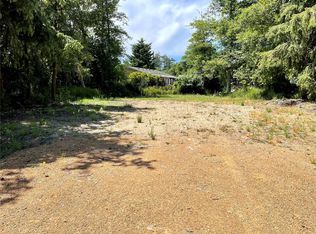
- $43,0007,701 sqft749 Cardinal Ave NE, Ocean Shores, WA 98569Sold
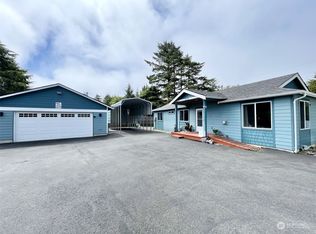
- $418,0002 bd2 ba1.4k sqft771 Edgewood Ave NE, Ocean Shores, WA 98569Sold
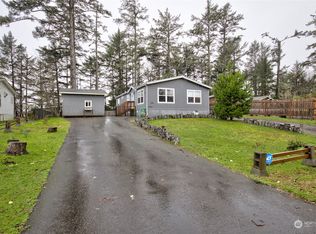
- $299,0003 bd2 ba1.2k sqft749 Edgewood Ave NE, Ocean Shores, WA 98569Sold
- $144,0003 bd1 ba896 sqft746 Edgewood Ave NE, Ocean Shores, WA 98569Sold
- $125,0002 bd1 ba720 sqft777 Edgewood Ave NE, Ocean Shores, WA 98569For Sale
- $210,0002 bd1 ba728 sqft736 Edgewood Ave NE, Ocean Shores, WA 98569Sold
- $355,0002 bd2 ba1.4k sqft766 Cardinal Ave NE, Ocean Shores, WA 98569Sold
A local agent can set up tours, give advice and negotiate with sellers.
A local lender can help you make sure your offer is ready when you are.
Similar homes
- $360,0003 bd2 ba1.5k sqft700 Island Circle SE, Ocean Shores, WA 98569Active
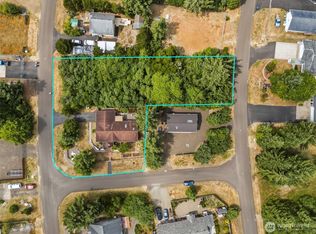 MLS ID #2560380, Sandra Heart. NWMLS as distributed by MLS GRID
 - $259,9003 bd2 ba1.2k sqftDiv 5a, Ocean Shores, WA 98569Active
 MLS ID #2515751, Lori M. Patch. NWMLS as distributed by MLS GRID
 - $324,9994 bd2 ba1.4k sqftDivision 3, Ocean Shores, WA 98569Active
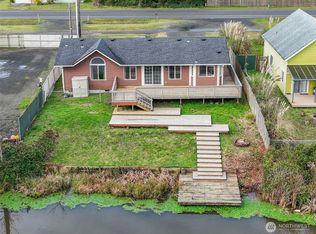 MLS ID #2481803, Dane Johnston. NWMLS as distributed by MLS GRID
 - $330,0002 bd2 ba1.2k sqftOcean Shores 23, Ocean Shores, WA 98569Active
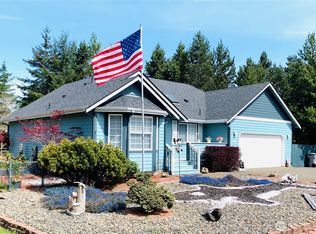 MLS ID #2538335, Thorn N. Ward. NWMLS as distributed by MLS GRID
 - $310,0003 bd2 ba1.6k sqftDiv 1, Ocean Shores, WA 98569ActiveMLS ID #2512030, Vicky Merrifield. NWMLS as distributed by MLS GRID
- $320,0003 bd2 ba1.4k sqft444 Canal Drive SE, Ocean Shores, WA 98569ActiveMLS ID #2523428, Mark Hopkins. NWMLS as distributed by MLS GRID
- $349,9993 bd2 ba1.5k sqftDivision 3, Ocean Shores, WA 98569ActiveMLS ID #2489006, Anthony Black. NWMLS as distributed by MLS GRID
- $359,0002 bd2 ba1.2k sqftDiv 3, Ocean Shores, WA 98569ActiveMLS ID #2495614, Addie Wenger. NWMLS as distributed by MLS GRID
- $314,9503 bd2 ba1.1k sqftDiv 16, Ocean Shores, WA 98569ActiveMLS ID #2528349, Steven Hume. NWMLS as distributed by MLS GRID
- $289,0003 bd2 ba1.4k sqft2, Ocean Shores, WA 98569ActiveMLS ID #2525948, Marjie E. Southall. NWMLS as distributed by MLS GRID
- $359,9503 bd2 ba1.5k sqftDiv 11, Ocean Shores, WA 98569ActiveMLS ID #2512170, Chelsea Frank. NWMLS as distributed by MLS GRID
- $400,0003 bd2 ba1.3k sqft243 Octopus Avenue NE, Ocean Shores, WA 98569ActiveMLS ID #2549546, Travis Squires. NWMLS as distributed by MLS GRID
- $449,5003 bd2 ba1.3k sqft5, Ocean Shores, WA 98569ActiveMLS ID #2547896, Jessie Ellis. NWMLS as distributed by MLS GRID
- $349,0003 bd3 ba1.4k sqft17-7-1, Ocean Shores, WA 98569ActiveMLS ID #2566445, April C. Swenson. NWMLS as distributed by MLS GRID
- $325,0002 bd2 ba840 sqft616 Sunset Avenue NE, Ocean Shores, WA 98569ActiveMLS ID #2488505, Karla Johnson. NWMLS as distributed by MLS GRID
- $399,9003 bd2 ba1.4k sqftDiv 3, Ocean Shores, WA 98569ActiveMLS ID #2535815, Cindy Thuirer. NWMLS as distributed by MLS GRID
- $310,0002 bd2 ba936 sqftDivision 23, Ocean Shores, WA 98569ActiveMLS ID #2419823, Lori M. Patch. NWMLS as distributed by MLS GRID
- $369,0003 bd2 ba1.2k sqft11, Ocean Shores, WA 98569ActiveMLS ID #2557027, Donna Jones. NWMLS as distributed by MLS GRID
- $399,7903 bd2 ba1.6k sqft3, Ocean Shores, WA 98569ActiveMLS ID #2558525, Jessie Ellis. NWMLS as distributed by MLS GRID
- $333,0002 bd2 ba950 sqft15-18, Ocean Shores, WA 98569ActiveMLS ID #2525350, April C. Swenson. NWMLS as distributed by MLS GRID
