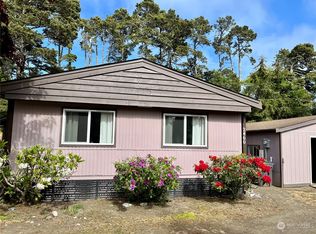
Price reduced and now connected to City of Westport sewer & well as water— this charming beach getaway is move-in ready and even more appealing! Fall in love with this well-kept 2-bedroom, 1-bath home just minutes from the beach approach and coastal adventures. Lovingly maintained by the same family since day one, this inviting doublewide offers fresh flooring, updated paint, and a cozy pellet stove perfect for cool coastal evenings. Recent improvements include connection to City sewer, updated windows, a new front door and porch, plus thoughtful updates throughout. Outside, enjoy the nicely landscaped, easy-maintenance yard and added roof cover for extra protection from the coastal elements. Some furnishings are included, making it easy to settle in and start enjoying beach life immediately — whether you’re looking for a full-time residence, weekend getaway, or vacation retreat
Active
Listed by: Windermere R.E. Westport • Jennifer F. Custer
Price cut: $12K (5/21)
$187,000
2446 S Pleasant Drive, Westport, WA 98595
2beds
812sqft
Manufactured Home, Manufactured On Land
Built in 1972
0.25 Acres Lot
$-- Zestimate®
$230/sqft
$-- HOA
What's special
Updated windowsUpdated paintNicely landscaped easy-maintenance yardFresh flooringInviting doublewide
- 317 days |
- 573 |
- 36 |
Zillow last checked:
Listing updated:
Listed by:
Jennifer F. Custer,
Windermere R.E. Westport
Source: NWMLS as distributed by MLS GRID,MLS#: 2440476
Facts & features
Interior
Bedrooms & bathrooms
- Bedrooms: 2
- Bathrooms: 1
- Full bathrooms: 1
- Main level bathrooms: 1
- Main level bedrooms: 2
Bathroom full
- Level: Main
Kitchen without eating space
- Level: Main
Living room
- Level: Main
Heating
- Fireplace, Stove/Free Standing, Electric, See Remarks
Cooling
- None
Appliances
- Included: Refrigerator, Stove(s)/Range(s), Refrigerator(s), Water Heater: Electric, Water Heater Location: Closet
Features
- Flooring: Laminate, Vinyl
- Windows: Dbl Pane/Storm Window
- Basement: None
- Number of fireplaces: 1
- Fireplace features: Pellet Stove, Main Level: 1, Fireplace
Interior area
- Total structure area: 812
- Total interior livable area: 812 sqft
Property
Parking
- Parking features: Off Street
Features
- Levels: One
- Stories: 1
- Patio & porch: Dbl Pane/Storm Window, Fireplace, Water Heater
Lot
- Size: 0.25 Acres
- Dimensions: 75 x 145 (app x )
- Features: Paved, Dock, Outbuildings
- Topography: Level,Steep Slope
Details
- Parcel number: 800501200000
- Zoning: R3
- Zoning description: Jurisdiction: County
- Special conditions: Standard
Construction
Type & style
- Home type: MobileManufactured
- Architectural style: Manuf-Double Wide
- Property subtype: Manufactured Home, Manufactured On Land
Materials
- Metal/Vinyl
- Foundation: Concrete Ribbon
- Roof: Composition,Metal
Condition
- Good
- Year built: 1972
Utilities & green energy
- Electric: Company: GH PUD
- Sewer: STEP Sewer, Company: Septic
- Water: Public, Company: City of Westport
- Utilities for property: None, None
Community & HOA
Community
- Subdivision: Westport
Location
- Region: Westport
Financial & listing details
- Price per square foot: $230/sqft
- Tax assessed value: $121,184
- Annual tax amount: $1,195
- Date on market: 10/5/2025
- Cumulative days on market: 318 days
- Listing terms: See Remarks
- Inclusions: Refrigerator(s), Stove(s)/Range(s)
- Body type: Double Wide
Estimated market value
Not available
Estimated sales range
Not available
$1,423/mo
Price history
| Date | Event | Price |
|---|---|---|
| 5/21/2026 | Price change | $187,000-6%$230/sqft |
Source:  NWMLS as distributed by MLS GRID #2440476 Report a problem NWMLS as distributed by MLS GRID #2440476 Report a problem | ||
| 10/6/2025 | Listed for sale | $199,000$245/sqft |
Source: NWMLS as distributed by MLS GRID #2440476 Report a problem | ||
Public tax history
| Year | Property taxes | Tax assessment |
|---|---|---|
| 2024 | $1,139 +11.1% | $121,184 +17.3% |
| 2023 | $1,025 -4.8% | $103,281 |
| 2022 | $1,077 +14.3% | $103,281 +39.1% |
| 2021 | $942 +9.3% | $74,276 +19.5% |
| 2020 | $862 +49.4% | $62,180 +57.8% |
| 2019 | $577 | $39,405 |
| 2018 | $577 -3% | $39,405 +5.6% |
| 2017 | $595 +2.6% | $37,305 |
| 2016 | $580 | $37,305 +2.3% |
| 2014 | $580 -1.2% | $36,460 -20.5% |
| 2013 | $587 +32.6% | $45,835 |
| 2011 | $442 -4.8% | $45,835 |
| 2010 | $465 -3.3% | $45,835 -7.9% |
| 2009 | $480 -8.7% | $49,745 |
| 2008 | $526 | $49,745 |
| 2007 | $526 +6.7% | $49,745 +35.6% |
| 2006 | $493 -2.4% | $36,690 |
| 2005 | $505 +4.1% | $36,690 |
| 2004 | $485 +1.6% | $36,690 |
| 2003 | $477 -1.2% | $36,690 |
| 2002 | $483 +8.5% | $36,690 +1% |
| 2001 | $445 -14.4% | $36,340 |
| 2000 | $520 | $36,340 |
Find assessor info on the county website
Monthly payment
Climate risks
Neighborhood: 98595
Nearby schools
GreatSchools rating
- 4/10Ocosta Elementary SchoolGrades: PK-6Distance: 0.2 mi
- 5/10Ocosta Junior - Senior High SchoolGrades: 7-12Distance: 0.2 mi
Schools provided by the listing agent
- Elementary: Ocosta Elem
- Middle: Ocosta Jnr - Snr Hig
- High: Ocosta Jnr - Snr Hig
Source: NWMLS as distributed by MLS GRID. This data may not be complete. We recommend contacting the local school district to confirm school assignments for this home.
- $240,4002 bd1 ba960 sqft2460 S Pleasant Dr, Westport, WA 98595Off Market
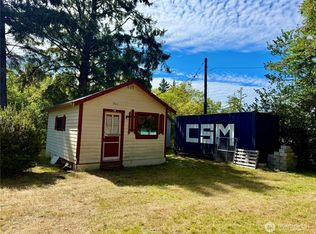
- $140,000-- bd1 ba280 sqft2463 W Pleasant Dr, Westport, WA 98595For Sale
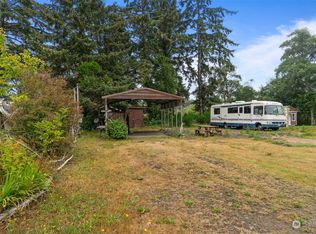
- $100,0007,710 sqft141 S Pleasant Dr, Pleasant Dr, WA 98595Sold
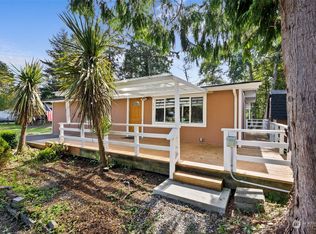
- $225,0003 bd1 ba1k sqft153 S Pleasant Dr, Westport, WA 98595Sold
- $275,5003 bd1 ba792 sqft2316 S Pleasant Dr, Westport, WA 98595For Sale
- $175,0002 bd2 ba1.2k sqft2315 S Pleasant Dr, Westport, WA 98595Sold
- $179,4008.72 acres180 S Pleasant Dr, Westport, WA 98595Sold
- $165,0003 bd2 ba1.6k sqft152 E Woodhill Ave, Westport, WA 98595Sold
Similar homes
- $189,9002 bd1 ba744 sqftWoods Lake, Westport, WA 98595Active
 MLS ID #2483247, David Shea. NWMLS as distributed by MLS GRID
 - $179,9002 bd2 ba884 sqft507 W Veterans Avenue, Westport, WA 98595Active
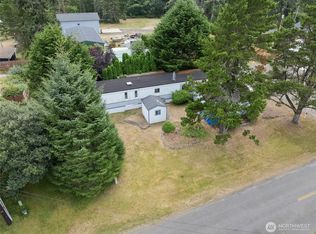 MLS ID #2501076, Rhonda C Olnick. NWMLS as distributed by MLS GRID
 - $195,0003 bd1 ba1.1k sqft802 S Montesano Street, Westport, WA 98595Active
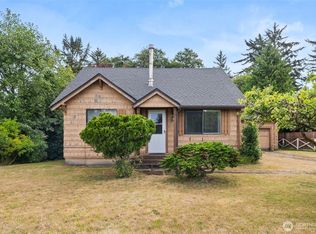 MLS ID #2568108, Melanie Seiler. NWMLS as distributed by MLS GRID
 - $275,5003 bd1 ba792 sqftPleasant Vale, Westport, WA 98595Active
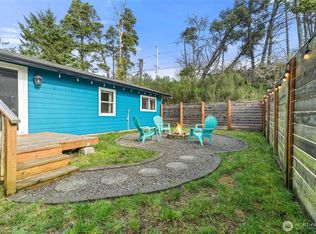 MLS ID #2564065, Alan Choi. NWMLS as distributed by MLS GRID
 - $249,9002 bd1 ba640 sqftPetersons 1st, Westport, WA 98595ActiveMLS ID #2393037, Kevin Todd. NWMLS as distributed by MLS GRID
- $279,9002 bd1 ba920 sqftOcean Xv Condominium, Westport, WA 98595ActiveMLS ID #2520148, Sandra Shea. NWMLS as distributed by MLS GRID
- $238,0002 bd1 ba718 sqftChehalis, Westport, WA 98595ActiveMLS ID #2525781, Mike Coverdale. NWMLS as distributed by MLS GRID
- $225,0002 bd1 ba1k sqft2584 State Route 105, Grayland, WA 98547ActiveMLS ID #2565865, Jay Hardy. NWMLS as distributed by MLS GRID
- $254,9001 bd1 ba598 sqftOcean Xv, Westport, WA 98595ActiveMLS ID #2517751, Sandra Shea. NWMLS as distributed by MLS GRID
- $198,0002 bd1 ba811 sqft3, Ocean Shores, WA 98569ActiveMLS ID #2496127, Marjie E. Southall. NWMLS as distributed by MLS GRID
- $149,9002 bd2 ba1.1k sqftTax 1 Bldg 59, Hoquiam, WA 98550ActiveMLS ID #2567461, Deborah Lawrence. NWMLS as distributed by MLS GRID
- $149,8001 bd1 ba624 sqftDanielson's Tracts, Grayland, WA 98547ActiveMLS ID #2535882, Chris G. Weaver. NWMLS as distributed by MLS GRID
- $279,9502 bd2 ba1.1k sqftWestport By The Sea, Westport, WA 98595ActiveMLS ID #2546552, Chris Seim. NWMLS as distributed by MLS GRID
- $215,0002 bd1 ba960 sqft199 Wishkah Street SW, Ocean Shores, WA 98569ActiveMLS ID #2480213, Shelley Hansen. NWMLS as distributed by MLS GRID
- $199,5003 bd1 ba864 sqft1047 Pine Street, Grayland, WA 98547ActiveMLS ID #2532614, Carol J. Minor. NWMLS as distributed by MLS GRID
- $269,0002 bd1 ba744 sqftBeach Haven Tracts 01, Grayland, WA 98547ActiveMLS ID #2389405, Kaylan Forbis. NWMLS as distributed by MLS GRID
- $222,0003 bd2 ba1k sqft8 Griffard Street, Copalis Beach, WA 98535ActiveMLS ID #2542688, Jonathan Minerick. NWMLS as distributed by MLS GRID
- $179,9501 bd1 ba771 sqftOcean Crest North (Muriah), Ocean Shores, WA 98569ActiveMLS ID #2567109, Kent Farmer. NWMLS as distributed by MLS GRID
- $199,0002 bd1 ba1.1k sqft1505 N B Street, Aberdeen, WA 98520ActiveMLS ID #2562517, Berklee Olson. NWMLS as distributed by MLS GRID
- $230,0002 bd1 ba1k sqftHoq Cor, Hoquiam, WA 98550ActiveMLS ID #2555969, Amber Gilbertson. NWMLS as distributed by MLS GRID
