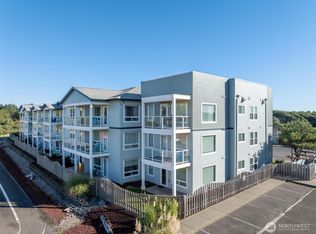
One of a kind 2 bedroom Ocean Front unit in Ocean XV Condominium in Westport. Unit 203 in this complex is on the 2nd floor with an Ocean view. It is the only unit in the Complex that has 2 separate bedrooms. Remodeled with new paint and floor trim throughout, butcher block counters, vinyl plank flooring and stainless steel Kitchen appliances with new dishwasher. Totally remodeled full tub /shower bathroom . Large primary bedroom. 2ndary bedroom with view. Open concept Living room with free standing soap- stone wood fireplace. Extra large deck with views of the Ocean . Solar blinds on the windows. Some of the furniture stays. The outside of the complex was entirely re -stained with shakes on the south side replaced . The building's roof was replaced 9 years ago with 40 year comp. Well maintained trail that goes to the beach. Enjoy Great Sunsets from your deck or stroll down to the beach and go beach combing. Come and enjoy the South Beach area for all the Marina activities , 17 miles of beaches, or just relax and enjoy your quiet new Condo that offers you a bit of Serenity !
Active
Listed by: Washington Coast Real Estate • Sandra Shea
Price cut: $10K (8/29)
$269,900
2855 S Forrest Street #203, Westport, WA 98595
2beds
920sqft
Condominium
Built in 1987
-- sqft lot
$263,500 Zestimate®
$293/sqft
$435/mo HOA
What's special
Ocean viewStainless steel kitchen appliancesNew dishwasherLarge primary bedroomVinyl plank flooringButcher block counters
- 117 days
- 182
- 9
Zillow last checked:
Listing updated:
Listed by:
Sandra Shea,
Washington Coast Real Estate
Source: NWMLS as distributed by MLS GRID,MLS#: 2520148
Facts & features
Interior
Bedrooms & bathrooms
- Bedrooms: 2
- Bathrooms: 1
- Full bathrooms: 1
- Main level bathrooms: 1
- Main level bedrooms: 2
Primary bedroom
- Level: Main
Bedroom
- Level: Main
Bathroom full
- Level: Main
Kitchen without eating space
- Level: Main
Living room
- Level: Main
Heating
- Fireplace, Stove/Free Standing, Wall Furnace, Electric, Wood
Cooling
- None
Appliances
- Included: Dishwasher, Dryer, Microwave, Refrigerator, Stove(s)/Range(s), Washer, Dishwasher(s), Dryer(s), Microwave(s), Refrigerator(s), Washer(s), Water Heater: electric, Water Heater Location: closet, Cooking - Electric Hookup, Cooking-Electric, Dryer-Electric
- Laundry: Electric Dryer Hookup, Washer Hookup
Features
- Flooring: Vinyl Plank, Carpet
- Windows: Coverings: Solar Blinds
- Number of fireplaces: 1
- Fireplace features: Wood Burning, Main Level: 1, Fireplace
Interior area
- Total structure area: 920
- Total interior livable area: 920 sqft
Property
Parking
- Total spaces: 1
- Parking features: Off Street, Uncovered
- Uncovered spaces: 1
Features
- Levels: Two
- Stories: 2
- Patio & porch: Cooking-Electric, Dryer-Electric, Fireplace, Top Floor, Washer, Water Heater
- Has view: Yes
- View description: Ocean
- Has water view: Yes
- Water view: Ocean
- Waterfront features: Medium Bank
Lot
- Features: Paved
Details
- Parcel number: 790700020300
- Special conditions: Standard
Construction
Type & style
- Home type: Condo
- Architectural style: Contemporary,Condo (2 Levels)
- Property subtype: Condominium
Materials
- Wood Siding, Wood Products
- Roof: Composition
Condition
- Year built: 1987
- Major remodel year: 1987
Utilities & green energy
- Electric: Company: Grays Harbor PUD
- Sewer: Company: Septic
- Water: Company: Westport H20
- Utilities for property: Xfinity, Xfinity
Community & HOA
Community
- Features: Trail(s)
- Subdivision: Westport
HOA
- Services included: Common Area Maintenance, Maintenance Grounds, Road Maintenance, Water
- HOA fee: $435 monthly
Location
- Region: Westport
Financial & listing details
- Price per square foot: $293/sqft
- Tax assessed value: $263,100
- Annual tax amount: $2,398
- Date on market: 5/14/2026
- Cumulative days on market: 118 days
- Listing terms: Conventional
- Inclusions: Dishwasher(s), Dryer(s), Microwave(s), Refrigerator(s), Stove(s)/Range(s), Washer(s)
Estimated market value
$263,500
$250,000 - $277,000
$1,542/mo
Price history
| Date | Event | Price |
|---|---|---|
| 8/29/2026 | Price change | $269,900-3.6%$293/sqft |
Source:  NWMLS as distributed by MLS GRID #2520148 Report a problem NWMLS as distributed by MLS GRID #2520148 Report a problem | ||
| 7/28/2026 | Price change | $279,900-3.4%$304/sqft |
Source: NWMLS as distributed by MLS GRID #2520148 Report a problem | ||
| 6/15/2026 | Price change | $289,900-3.3%$315/sqft |
Source: NWMLS as distributed by MLS GRID #2520148 Report a problem | ||
| 5/15/2026 | Listed for sale | $299,900+3.4%$326/sqft |
Source: NWMLS as distributed by MLS GRID #2520148 Report a problem | ||
| 3/17/2023 | Sold | $290,000-7.9%$315/sqft |
Source: NWMLS as distributed by MLS GRID #2029476 Report a problem | ||
| 2/23/2023 | Pending sale | $315,000$342/sqft |
Source: NWMLS as distributed by MLS GRID #NWM2029476 Report a problem | ||
| 1/21/2023 | Listed for sale | $315,000+117.2%$342/sqft |
Source: NWMLS as distributed by MLS GRID #2029476 Report a problem | ||
| 5/7/2020 | Sold | $145,000-6.4%$158/sqft |
Source: NWMLS as distributed by MLS GRID #1518415 Report a problem | ||
| 3/11/2020 | Pending sale | $154,900$168/sqft |
Source: Windermere Real Estate/Westport, Inc. #1518415 Report a problem | ||
| 11/8/2019 | Price change | $154,900-3.1%$168/sqft |
Source: Windermere Real Estate/Westport, Inc. #1518415 Report a problem | ||
| 9/12/2019 | Listed for sale | $159,900+19.8%$174/sqft |
Source: Windermere Real Estate/Westport, Inc. #1518415 Report a problem | ||
| 3/3/2017 | Sold | $133,500+18.1%$145/sqft |
Source: Public Record Report a problem | ||
| 8/13/2003 | Sold | $113,000$123/sqft |
Source: NWMLS as distributed by MLS GRID #22231009 Report a problem | ||
Public tax history
| Year | Property taxes | Tax assessment |
|---|---|---|
| 2024 | $2,421 +18.6% | $263,100 +25% |
| 2023 | $2,041 -4.9% | $210,450 |
| 2022 | $2,146 +14.5% | $210,450 +38.9% |
| 2021 | $1,874 -7.9% | $151,515 +1% |
| 2020 | $2,036 +13.3% | $150,000 +18.4% |
| 2019 | $1,797 | $126,639 |
| 2018 | $1,797 -0.7% | $126,639 +8.2% |
| 2017 | $1,810 +2.7% | $117,032 |
| 2016 | $1,762 | $117,032 -25.9% |
| 2014 | $1,762 +2.8% | $158,031 -14.7% |
| 2013 | $1,714 -0.1% | $185,323 |
| 2011 | $1,716 +6.2% | $185,323 |
| 2010 | $1,617 -3.4% | $185,323 +3% |
| 2009 | $1,674 -9% | $180,000 |
| 2008 | $1,840 | $180,000 |
| 2007 | $1,840 +22.3% | $180,000 +56% |
| 2006 | $1,505 -2.4% | $115,350 |
| 2005 | $1,542 +4.3% | $115,350 |
| 2004 | $1,478 +10.6% | $115,350 |
| 2003 | $1,336 -1.2% | $115,350 |
| 2002 | $1,353 +8.6% | $115,350 +10.1% |
| 2001 | $1,245 -14.6% | $104,800 -0.2% |
| 2000 | $1,458 | $105,000 |
Find assessor info on the county website
Monthly payment
Est. payment
Payment breakdown
Explore the cost of this home by adjusting the details. Changes won't be saved.Climate risks
Neighborhood: 98595
Nearby schools
Schools provided by the listing agent
- Elementary: Ocosta Elem
- Middle: Ocosta Jnr - Snr Hig
- High: Ocosta Jnr - Snr Hig
Source: NWMLS as distributed by MLS GRID. This data may not be complete. We recommend contacting the local school district to confirm school assignments for this home.
Similar homes
- $249,9001 bd1 ba598 sqftOcean Xv, Westport, WA 98595Active
 MLS ID #2517751, Sandra Shea. NWMLS as distributed by MLS GRID
 - $250,0003 bd1 ba940 sqft1623 S Broadway Street, Westport, WA 98595Active
 MLS ID #2575384, Paula J Burrows. NWMLS as distributed by MLS GRID
 - $279,9502 bd2 ba1.1k sqftWestport By The Sea, Westport, WA 98595Active
 MLS ID #2546552, Chris Seim. NWMLS as distributed by MLS GRID
 - $320,0002 bd2 ba1.2k sqftWestport By The Sea, Westport, WA 98595Active
 MLS ID #2493208, Jason Watt. NWMLS as distributed by MLS GRID
