Top Floor Ocean Front unit in Ocean XV Condominium located in Westport Wa. A pristine condo complex situated on almost 6 acres with a park -like path to the beach ! There are only 15 units in this complex which gives the units a very unique secluded feeling. This unit has a great top floor Ocean view. It has been remodeled over a period of 7 years with some new flooring , paint , kitchen counters & backsplash, newer fridge ,new free standing wood fireplace , windows and blinds as well as new light fixtures and ceiling fans. Cozy feeling with a studio -like feel. Open concept Living room with free standing wood fireplace, remodeled kitchen and a studio area where the bedroom is placed with a sliding room divider. Also a newer stacker washer/dryer in front closet . The complex has a large separate storage unit building for owners with individual storage areas.. The outside of complex has been revived with some shake replacement on the south side and new staining of on the entire outside of the building. Roof was replaced with a 40 year comp 9 years ago. HOA monthly fee is $ 290 /month which includes city water & trash collecting as well as insurance for the building & outside maintenance. Come and enjoy easy living full time or as a second home. The HOA does not allow nightly rentals. Which make this complex very quiet . Come enjoy Beach front living with welcomed serenity !
Active
Listed by: Washington Coast Real Estate • Sandra Shea • 360-580-1053
Price cut: $5K (8/29)
$249,900
2855 S Forrest Street #206, Westport, WA 98595
1beds
598sqft
Condominium
Built in 1987
-- sqft lot
$238,000 Zestimate®
$418/sqft
$290/mo HOA
What's special
Remodeled kitchenNewer fridgeNew flooring
- --
- on Zillow
- 96
- views
- 4
- saves
Zillow last checked:
Listing updated:
Listed by:
Sandra Shea 360-580-1053 sandraeshea@comcast.net,
Washington Coast Real Estate
Source: NWMLS as distributed by MLS GRID,MLS#: 2517751
Facts & features
Interior
Bedrooms & bathrooms
- Bedrooms: 1
- Bathrooms: 1
- Full bathrooms: 1
- Main level bathrooms: 1
- Main level bedrooms: 1
Living room
- Level: Main
Heating
- Fireplace, Stove/Free Standing, Wall Furnace, Electric, Wood
Cooling
- Has cooling: Yes
Appliances
- Included: Dryer, Refrigerator, Stove(s)/Range(s), Washer, Dryer(s), Refrigerator(s), Washer(s), Water Heater: electric, Water Heater Location: Closet, Cooking - Electric Hookup, Cooking-Electric, Dryer-Electric
- Laundry: Electric Dryer Hookup, Washer Hookup
Features
- Flooring: Vinyl, Carpet
- Windows: Insulated Windows, Coverings: solar insulated blinds
- Number of fireplaces: 1
- Fireplace features: Wood Burning, Main Level: 1, Fireplace
Interior area
- Total structure area: 598
- Total interior livable area: 598 sqft
Property
Parking
- Parking features: Off Street, Uncovered
Features
- Levels: Two
- Stories: 2
- Patio & porch: Cooking-Electric, Dryer-Electric, Fireplace, Insulated Windows, Top Floor, Washer, Water Heater
- Has view: Yes
- View description: Ocean
- Has water view: Yes
- Water view: Ocean
- Waterfront features: Medium Bank
Lot
- Features: Paved
Details
- Parcel number: 790700020600
- Special conditions: Standard
Construction
Type & style
- Home type: Condo
- Architectural style: Contemporary,Condo (2 Levels)
- Property subtype: Condominium
Materials
- Wood Siding, Wood Products
- Roof: Composition
Condition
- Year built: 1987
- Major remodel year: 1987
Utilities & green energy
- Electric: Company: Grays Harbor PUD
- Sewer: Company: Westport city Sewer
- Water: Company: Westport Water
- Utilities for property: T Mobile
Green energy
- Energy efficient items: Insulated Windows
Community & HOA
Community
- Features: Trail(s)
- Subdivision: Westport
HOA
- Services included: Earthquake Insurance
- HOA fee: $290 monthly
Location
- Region: Westport
Financial & listing details
- Price per square foot: $418/sqft
- Tax assessed value: $210,480
- Annual tax amount: $1,918
- Date on market: 5/8/2026
- Listing terms: Conventional
- Inclusions: Dryer(s), Refrigerator(s), Stove(s)/Range(s), Washer(s)
Estimated market value
$238,000
$226,000 - $250,000
$1,155/mo
Price history
| Date | Event | Price |
|---|---|---|
| 8/29/2026 | Price change | $249,900-2%$418/sqft |
Source:  NWMLS as distributed by MLS GRID #2517751 Report a problem NWMLS as distributed by MLS GRID #2517751 Report a problem | ||
| 7/14/2026 | Price change | $254,900-1.9%$426/sqft |
Source: NWMLS as distributed by MLS GRID #2517751 Report a problem | ||
| 6/16/2026 | Price change | $259,900-3.4%$435/sqft |
Source: NWMLS as distributed by MLS GRID #2517751 Report a problem | ||
| 5/8/2026 | Listed for sale | $269,000+118.7%$450/sqft |
Source: NWMLS as distributed by MLS GRID #2517751 Report a problem | ||
| 9/6/2019 | Sold | $123,000-5.4%$206/sqft |
Source: NWMLS as distributed by MLS GRID #1447768 Report a problem | ||
| 7/1/2019 | Pending sale | $129,999$217/sqft |
Source: Washington Coast Real Estate #1447768 Report a problem | ||
| 6/14/2019 | Price change | $129,999-3.6%$217/sqft |
Source: Washington Coast Real Estate #1447768 Report a problem | ||
| 4/29/2019 | Listed for sale | $134,900+63.5%$226/sqft |
Source: Washington Coast Real Estate #1447768 Report a problem | ||
| 7/12/2002 | Sold | $82,500$138/sqft |
Source: NWMLS as distributed by MLS GRID #20085162 Report a problem | ||
Public tax history
| Year | Property taxes | Tax assessment |
|---|---|---|
| 2025 | $1,919 -0.9% | $210,480 |
| 2024 | $1,937 +18.6% | $210,480 +25% |
| 2023 | $1,632 -4.9% | $168,360 |
| 2022 | $1,717 +14.5% | $168,360 +38.9% |
| 2021 | $1,499 -7.9% | $121,212 +1% |
| 2020 | $1,629 +5% | $120,000 +9.7% |
| 2019 | $1,552 | $109,356 |
| 2018 | $1,552 -0.3% | $109,356 +8.6% |
| 2017 | $1,557 +2.7% | $100,685 |
| 2016 | $1,516 | $100,685 -16.3% |
| 2014 | $1,516 +13.4% | $120,304 -19.1% |
| 2013 | $1,337 -2.9% | $148,640 |
| 2011 | $1,376 +5.7% | $148,640 |
| 2010 | $1,302 -3.4% | $148,640 +2.5% |
| 2009 | $1,348 -9% | $145,000 |
| 2008 | $1,482 | $145,000 |
| 2007 | $1,482 +50.9% | $145,000 +92.6% |
| 2006 | $982 -2.4% | $75,290 |
| 2005 | $1,007 +4.3% | $75,290 |
| 2004 | $965 +10.2% | $75,290 |
| 2003 | $875 -1.2% | $75,290 |
| 2002 | $886 +8.7% | $75,290 +9.5% |
| 2001 | $815 -14.6% | $68,770 |
| 2000 | $955 | $68,770 |
Find assessor info on the county website
Monthly payment
Est. payment
Payment breakdown
Explore the cost of this home by adjusting the details. Changes won't be saved.Climate risks
Neighborhood: 98595
Nearby schools
Schools provided by the listing agent
- Elementary: Ocosta Elem
- Middle: Ocosta Jnr - Snr Hig
- High: Ocosta Jnr - Snr Hig
Source: NWMLS as distributed by MLS GRID. This data may not be complete. We recommend contacting the local school district to confirm school assignments for this home.
Similar homes
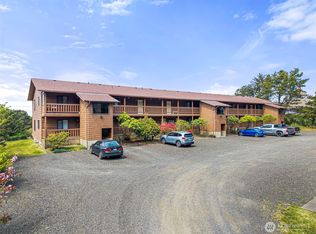
- $289,9002 bd1 ba624 sqftWestport Beach, Westport, WA 98595Active
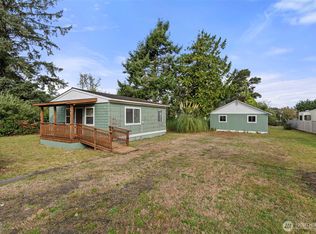 MLS ID #2591222, David Shea. NWMLS as distributed by MLS GRID
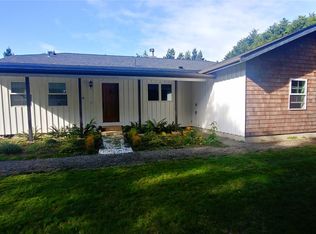
 - $329,8801 bd1 ba825 sqftWestport By The Sea, Westport, WA 98595Active
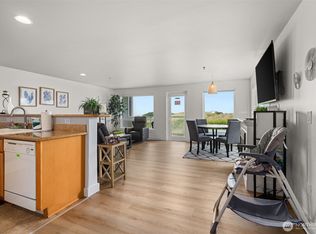 MLS ID #2506180, John Doan. NWMLS as distributed by MLS GRID
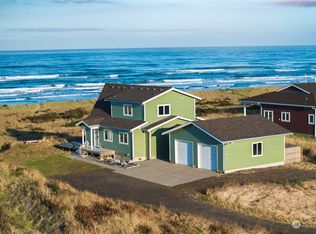
 - $329,0001 bd1 ba865 sqftWestport By The Sea, Westport, WA 98595Active
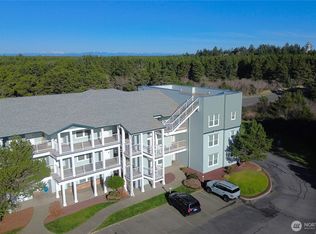 MLS ID #2568343, Mike Coverdale. NWMLS as distributed by MLS GRID
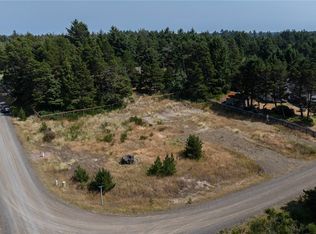
 - $189,9002 bd1 ba744 sqftWoods Lake, Westport, WA 98595Active
 MLS ID #2483247, David Shea. NWMLS as distributed by MLS GRID
