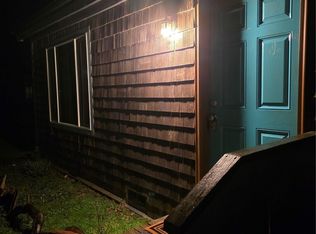
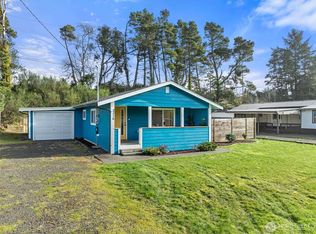
The sky is the limit on the potential uses of this property. The asking price includes the 40' X 120' lot (10) to the east of the main house. The lot has the 2 car garage at the back of the lot. This creates a total property size of 120' X 120' or 1/3 acre. These lots (10, 11 & 12) are all zoned MUTC (multiple use, tourist, commerical). The property could be used for one or more vacation rentals, home business, commercial, some retail business. Located right on a main street between Westport and the beach, state park, lighthouse and possibly (fingers crossed) a new 18 hole championship golf course. The 2 bedroom cabin is small and compact, the seller's use it as is, warm and dry inside, it has a new electrical panel and newer appliances. It is a great start to your future plans with this wonderful property in Westport, WA. Please note that this property will only be sold with the neighboring parcel (Lot 10, MLS #2494388 )
Active
Listed by: North Beach Realty OS LLC • Michael Ashley
$349,950
818 W Ocean Avenue, Westport, WA 98595
2beds
624sqft
:
Get pre-qualified$2,146/mo
Single Family Residence
Built in 1942
0.33 Acres Lot
$-- Zestimate®
$561/sqft
$-- HOA
What's special
New electrical panelWarm and dry insideNewer appliances
- 143 days |
- 170 |
- 7 |
Zillow last checked:
Listing updated:
Listed by:
Michael Ashley,
North Beach Realty OS LLC
Source: NWMLS as distributed by MLS GRID,MLS#: 2493912
Facts & features
Interior
Bedrooms & bathrooms
- Bedrooms: 2
- Bathrooms: 1
- 3/4 bathrooms: 1
- Main level bathrooms: 1
- Main level bedrooms: 2
Bedroom
- Level: Main
Bedroom
- Level: Main
Bathroom three quarter
- Level: Main
- Area: 25
- Dimensions: 5 x 5
Kitchen without eating space
- Level: Main
- Area: 48
- Dimensions: 8 x 6
Living room
- Level: Main
- Area: 96
- Dimensions: 12 x 8
Heating
- Baseboard, Electric
Cooling
- None
Appliances
- Included: Refrigerator, Stove(s)/Range(s), Refrigerator(s), Water Heater: electric, Water Heater Location: kitchen
Features
- Flooring: Vinyl
- Basement: None
- Has fireplace: No
Interior area
- Total interior livable area: 624 sqft
Property
Parking
- Total spaces: 2
- Parking features: Driveway
- Uncovered spaces: 2
Features
- Levels: One
- Stories: 1
- Patio & porch: Water Heater
- Has view: Yes
- View description: Territorial
Lot
- Size: 0.33 Acres
- Dimensions: 120 x 120
- Features: Corner Lot, Paved, Sidewalk
- Topography: Level
Details
- Parcel number: 105504701100
- Zoning: MUTC
- Zoning description: Jurisdiction: City
- Special conditions: Standard
Construction
Type & style
- Home type: SingleFamily
- Architectural style: Cabin,1 Story
- Property subtype: Single Family Residence
Materials
- Wood Siding, Wood Products
- Roof: Composition
Condition
- Fair
- Year built: 1942
Utilities & green energy
- Electric: Company: Grays Harbor PUD
- Sewer: Sewer Connected, Company: City of Westport
- Water: Public, Company: City of Westport
- Utilities for property: Ripple Fiber, Ripple Fiber
Community & HOA
Community
- Subdivision: Westport Beach
Location
- Region: Westport
Financial & listing details
- Price per square foot: $561/sqft
- Tax assessed value: $142,936
- Annual tax amount: $1,212
- Date on market: 3/18/2026
- Cumulative days on market: 145 days
- Inclusions: Refrigerator(s), Stove(s)/Range(s)
Estimated market value
Not available
Estimated sales range
Not available
Not available
Price history
| Date | Event | Price |
|---|---|---|
| 3/19/2026 | Listed for sale | $349,950$561/sqft |
Source:  NWMLS as distributed by MLS GRID #2493912 Report a problem NWMLS as distributed by MLS GRID #2493912 Report a problem | ||
Public tax history
| Year | Property taxes | Tax assessment |
|---|---|---|
| 2024 | $1,217 -1.4% | $142,936 +3.6% |
| 2023 | $1,234 -5.6% | $137,976 |
| 2022 | $1,307 +0.4% | $137,976 +22% |
| 2021 | $1,302 +8.9% | $113,098 +19.2% |
| 2020 | $1,196 +24% | $94,919 +29.5% |
| 2019 | $964 | $73,302 +4.2% |
| 2018 | $964 +8.5% | $70,347 +13.6% |
| 2017 | $888 +21.7% | $61,905 |
| 2016 | $730 | $61,905 +1.1% |
| 2014 | $730 -13.9% | $61,260 +26.1% |
| 2013 | $847 +94.2% | $48,565 +41.3% |
| 2005 | $436 -1.1% | $34,380 |
| 2004 | $441 -4.1% | $34,380 |
| 2003 | $460 +2.9% | $34,380 |
| 2002 | $447 +5.7% | $34,380 -3.9% |
| 2001 | $423 -15.1% | $35,760 -0.6% |
| 2000 | $498 | $35,960 |
Find assessor info on the county website
Monthly payment
Est. payment
Payment breakdown
Explore the cost of this home by adjusting the details. Changes won't be saved.Climate risks
Neighborhood: 98595
Nearby schools
GreatSchools rating
- 4/10Ocosta Elementary SchoolGrades: PK-6Distance: 1.8 mi
- 5/10Ocosta Junior - Senior High SchoolGrades: 7-12Distance: 1.8 mi
Schools provided by the listing agent
- Elementary: Ocosta Elem
- Middle: Ocosta Jnr - Snr Hig
- High: Ocosta Jnr - Snr Hig
Source: NWMLS as distributed by MLS GRID. This data may not be complete. We recommend contacting the local school district to confirm school assignments for this home.
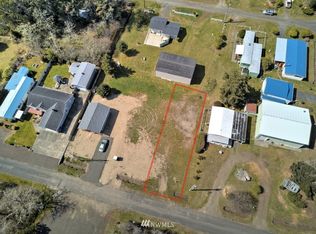
- $--6,006 sqft3 Xx, Westport, WA 98595Off Market
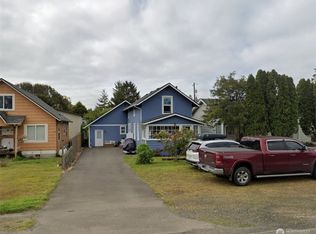
- $320,0002 bd2 ba1.8k sqft907 W Ocean Ave, Westport, WA 98595Sold
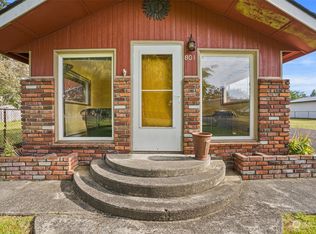
- $270,0001 bd1 ba748 sqft801 W Ocean Ave, Westport, WA 98595Sold
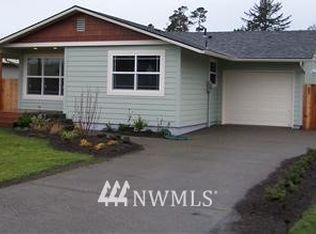
- $305,4002 bd1 ba968 sqft221 N Hoquiam St, Westport, WA 98595Off Market
- $285,0003 bd2 ba1.2k sqft201 S Hoquiam St, Westport, WA 98595Sold
- $399,9002 bd2 ba1.3k sqft205 S Aberdeen St, Westport, WA 98595Sold
- $279,5001 bd1 ba598 sqft311 N Hoquiam St, Westport, WA 98595Sold
- $--5,519 sqft4 Xx, Westport, WA 98595Off Market
A local agent can set up tours, give advice and negotiate with sellers.
A local lender can help you make sure your offer is ready when you are.
Similar homes
- $349,9992 bd2 ba900 sqftAirport Heights, Westport, WA 98595Active
 MLS ID #2566793, Eddy Ung. NWMLS as distributed by MLS GRID
 - $397,7752 bd1 ba874 sqftWestport Beach, Westport, WA 98595Active
 MLS ID #2453498, Sherrie M. Sells. NWMLS as distributed by MLS GRID
 - $275,5003 bd1 ba792 sqftPleasant Vale, Westport, WA 98595Active
 MLS ID #2564065, Alan Choi. NWMLS as distributed by MLS GRID
 - $299,7502 bd1 ba864 sqftGrand Army, Westport, WA 98595Active
 MLS ID #2540072, Kevin Todd. NWMLS as distributed by MLS GRID
 - $234,9002 bd1 ba640 sqftTownof Peterson, Westport, WA 98595ActiveMLS ID #2535944, Sandra Shea. NWMLS as distributed by MLS GRID
- $349,9501 bd1 ba825 sqftWestport By The Sea, Westport, WA 98595ActiveMLS ID #2506180, John Doan. NWMLS as distributed by MLS GRID
- $238,0002 bd1 ba718 sqftChehalis, Westport, WA 98595ActiveMLS ID #2525781, Mike Coverdale. NWMLS as distributed by MLS GRID
- $354,9992 bd1 ba744 sqftDivision 15, Ocean Shores, WA 98569ActiveMLS ID #2498150, Anthony Black. NWMLS as distributed by MLS GRID
- $249,9002 bd1 ba640 sqftPetersons 1st, Westport, WA 98595ActiveMLS ID #2393037, Kevin Todd. NWMLS as distributed by MLS GRID
- $289,0002 bd1 ba864 sqft21, Ocean Shores, WA 98569ActiveMLS ID #2566703, Rick LaShance. NWMLS as distributed by MLS GRID
- $315,0002 bd2 ba756 sqftDiv 16, Ocean Shores, WA 98569ActiveMLS ID #2564242, Rebecca McClain. NWMLS as distributed by MLS GRID
- $189,9002 bd1 ba744 sqftWoods Lake, Westport, WA 98595ActiveMLS ID #2483247, David Shea. NWMLS as distributed by MLS GRID
- $314,9502 bd2 ba912 sqftDivision 11, Ocean Shores, WA 98569ActiveMLS ID #2564130, Dane Johnston. NWMLS as distributed by MLS GRID
- $395,0001 bd1 ba834 sqftWestport By The Sea, Westport, WA 98595ActiveMLS ID #2536529, Jennifer F. Custer. NWMLS as distributed by MLS GRID
- $314,9003 bd2 ba480 sqft886 & 884 Cranberry Road, Grayland, WA 98547ActiveMLS ID #2543397, Amber Gilbertson. NWMLS as distributed by MLS GRID
- $190,0002 bd2 ba884 sqft507 W Veterans Avenue, Westport, WA 98595ActiveMLS ID #2501076, Rhonda C Olnick. NWMLS as distributed by MLS GRID
- $410,0001 bd1 ba855 sqftWestport By The Sea, Westport, WA 98595ActiveMLS ID #2550956, Kathryn Franzen. NWMLS as distributed by MLS GRID
- $335,0002 bd1 ba864 sqft16, Ocean Shores, WA 98569ActiveMLS ID #2542391, Kaylan Forbis. NWMLS as distributed by MLS GRID
- $347,5001 bd1 ba816 sqft11, Ocean Shores, WA 98569ActiveMLS ID #2549511, Jessie Ellis. NWMLS as distributed by MLS GRID
- $279,9002 bd1 ba920 sqftOcean Xv Condominium, Westport, WA 98595ActiveMLS ID #2520148, Sandra Shea. NWMLS as distributed by MLS GRID
