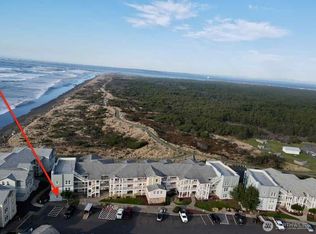
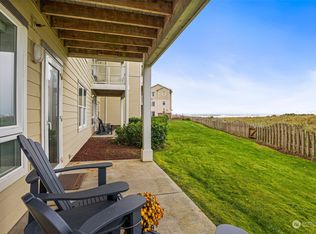
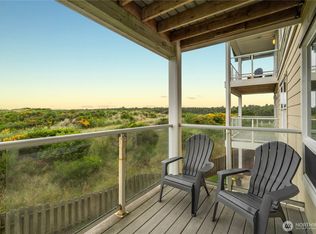
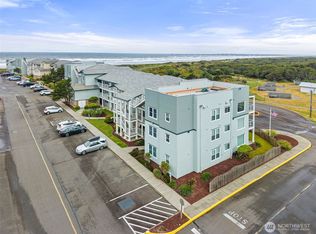
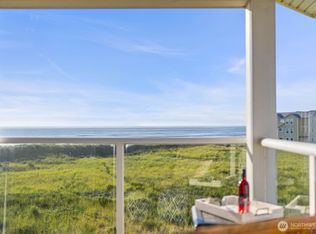
WOW! That's what the photographer said when he walked in! This unit has a full-on ocean view that will knock your socks off! Beautifully furnished and decorated. Located in building 7, it is one of the closest units to the beach. Granite slab counters in kitchen which also has the full view. Bathroom has convenient access from both the hall and primary bedroom and includes a jetted tub. Walk-in closet in bedroom. Nice patio overlooking the ocean with some great sunsets. This unit comes fully furnished for your immediate enjoyment. Enjoy full time, part-time or use as a vacation rental. Beach access is just a short walk to the north in the state park. Enjoy all of the amenities this property offers: pool, hot tub, exercise room, club house, putting green, sport court and playground. Just south of the proposed Scottish Links golf course which is in the permitting stage. Washington's tallest light house is just down the street. Westport has a large marina for both commercial, charter and private boats. Great fishing, clamming and crabbing along with great surfing. Nice, paved trail from the condos to the marina runs along the dunes above the beach.
Active
Listed by: Riley Jackson Real Estate Inc. • Kathryn Franzen
$410,000
1600 W Ocean Avenue #723, Westport, WA 98595
1beds
855sqft
Condominium
Built in 2004
-- sqft lot
$395,000 Zestimate®
$480/sqft
$546/mo HOA
What's special
Beautifully furnished and decoratedFull-on ocean viewJetted tubWalk-in closet in bedroom
- 34 days |
- 258 |
- 9 |
Zillow last checked:
Listing updated:
Listed by:
Kathryn Franzen,
Riley Jackson Real Estate Inc.
Source: NWMLS as distributed by MLS GRID,MLS#: 2550956
Facts & features
Interior
Bedrooms & bathrooms
- Bedrooms: 1
- Bathrooms: 1
- Full bathrooms: 1
- Main level bathrooms: 1
- Main level bedrooms: 1
Heating
- Fireplace, Wall Furnace, Electric
Cooling
- None
Appliances
- Included: Dishwasher, Disposal, Dryer, Microwave, Refrigerator, Stove(s)/Range(s), Washer, Dishwasher(s), Dryer(s), Garbage Disposal, Microwave(s), Refrigerator(s), Washer(s), Water Heater: Electric, Water Heater Location: Closet, Cooking - Electric Hookup, Cooking-Electric, Dryer-Electric, Ice Maker
- Laundry: Electric Dryer Hookup, Washer Hookup
Features
- Flooring: Ceramic Tile, Carpet
- Windows: Insulated Windows
- Number of fireplaces: 1
- Fireplace features: Electric, Main Level: 1, Fireplace
Interior area
- Total structure area: 855
- Total interior livable area: 855 sqft
Property
Parking
- Parking features: Off Street, Uncovered
Features
- Levels: One
- Stories: 1
- Entry location: Main
- Patio & porch: Cooking-Electric, Dryer-Electric, Fireplace, Ice Maker, Insulated Windows, Soaking Tub, Sprinkler System, Walk-In Closet(s), Washer, Water Heater
- Spa features: Community
- Has view: Yes
- View description: Jetty, Ocean
- Has water view: Yes
- Water view: Jetty,Ocean
- Waterfront features: Low Bank, Ocean Front, Saltwater
Lot
- Features: Adjacent to Public Land, Cul-De-Sac, Curbs, Paved, Sidewalk
Details
- Parcel number: 105900072300
- Special conditions: Standard
- Other equipment: Leased Equipment: None
Construction
Type & style
- Home type: Condo
- Architectural style: Condo (1 Level)
- Property subtype: Condominium
Materials
- Cement Planked, Wood Products, Cement Plank
- Roof: Composition
Condition
- Year built: 2004
Utilities & green energy
- Electric: Company: Grays Harbor PUD
- Sewer: Company: City of Westport
- Water: Company: City of Westport
- Utilities for property: Xfinity, Xfinity
Green energy
- Energy efficient items: Insulated Windows
Community & HOA
Community
- Features: Clubhouse, Electric Car Charging Station, Elevator, Fitness Center, Game/Rec Rm, Outside Entry, Pool
- Security: Fire Sprinkler System
- Subdivision: Westport
HOA
- Services included: Common Area Maintenance, Maintenance Grounds, Road Maintenance
- HOA fee: $546 monthly
Location
- Region: Westport
Financial & listing details
- Price per square foot: $480/sqft
- Tax assessed value: $322,600
- Annual tax amount: $2,379
- Date on market: 7/16/2026
- Cumulative days on market: 36 days
- Listing terms: Conventional
- Inclusions: Dishwasher(s), Dryer(s), Garbage Disposal, Leased Equipment, Microwave(s), Refrigerator(s), Stove(s)/Range(s), Washer(s)
Estimated market value
$395,000
$375,000 - $415,000
$1,648/mo
Price history
| Date | Event | Price |
|---|---|---|
| 7/17/2026 | Listed for sale | $410,000+51.9%$480/sqft |
Source:  NWMLS as distributed by MLS GRID #2550956 Report a problem NWMLS as distributed by MLS GRID #2550956 Report a problem | ||
| 8/31/2020 | Sold | $270,000+0.2%$316/sqft |
Source: NWMLS as distributed by MLS GRID #1622295 Report a problem | ||
| 7/12/2020 | Pending sale | $269,500$315/sqft |
Source: Skyline Properties, Inc. #1622295 Report a problem | ||
| 7/1/2020 | Listed for sale | $269,500+22.5%$315/sqft |
Source: Skyline Properties, Inc. #1622295 Report a problem | ||
| 11/8/2016 | Sold | $220,000-30.7%$257/sqft |
Source: Public Record Report a problem | ||
| 4/26/2010 | Sold | $317,364$371/sqft |
Source: Public Record Report a problem | ||
Public tax history
| Year | Property taxes | Tax assessment |
|---|---|---|
| 2024 | $2,746 +9.4% | $322,600 +15% |
| 2023 | $2,510 -5.6% | $280,600 |
| 2022 | $2,659 +2.6% | $280,600 +24.7% |
| 2021 | $2,591 +2.9% | $225,000 +12.5% |
| 2020 | $2,519 +5.1% | $200,000 +9.7% |
| 2019 | $2,397 | $182,333 |
| 2018 | $2,397 -8.4% | $182,333 |
| 2017 | $2,616 +21.7% | $182,333 |
| 2016 | $2,149 | $182,333 -0.4% |
| 2014 | $2,149 -13.9% | $183,000 -10% |
| 2013 | $2,495 +45.5% | $203,343 |
| 2011 | $1,714 -48.1% | $203,343 |
| 2010 | $3,305 -2% | $203,343 -49.2% |
| 2009 | $3,371 -6% | $400,000 |
| 2008 | $3,587 | $400,000 |
| 2007 | $3,587 +73.6% | $400,000 |
| 2006 | $2,066 -7% | $400,000 +128.6% |
| 2005 | $2,221 -1.1% | $175,000 |
| 2004 | $2,245 | $175,000 |
Find assessor info on the county website
Monthly payment
Est. payment
Payment breakdown
Explore the cost of this home by adjusting the details. Changes won't be saved.Climate risks
Neighborhood: 98595
Nearby schools
GreatSchools rating
- 4/10Ocosta Elementary SchoolGrades: PK-6Distance: 2 mi
- 5/10Ocosta Junior - Senior High SchoolGrades: 7-12Distance: 2 mi
Schools provided by the listing agent
- Elementary: Ocosta Elem
- Middle: Ocosta Jnr - Snr Hig
- High: Ocosta Jnr - Snr Hig
Source: NWMLS as distributed by MLS GRID. This data may not be complete. We recommend contacting the local school district to confirm school assignments for this home.
- $339,9002 bd2 ba1.2k sqft1600 Ocean Ave #910, Westport, WA 98595For Sale
- $364,0002 bd2 ba1.1k sqft1600 Ocean Ave #915, Westport, WA 98595Sold
- $399,9502 bd2 ba1.1k sqft1600 Ocean Ave #925, Westport, WA 98595For Sale
- $349,9501 bd1 ba825 sqft1600 Ocean Ave #928, Westport, WA 98595For Sale

- $341,0002 bd2 ba1.1k sqft1600 Ocean Ave #939, Westport, WA 98595Sold
- $373,0002 bd2 ba1.1k sqft1600 Ocean Ave #1021, Westport, WA 98595For Sale
- $279,9502 bd2 ba1.1k sqft1600 Ocean Ave #1024, Westport, WA 98595For Sale
- $415,0002 bd2 ba1.1k sqft1600 Ocean Ave #1039, Westport, WA 98595For Sale
- $320,0002 bd2 ba1.2k sqft1600 Ocean Ave #1211, Westport, WA 98595For Sale
A local agent can set up tours, give advice and negotiate with sellers.
A local lender can help you make sure your offer is ready when you are.
Similar homes
- $415,0002 bd2 ba1.1k sqftWestport By The Sea, Westport, WA 98595Active
 MLS ID #2533080, David Shea. NWMLS as distributed by MLS GRID
 - $395,0001 bd1 ba834 sqftWestport By The Sea, Westport, WA 98595Active
 MLS ID #2536529, Jennifer F. Custer. NWMLS as distributed by MLS GRID
 - $399,0002 bd2 ba1.1k sqftWestport By The Sea, Westport, WA 98595Active
 MLS ID #2482024, Nadia Schmieder. NWMLS as distributed by MLS GRID
 - $399,9502 bd2 ba1.1k sqftWestport By The Sea, Westport, WA 98595ActiveMLS ID #2499085, John Doan. NWMLS as distributed by MLS GRID
- $329,0001 bd1 ba865 sqftWestport By The Sea, Westport, WA 98595ActiveMLS ID #2568343, Mike Coverdale. NWMLS as distributed by MLS GRID
- $450,0002 bd2 ba1.1k sqftWestport By The Sea, Westport, WA 98595ActiveMLS ID #2483924, Jennifer F. Custer. NWMLS as distributed by MLS GRID
- $369,9002 bd2 ba1.1k sqftWestport By The Sea, Westport, WA 98595ActiveMLS ID #2508937, David Shea. NWMLS as distributed by MLS GRID
- $359,0002 bd2 ba1.1k sqftWestport By The Sea, Westport, WA 98595ActiveMLS ID #2540627, Jennifer F. Custer. NWMLS as distributed by MLS GRID
- $340,0002 bd2 ba1.1k sqftWestport By The Sea, Westport, WA 98595ActiveMLS ID #2534288, Mikah Fontes. NWMLS as distributed by MLS GRID
- $359,0002 bd2 ba1.1k sqftWestport By The Sea, Westport, WA 98595ActiveMLS ID #2469829, Mike Coverdale. NWMLS as distributed by MLS GRID
- $373,0002 bd2 ba1.1k sqftWestport By The Sea Phase 3, Westport, WA 98595ActiveMLS ID #2502004, Kathryn Franzen. NWMLS as distributed by MLS GRID
- $349,9501 bd1 ba825 sqftWestport By The Sea, Westport, WA 98595ActiveMLS ID #2506180, John Doan. NWMLS as distributed by MLS GRID
- $320,0002 bd2 ba1.2k sqftWestport By The Sea, Westport, WA 98595ActiveMLS ID #2493208, Jason Watt. NWMLS as distributed by MLS GRID
- $279,9502 bd2 ba1.1k sqftWestport By The Sea, Westport, WA 98595ActiveMLS ID #2546552, Chris Seim. NWMLS as distributed by MLS GRID
- $335,0002 bd2 ba1.1k sqftWestport By The Sea, Westport, WA 98595ActiveMLS ID #2421312, Sandra Shea. NWMLS as distributed by MLS GRID
- $439,9992 bd2 ba1k sqft508 E Pacific Avenue, Westport, WA 98595ActiveMLS ID #2561900, Christopher Pierog. NWMLS as distributed by MLS GRID
- $397,5002 bd2 ba1k sqft2803 S Woodhill Court, Westport, WA 98595ActiveMLS ID #2481501, Roxanne Reynolds. NWMLS as distributed by MLS GRID
- $379,0002 bd2 ba1k sqftDreamscape, Ocean Shores, WA 98569ActiveMLS ID #2564730, Stuart May. NWMLS as distributed by MLS GRID
- $375,0002 bd2 ba1k sqftDreamscape Condominiums, Ocean Shores, WA 98569ActiveMLS ID #2547721, Eric Butler. NWMLS as distributed by MLS GRID
- $279,9002 bd1 ba920 sqftOcean Xv Condominium, Westport, WA 98595ActiveMLS ID #2520148, Sandra Shea. NWMLS as distributed by MLS GRID
