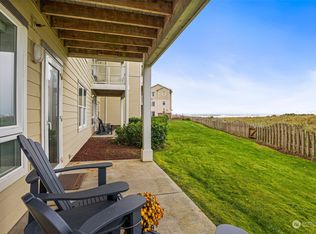
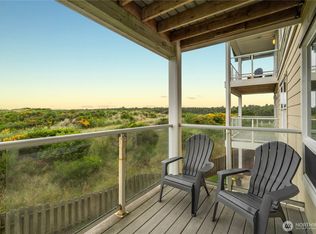
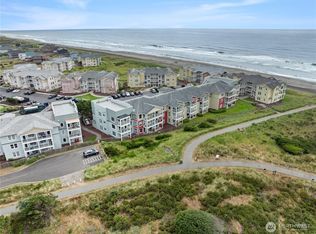
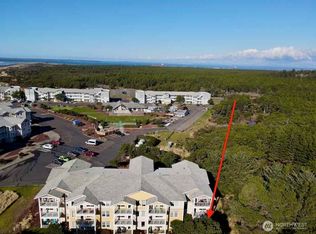
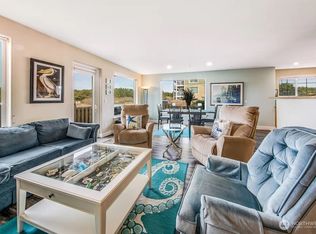
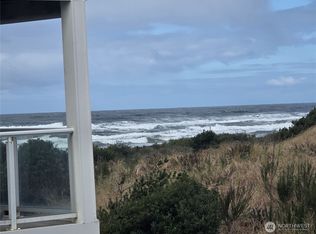
Westport by The Sea ground floor unit 910, 2 bedroom & 2 full baths with an Ocean View ! This unit is one of the few bottom floor units with an Ocean view. An extra large end unit with 1272 SQ.Ft . Completely furnished . Granite counters throughout. Primary bedroom has a primary bath with a granite surround jetted tub. 2ndary bedroom has a bunk bed with a queen and twin ( top bunk ) plus a window seat and bookshelf with desk area. Great room , living room area has an electric fireplace , with comfy furniture. Kitchen has lots of cabinets ,granite counters with eating bar as well as dinning area. This area has a nice Ocean view and is an easy walk to the beach. This has been a nightly rental , sleeps six ( rollaway bed in closet.) All appliances are included. Common area includes the Clubhouse with meeting area, gym, outside swimming pool and hot tub . Also a golf putting green , basketball court and swing set area. Access to the beach and walking /riding trails . Come and enjoy all that Westport has to offer. Easy access to the marina for fishing or shopping . Close to all amenities. 17 miles of beaches ! Enjoy the sunsets, go clamming , kite flying or just stroll the beach without a care in the world ! Unit 910 is priced to sell and is ready for you to come and relax and enjoy !
Active
Listed by: Washington Coast Real Estate • Sandra Shea
Price cut: $10K (5/9)
$349,900
1600 W Ocean Avenue #910, Westport, WA 98595
2beds
1,272sqft
:
Get pre-qualified$2,972/mo
Condominium
Built in 2004
-- sqft lot
$341,000 Zestimate®
$275/sqft
$780/mo HOA
What's special
Completely furnishedOcean viewGranite counters throughout
- 162 days |
- 96 |
- 5 |
Zillow last checked:
Listing updated:
Listed by:
Sandra Shea,
Washington Coast Real Estate
Source: NWMLS as distributed by MLS GRID,MLS#: 2475422
Facts & features
Interior
Bedrooms & bathrooms
- Bedrooms: 2
- Bathrooms: 2
- Full bathrooms: 2
- Main level bathrooms: 2
- Main level bedrooms: 2
Bedroom
- Level: Main
Bedroom
- Level: Main
Bathroom full
- Level: Main
Bathroom full
- Level: Main
Entry hall
- Level: Main
Kitchen with eating space
- Level: Main
Kitchen with eating space
- Level: Main
Living room
- Level: Main
Heating
- Fireplace, Wall Furnace, Electric, Propane
Cooling
- None
Appliances
- Included: Dishwasher, Disposal, Microwave, Refrigerator, Stove(s)/Range(s), Washer, Dishwasher(s), Garbage Disposal, Microwave(s), Refrigerator(s), Washer(s), Water Heater: propane shared, Water Heater Location: side of Building, Cooking - Electric Hookup, Cooking-Electric, Dryer-Electric
- Laundry: Electric Dryer Hookup, Washer Hookup
Features
- Flooring: Laminate, Carpet
- Windows: Insulated Windows, Coverings: Blinds
- Number of fireplaces: 1
- Fireplace features: Electric, Main Level: 1, Fireplace
Interior area
- Total structure area: 1,272
- Total interior livable area: 1,272 sqft
Property
Parking
- Parking features: Off Street
Features
- Levels: Three Or More
- Entry location: Main
- Patio & porch: Cooking-Electric, Dryer-Electric, End Unit, Fireplace, Ground Floor, Insulated Windows, Primary Bathroom, Soaking Tub, Sprinkler System, Walk-In Closet(s), Washer, Water Heater
- Spa features: Community
- Has view: Yes
- View description: Jetty, Ocean, Partial
- Has water view: Yes
- Water view: Jetty,Ocean
- Waterfront features: Jetty, Ocean Front
Lot
- Features: Cul-De-Sac, Curbs, Dead End Street, Paved, Sidewalk
Details
- Parcel number: 10590009100
- Special conditions: Standard
Construction
Type & style
- Home type: Condo
- Architectural style: Traditional,Condo (3 Levels)
- Property subtype: Condominium
Materials
- Wood Products
- Roof: Flat
Condition
- Year built: 2004
- Major remodel year: 2004
Utilities & green energy
- Electric: Company: GH PUD
- Sewer: Company: Westport
- Water: Company: Westport
- Utilities for property: Comcast, Comcast
Green energy
- Energy efficient items: Insulated Windows
Community & HOA
Community
- Features: Athletic Court, Clubhouse, Elevator, Fitness Center, Game/Rec Rm, Playground, Pool, Rooftop Deck, See Remarks, Trail(s)
- Security: Fire Sprinkler System
- Subdivision: Westport
HOA
- Services included: Common Area Maintenance, Earthquake Insurance, Gas, Maintenance Grounds, Road Maintenance, See Remarks, Snow Removal
- HOA fee: $780 monthly
Location
- Region: Westport
Financial & listing details
- Price per square foot: $275/sqft
- Tax assessed value: $290,340
- Annual tax amount: $2,141
- Date on market: 2/20/2026
- Cumulative days on market: 164 days
- Listing terms: Conventional,FHA
- Inclusions: Dishwasher(s), Garbage Disposal, Microwave(s), Refrigerator(s), Stove(s)/Range(s), Washer(s)
Estimated market value
$341,000
$324,000 - $358,000
$2,288/mo
Price history
| Date | Event | Price |
|---|---|---|
| 5/9/2026 | Price change | $349,900-2.8%$275/sqft |
Source:  NWMLS as distributed by MLS GRID #2475422 Report a problem NWMLS as distributed by MLS GRID #2475422 Report a problem | ||
| 2/21/2026 | Listed for sale | $359,900-4%$283/sqft |
Source: NWMLS as distributed by MLS GRID #2475422 Report a problem | ||
| 7/30/2021 | Sold | $375,000+1.4%$295/sqft |
Source: NWMLS as distributed by MLS GRID #1790122 Report a problem | ||
| 6/15/2021 | Pending sale | $369,900$291/sqft |
Source: NWMLS as distributed by MLS GRID #1790122 Report a problem | ||
| 6/11/2021 | Listed for sale | $369,900+191.3%$291/sqft |
Source: NWMLS as distributed by MLS GRID #1790122 Report a problem | ||
| 3/24/2021 | Listing removed | -- |
Source: Owner Report a problem | ||
| 5/5/2018 | Listing removed | $1,695$1/sqft |
Source: Owner Report a problem | ||
| 4/6/2018 | Listed for rent | $1,695$1/sqft |
Source: Owner Report a problem | ||
| 5/13/2017 | Listing removed | $1,695$1/sqft |
Source: Owner Report a problem | ||
| 3/24/2017 | Listed for rent | $1,695$1/sqft |
Source: Owner Report a problem | ||
| 7/28/2016 | Sold | $127,000-15.3%$100/sqft |
Source: NWMLS as distributed by MLS GRID #950944 Report a problem | ||
| 7/9/2016 | Pending sale | $149,900$118/sqft |
Source: Washington Coast Real Estate #950944 Report a problem | ||
| 5/27/2016 | Listed for sale | $149,900+19.4%$118/sqft |
Source: Washington Coast Real Estate #950944 Report a problem | ||
| 4/13/2016 | Sold | $125,550-67%$99/sqft |
Source: Public Record Report a problem | ||
| 3/5/2007 | Sold | $380,000$299/sqft |
Source: NWMLS as distributed by MLS GRID #26195122 Report a problem | ||
Public tax history
| Year | Property taxes | Tax assessment |
|---|---|---|
| 2024 | $2,471 +9.4% | $290,340 +15% |
| 2023 | $2,259 -5.6% | $252,540 |
| 2022 | $2,393 +2.6% | $252,540 +24.7% |
| 2021 | $2,332 +2.9% | $202,500 +12.5% |
| 2020 | $2,267 +17.3% | $180,000 +22.4% |
| 2019 | $1,933 | $147,046 |
| 2018 | $1,933 -8.4% | $147,046 |
| 2017 | $2,110 +21.7% | $147,046 |
| 2016 | $1,733 | $147,046 -0.6% |
| 2014 | $1,733 -13.9% | $148,000 -25% |
| 2013 | $2,012 +21% | $197,279 |
| 2011 | $1,663 -47.7% | $197,279 |
| 2010 | $3,181 -2% | $197,279 -48.8% |
| 2009 | $3,245 -6% | $385,000 |
| 2008 | $3,452 | $385,000 |
| 2007 | $3,452 +0.8% | $385,000 |
| 2006 | $3,424 | $385,000 +32.8% |
| 2005 | -- | $290,000 |
Find assessor info on the county website
Monthly payment
Est. payment
Payment breakdown
Explore the cost of this home by adjusting the details. Changes won't be saved.Climate risks
Neighborhood: 98595
Nearby schools
GreatSchools rating
- 4/10Ocosta Elementary SchoolGrades: PK-6Distance: 2 mi
- 5/10Ocosta Junior - Senior High SchoolGrades: 7-12Distance: 2 mi
Schools provided by the listing agent
- Elementary: Ocosta Elem
- Middle: Ocosta Jnr - Snr Hig
- High: Ocosta Jnr - Snr Hig
Source: NWMLS as distributed by MLS GRID. This data may not be complete. We recommend contacting the local school district to confirm school assignments for this home.
- $364,0002 bd2 ba1.1k sqft1600 Ocean Ave #915, Westport, WA 98595Sold
- $399,9502 bd2 ba1.1k sqft1600 Ocean Ave #925, Westport, WA 98595For Sale
- $349,9501 bd1 ba825 sqft1600 Ocean Ave #928, Westport, WA 98595For Sale

- $341,0002 bd2 ba1.1k sqft1600 Ocean Ave #939, Westport, WA 98595Sold
- $373,0002 bd2 ba1.1k sqft1600 Ocean Ave #1021, Westport, WA 98595For Sale
- $299,9502 bd2 ba1.1k sqft1600 Ocean Ave #1024, Westport, WA 98595For Sale
- $415,0002 bd2 ba1.1k sqft1600 Ocean Ave #1039, Westport, WA 98595For Sale
- $320,0002 bd2 ba1.2k sqft1600 Ocean Ave #1211, Westport, WA 98595For Sale
A local agent can set up tours, give advice and negotiate with sellers.
A local lender can help you make sure your offer is ready when you are.
Similar homes
- $324,9002 bd2 ba1.2k sqftWestport By The Sea, Westport, WA 98595Active
 MLS ID #2482952, Sandra Shea. NWMLS as distributed by MLS GRID
 - $345,0002 bd2 ba1.1k sqftWestport By The Sea, Westport, WA 98595Active
 MLS ID #2421312, Sandra Shea. NWMLS as distributed by MLS GRID
 - $359,0002 bd2 ba1.1k sqftWestport By The Sea, Westport, WA 98595Contingent
 MLS ID #2540627, Jennifer F. Custer. NWMLS as distributed by MLS GRID
 - $373,0002 bd2 ba1.1k sqftWestport By The Sea Phase 3, Westport, WA 98595Active
 MLS ID #2502004, Kathryn Franzen. NWMLS as distributed by MLS GRID
 - $340,0002 bd2 ba1.1k sqftWestport By The Sea, Westport, WA 98595ActiveMLS ID #2534288, Mikah Fontes. NWMLS as distributed by MLS GRID
- $359,0002 bd2 ba1.1k sqftWestport By The Sea, Westport, WA 98595ActiveMLS ID #2469829, Mike Coverdale. NWMLS as distributed by MLS GRID
- $320,0002 bd2 ba1.2k sqftWestport By The Sea, Westport, WA 98595ActiveMLS ID #2493208, Jason Watt. NWMLS as distributed by MLS GRID
- $399,0002 bd2 ba1.1k sqftWestport By The Sea, Westport, WA 98595ActiveMLS ID #2482024, Nadia Schmieder. NWMLS as distributed by MLS GRID
- $399,9502 bd2 ba1.1k sqftWestport By The Sea, Westport, WA 98595ActiveMLS ID #2499085, John Doan. NWMLS as distributed by MLS GRID
- $415,0002 bd2 ba1.1k sqftWestport By The Sea, Westport, WA 98595ActiveMLS ID #2533080, David Shea. NWMLS as distributed by MLS GRID
- $349,9501 bd1 ba825 sqftWestport By The Sea, Westport, WA 98595ActiveMLS ID #2506180, John Doan. NWMLS as distributed by MLS GRID
- $450,0002 bd2 ba1.1k sqftWestport By The Sea, Westport, WA 98595ActiveMLS ID #2483924, Jennifer F. Custer. NWMLS as distributed by MLS GRID
- $395,0001 bd1 ba834 sqftWestport By The Sea, Westport, WA 98595ActiveMLS ID #2536529, Jennifer F. Custer. NWMLS as distributed by MLS GRID
- $410,0001 bd1 ba855 sqftWestport By The Sea, Westport, WA 98595ActiveMLS ID #2550956, Kathryn Franzen. NWMLS as distributed by MLS GRID
- $405,0003 bd1 ba1.4k sqft201 W Seattle Avenue, Westport, WA 98595ActiveMLS ID #2556182, Joyce Peterson. NWMLS as distributed by MLS GRID
- $389,0003 bd2 ba1.5k sqft1321 S Melbourne Court, Westport, WA 98595ActiveMLS ID #2503946, Carol J. Minor. NWMLS as distributed by MLS GRID
- $465,0003 bd2 ba1.3k sqft501 S Olympia Street, Westport, WA 98595ActiveMLS ID #2546258, Lacey Bishop. NWMLS as distributed by MLS GRID
- $299,7502 bd1 ba864 sqftGrand Army, Westport, WA 98595ActiveMLS ID #2540072, Kevin Todd. NWMLS as distributed by MLS GRID
- $397,5002 bd2 ba1k sqft2803 S Woodhill Court, Westport, WA 98595ActiveMLS ID #2481501, Roxanne Reynolds. NWMLS as distributed by MLS GRID
- $280,0003 bd1 ba1.2k sqft203 W Ocean Ave, Westport, WA 98595ActiveMLS ID #2482011, Ronnie Hoover Jr. NWMLS as distributed by MLS GRID
