Westport's "Best Fishing Camp" getaway is for sale! This IS the perfect escape to the coast fishing/surfing/clamming/beach walking, set up you have been waiting for and the summer fishing season has only just started! Bring your boat and all your toys and gear because there is lots of room for it in the fully fenced yard. Installed in 2022, the 864 sq ft two bedroom, one bathroom home features a large covered porch for outdoor entertaining, a custom 14'x12' fish equipment storage building with fish cleaning facilities and a 8' X 10' storage shed. The property comes equipped with an EV charging station, ample room to park your boat, a low maintenance yard, and its only a short walk to the Grays Harbor lighthouse and the beach with its paved dune top trail all the way to Westports south jetty and onward to the marina. This one wont last long, Its time to enjoy the summer now!
Active
Listed by: Windermere R.E. Westport • Kevin Todd
Price cut: $20.3K (7/17)
$299,750
601 Veterans Avenue, Westport, WA 98595
2beds
864sqft
Manufactured Home, Manufactured On Land
Built in 2021
4,800 Square Feet Lot
$293,300 Zestimate®
$347/sqft
$-- HOA
What's special
Fully fenced yardLow maintenance yardEv charging station
- 63 days |
- 133 |
- 7 |
Zillow last checked:
Listing updated:
Listed by:
Kevin Todd,
Windermere R.E. Westport
Source: NWMLS as distributed by MLS GRID,MLS#: 2540072
Facts & features
Interior
Bedrooms & bathrooms
- Bedrooms: 2
- Bathrooms: 1
- Full bathrooms: 1
- Main level bathrooms: 1
- Main level bedrooms: 2
Primary bedroom
- Level: Main
Bedroom
- Level: Main
Bathroom full
- Level: Main
Entry hall
- Level: Main
Kitchen with eating space
- Level: Main
Living room
- Level: Main
Utility room
- Level: Main
Heating
- Forced Air, Electric
Cooling
- Has cooling: Yes
Appliances
- Included: Dishwasher, Dryer, Microwave, Refrigerator, Stove(s)/Range(s), Washer, Dishwasher(s), Dryer(s), Microwave(s), Refrigerator(s), Washer(s), Water Heater: Electric, Water Heater Location: Bedroom closet
Features
- Flooring: Vinyl, Carpet
- Windows: Dbl Pane/Storm Window
- Basement: None
- Has fireplace: No
Interior area
- Total structure area: 864
- Total interior livable area: 864 sqft
Property
Parking
- Total spaces: 2
- Parking features: Driveway, Off Street
- Uncovered spaces: 2
Features
- Levels: One
- Stories: 1
- Entry location: Main
- Patio & porch: Dbl Pane/Storm Window, Vaulted Ceiling(s), Walk-In Closet(s), Water Heater
- Has view: Yes
- View description: Territorial
Lot
- Size: 4,800 Square Feet
- Dimensions: 60' x 80"
- Features: Paved, Cable TV, Electric Car Charging, Fenced-Fully, Outbuildings, Patio
- Topography: Level
Details
- Parcel number: 107002300101
- Zoning description: Jurisdiction: City
- Special conditions: Standard
Construction
Type & style
- Home type: MobileManufactured
- Architectural style: Manuf-Double Wide
- Property subtype: Manufactured Home, Manufactured On Land
Materials
- Cement Planked, Cement Plank
- Foundation: Concrete Ribbon
- Roof: Composition
Condition
- Year built: 2021
Details
- Builder model: 210WV-Western Super Value-24362V
Utilities & green energy
- Electric: Company: Grays Harbor Pud
- Sewer: Sewer Connected, Company: City of Westport
- Water: Community, Company: City of Westport
Community & HOA
Community
- Subdivision: Westport
Location
- Region: Westport
Financial & listing details
- Price per square foot: $347/sqft
- Tax assessed value: $209,980
- Annual tax amount: $2,041
- Date on market: 6/14/2026
- Cumulative days on market: 64 days
- Listing terms: Conventional
- Inclusions: Dishwasher(s), Dryer(s), Microwave(s), Refrigerator(s), Stove(s)/Range(s), Washer(s)
- Body type: Double Wide
Estimated market value
$293,300
$279,000 - $308,000
$2,031/mo
Price history
| Date | Event | Price |
|---|---|---|
| 7/17/2026 | Price change | $299,750-6.3%$347/sqft |
Source:  NWMLS as distributed by MLS GRID #2540072 Report a problem NWMLS as distributed by MLS GRID #2540072 Report a problem | ||
| 6/14/2026 | Listed for sale | $320,000+14.3%$370/sqft |
Source: NWMLS as distributed by MLS GRID #2540072 Report a problem | ||
| 10/22/2025 | Sold | $280,000+366.7%$324/sqft |
Source: Public Record Report a problem | ||
| 4/22/2021 | Sold | $60,000$69/sqft |
Source: Public Record Report a problem | ||
Public tax history
| Year | Property taxes | Tax assessment |
|---|---|---|
| 2024 | $1,787 -4.8% | $209,980 |
| 2023 | $1,878 -5.6% | $209,980 |
| 2022 | $1,990 +718.1% | $209,980 +894.2% |
| 2021 | $243 -8.6% | $21,120 |
| 2020 | $266 -28.6% | $21,120 -25.5% |
| 2019 | $373 | $28,350 |
| 2018 | $373 +6.9% | $28,350 +16.7% |
| 2017 | $349 +9.5% | $24,300 -10% |
| 2016 | $318 | $27,000 -10% |
| 2014 | $318 -13.9% | $30,000 -14.3% |
| 2013 | $370 +94.1% | $35,000 +133.3% |
| 2005 | $190 -1.1% | $15,000 |
| 2004 | $192 -21.6% | $15,000 |
| 2003 | $245 +2.9% | $15,000 |
| 2002 | $239 +5.7% | $15,000 -21.9% |
| 2001 | $226 -15.1% | $19,200 |
| 2000 | $266 | $19,200 |
Find assessor info on the county website
Monthly payment
Climate risks
Neighborhood: 98595
Nearby schools
GreatSchools rating
- 4/10Ocosta Elementary SchoolGrades: PK-6Distance: 1.5 mi
- 5/10Ocosta Junior - Senior High SchoolGrades: 7-12Distance: 1.5 mi
Schools provided by the listing agent
- Elementary: Ocosta Elem
- Middle: Ocosta Jnr - Snr Hig
- High: Ocosta Jnr - Snr Hig
Source: NWMLS as distributed by MLS GRID. This data may not be complete. We recommend contacting the local school district to confirm school assignments for this home.
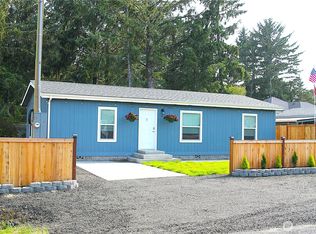
- $280,0003 bd2 ba1.1k sqft603 W Veterans Ave, Westport, WA 98595Sold
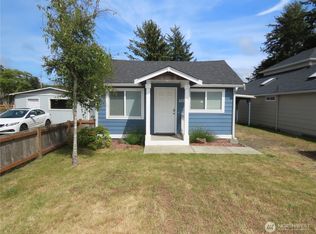
- $270,0002 bd1 ba720 sqft608 S Forrest St, Westport, WA 98595Sold
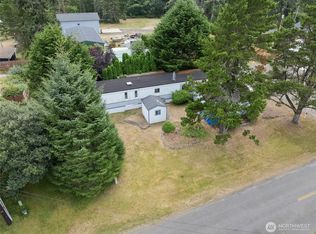
- $190,0002 bd2 ba884 sqft507 W Veterans Ave, Westport, WA 98595For Sale
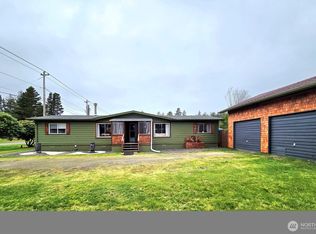
- $375,0003 bd2 ba1.5k sqft502 W Veterans Ave, Westport, WA 98595Sold
- $272,0003 bd2 ba1.1k sqft610 S Olympia St, Westport, WA 98595Sold
- $339,9003 bd1 ba963 sqft38 Linder Ln, Westport, WA 98595For Sale
- $187,5002 bd1 ba1k sqft420 W Hunley Ave, Westport, WA 98595Sold
- $494,5006 bd5 ba3.1k sqft680 Hunley Ave, Westport, WA 98595Off Market
A local agent can set up tours, give advice and negotiate with sellers.
A local lender can help you make sure your offer is ready when you are.
Similar homes
- $280,0003 bd1 ba1.2k sqft203 W Ocean Ave, Westport, WA 98595Active
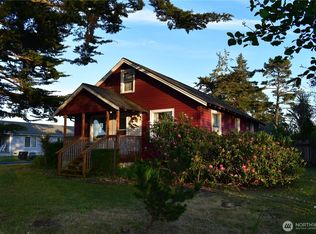 MLS ID #2482011, Ronnie Hoover Jr. NWMLS as distributed by MLS GRID
 - $345,0002 bd2 ba1k sqft1220 S forrest Street, Westport, WA 98595Active
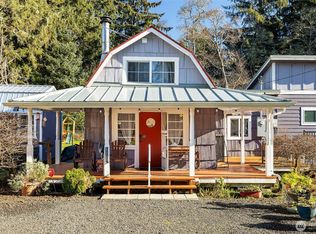 MLS ID #2514975, Ilya Kuzkin. NWMLS as distributed by MLS GRID
 - $349,9502 bd1 ba624 sqftWestport Beach Lots, Westport, WA 98595Active
 MLS ID #2493912, Michael Ashley. NWMLS as distributed by MLS GRID
 - $314,9002 bd2 ba1.2k sqftWestport By The Sea, Westport, WA 98595Active
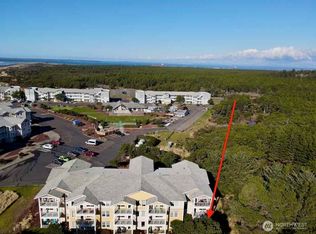 MLS ID #2482952, Sandra Shea. NWMLS as distributed by MLS GRID
 - $320,0002 bd2 ba1.2k sqftWestport By The Sea, Westport, WA 98595ActiveMLS ID #2493208, Jason Watt. NWMLS as distributed by MLS GRID
- $189,9002 bd1 ba744 sqftWoods Lake, Westport, WA 98595ActiveMLS ID #2483247, David Shea. NWMLS as distributed by MLS GRID
- $340,0002 bd2 ba1.1k sqftWestport By The Sea, Westport, WA 98595ActiveMLS ID #2534288, Mikah Fontes. NWMLS as distributed by MLS GRID
- $349,9992 bd2 ba900 sqftAirport Heights, Westport, WA 98595ActiveMLS ID #2566793, Eddy Ung. NWMLS as distributed by MLS GRID
- $339,9002 bd2 ba1.2k sqftWestport By The Sea, Westport, WA 98595ActiveMLS ID #2475422, Sandra Shea. NWMLS as distributed by MLS GRID
- $249,9002 bd1 ba640 sqftPetersons 1st, Westport, WA 98595ActiveMLS ID #2393037, Kevin Todd. NWMLS as distributed by MLS GRID
- $279,9002 bd1 ba920 sqftOcean Xv Condominium, Westport, WA 98595ActiveMLS ID #2520148, Sandra Shea. NWMLS as distributed by MLS GRID
- $238,0002 bd1 ba718 sqftChehalis, Westport, WA 98595ActiveMLS ID #2525781, Mike Coverdale. NWMLS as distributed by MLS GRID
- $359,0002 bd2 ba1.1k sqftWestport By The Sea, Westport, WA 98595ContingentMLS ID #2540627, Jennifer F. Custer. NWMLS as distributed by MLS GRID
- $373,0002 bd2 ba1.1k sqftWestport By The Sea Phase 3, Westport, WA 98595ActiveMLS ID #2502004, Kathryn Franzen. NWMLS as distributed by MLS GRID
- $345,0002 bd2 ba1.1k sqftWestport By The Sea, Westport, WA 98595ActiveMLS ID #2421312, Sandra Shea. NWMLS as distributed by MLS GRID
- $187,0002 bd1 ba812 sqftPleasant Vale, Westport, WA 98595ActiveMLS ID #2440476, Jennifer F. Custer. NWMLS as distributed by MLS GRID
- $397,7752 bd1 ba874 sqftWestport Beach, Westport, WA 98595ActiveMLS ID #2453498, Sherrie M. Sells. NWMLS as distributed by MLS GRID
- $289,0002 bd1 ba864 sqft21, Ocean Shores, WA 98569ActiveMLS ID #2566703, Rick LaShance. NWMLS as distributed by MLS GRID
- $397,5002 bd2 ba1k sqft2803 S Woodhill Court, Westport, WA 98595ActiveMLS ID #2481501, Roxanne Reynolds. NWMLS as distributed by MLS GRID
- $315,0002 bd1 ba816 sqft14-338, Ocean Shores, WA 98569ActiveMLS ID #2536739, Jennifer Anderson. NWMLS as distributed by MLS GRID
