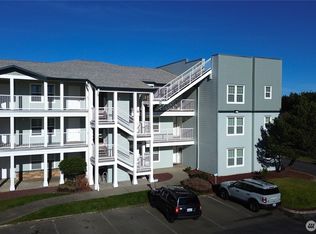
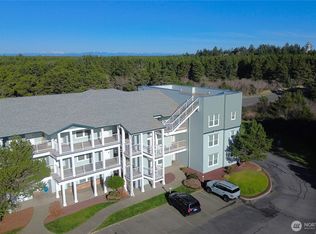
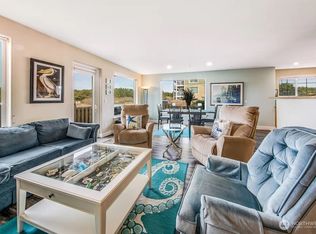
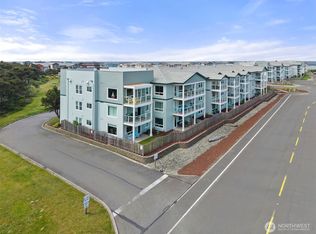
Welcome to your coastal retreat at Westport by the Sea! This beautiful condominium is currently operating as a successful vacation rental, making it an exceptional opportunity for both personal enjoyment and investment. The open-concept living area features a cozy fireplace, spacious kitchen, with custom glass backsplash made by local artist, primary suite with an oversize jetted tub, ample storage and breakfast bar, and a private covered deck overlooking the peaceful state park setting. Convenient elevator access in the center of the building if needed. Spectacular rooftop deck where sweeping ocean views and unforgettable sunsets await. Building and Unit is located right next to the resort-style amenities including a heated outdoor salt water pool & hot tub, fitness center, clubhouse, sport court, putting green, playground, outdoor rinsing stations, BBQ gathering area and EV charging station. Also located next to the oceanfront walking/biking trail, across the street from the tallest lighthouse in Washington state, Westport Marina, world-class fishing, surfing, and the proposed Scottish Links Golf Course. Whether you're seeking a beach getaway, income-producing property, or both, this turnkey coastal escape is ready for immediate enjoyment!
Active
Listed by: LPT Realty LLC • Mikah Fontes
Price cut: $10K (7/23)
$340,000
1600 W Ocean Avenue #1227, Westport, WA 98595
2beds
1,152sqft
Condominium
Built in 2005
-- sqft lot
$333,000 Zestimate®
$295/sqft
$732/mo HOA
What's special
Cozy fireplaceSpacious kitchenOutdoor rinsing stationsBbq gathering areaBreakfast barAmple storage
- 82 days |
- 93 |
- 4 |
Zillow last checked:
Listing updated:
Listed by:
Mikah Fontes,
LPT Realty LLC
Source: NWMLS as distributed by MLS GRID,MLS#: 2534288
Facts & features
Interior
Bedrooms & bathrooms
- Bedrooms: 2
- Bathrooms: 2
- Full bathrooms: 2
- Main level bathrooms: 2
- Main level bedrooms: 2
Primary bedroom
- Level: Main
Bedroom
- Level: Main
Bathroom full
- Level: Main
Bathroom full
- Level: Main
Dining room
- Level: Main
Entry hall
- Level: Main
Great room
- Level: Main
Kitchen with eating space
- Level: Main
Heating
- Fireplace, Wall Furnace, Electric
Cooling
- None
Appliances
- Included: Dishwasher, Disposal, Dryer, Microwave, Stove(s)/Range(s), Washer, Dishwasher(s), Dryer(s), Garbage Disposal, Microwave(s), Washer(s), Water Heater: shared, Water Heater Location: service area outside unit, Cooking - Electric Hookup, Cooking-Electric, Dryer-Electric, Ice Maker
- Laundry: Electric Dryer Hookup, Washer Hookup
Features
- Flooring: Ceramic Tile, Carpet
- Windows: Insulated Windows, Coverings: blinds
- Number of fireplaces: 1
- Fireplace features: Electric, Main Level: 1, Fireplace
Interior area
- Total structure area: 1,152
- Total interior livable area: 1,152 sqft
Property
Parking
- Parking features: RV Parking, Uncovered, RV Parking
Accessibility
- Accessibility features: Accessible Elevator Installed
Features
- Levels: One
- Stories: 1
- Entry location: Main
- Patio & porch: Cooking-Electric, Dryer-Electric, Fireplace, Ice Maker, Insulated Windows, Primary Bathroom, Soaking Tub, Top Floor, Walk-In Closet(s), Washer, Water Heater
- Spa features: Community
- Has view: Yes
- View description: Ocean, Territorial
- Has water view: Yes
- Water view: Ocean
- Waterfront features: No Bank, Ocean Front
Lot
- Features: Adjacent to Public Land, Cul-De-Sac, Curbs, Dead End Street, Paved, Sidewalk
Details
- Parcel number: 105900122700
- Special conditions: Standard
Construction
Type & style
- Home type: Condo
- Architectural style: Condo (1 Level)
- Property subtype: Condominium
Materials
- Cement/Concrete, Cement Planked, Stone, Cement Plank
- Roof: Composition
Condition
- Year built: 2005
Utilities & green energy
- Electric: Company: Grays Harbor PUD
- Utilities for property: Xfinity, Xfinity
Green energy
- Energy efficient items: Insulated Windows
Community & HOA
Community
- Features: Athletic Court, Clubhouse, Electric Car Charging Station, Elevator, Fitness Center, Game/Rec Rm, Outside Entry, Playground, Pool, Rooftop Deck, RV Parking
- Security: Fire Sprinkler System
- Subdivision: Westport Beach
HOA
- Services included: Central Hot Water, Common Area Maintenance, Maintenance Grounds, Road Maintenance, Sewer, Snow Removal
- HOA fee: $732 monthly
- HOA phone: 800-537-9619
Location
- Region: Westport
Financial & listing details
- Price per square foot: $295/sqft
- Tax assessed value: $274,210
- Annual tax amount: $2,022
- Date on market: 6/3/2026
- Cumulative days on market: 83 days
- Listing terms: Conventional
- Inclusions: Dishwasher(s), Dryer(s), Garbage Disposal, Microwave(s), Stove(s)/Range(s), Washer(s)
Estimated market value
$333,000
$316,000 - $350,000
$2,076/mo
Price history
| Date | Event | Price |
|---|---|---|
| 7/23/2026 | Price change | $340,000-2.9%$295/sqft |
Source:  NWMLS as distributed by MLS GRID #2534288 Report a problem NWMLS as distributed by MLS GRID #2534288 Report a problem | ||
| 6/27/2026 | Price change | $350,000-2.8%$304/sqft |
Source: NWMLS as distributed by MLS GRID #2534288 Report a problem | ||
| 6/11/2026 | Price change | $360,000-4%$313/sqft |
Source: NWMLS as distributed by MLS GRID #2534288 Report a problem | ||
| 6/4/2026 | Listed for sale | $375,000+66.7%$326/sqft |
Source: NWMLS as distributed by MLS GRID #2534288 Report a problem | ||
| 10/23/2020 | Sold | $225,000$195/sqft |
Source: NWMLS as distributed by MLS GRID #1622484 Report a problem | ||
| 8/10/2020 | Pending sale | $225,000$195/sqft |
Source: Skyline Properties, Inc. #1622484 Report a problem | ||
| 7/24/2020 | Listed for sale | $225,000$195/sqft |
Source: Skyline Properties, Inc. #1622484 Report a problem | ||
| 7/16/2020 | Pending sale | $225,000$195/sqft |
Source: Skyline Properties, Inc. #1622484 Report a problem | ||
| 7/6/2020 | Listed for sale | $225,000+45.2%$195/sqft |
Source: Skyline Properties, Inc. #1622484 Report a problem | ||
| 3/5/2019 | Sold | $155,000-2.8%$135/sqft |
Source: NWMLS as distributed by MLS GRID #1404403 Report a problem | ||
| 2/20/2019 | Pending sale | $159,500$138/sqft |
Source: Windermere Real Estate/Westport, Inc. #1404403 Report a problem | ||
| 2/16/2019 | Listed for sale | $159,500+45%$138/sqft |
Source: Windermere Real Estate/Westport, Inc. #1404403 Report a problem | ||
| 10/30/2014 | Sold | $110,000+11.1%$95/sqft |
Source: NWMLS as distributed by MLS GRID #613695 Report a problem | ||
| 10/28/2010 | Sold | $99,000$86/sqft |
Source: Public Record Report a problem | ||
Public tax history
| Year | Property taxes | Tax assessment |
|---|---|---|
| 2024 | $2,334 +9.4% | $274,210 +15% |
| 2023 | $2,133 -5.6% | $238,510 |
| 2022 | $2,260 +2.6% | $238,510 +24.7% |
| 2021 | $2,202 +2.9% | $191,250 +12.5% |
| 2020 | $2,141 +18.3% | $170,000 +23.5% |
| 2019 | $1,809 | $137,606 |
| 2018 | $1,809 -8.4% | $137,606 |
| 2017 | $1,974 +21.7% | $137,606 |
| 2016 | $1,622 | $137,606 -0.6% |
| 2014 | $1,622 -13.9% | $138,500 -24.9% |
| 2013 | $1,883 +21.1% | $184,477 |
| 2011 | $1,555 -47.7% | $184,477 |
| 2010 | $2,974 -2% | $184,477 -48.8% |
| 2009 | $3,034 -6% | $360,000 |
| 2008 | $3,228 | $360,000 |
| 2007 | $3,228 -13.2% | $360,000 |
| 2006 | $3,719 | $360,000 +14.3% |
| 2005 | -- | $315,000 |
Find assessor info on the county website
Monthly payment
Est. payment
Payment breakdown
Explore the cost of this home by adjusting the details. Changes won't be saved.Climate risks
Neighborhood: 98595
Nearby schools
GreatSchools rating
- 4/10Ocosta Elementary SchoolGrades: PK-6Distance: 2 mi
- 5/10Ocosta Junior - Senior High SchoolGrades: 7-12Distance: 2 mi
Schools provided by the listing agent
- Elementary: Ocosta Elem
- Middle: Ocosta Jnr - Snr Hig
- High: Ocosta Jnr - Snr Hig
Source: NWMLS as distributed by MLS GRID. This data may not be complete. We recommend contacting the local school district to confirm school assignments for this home.
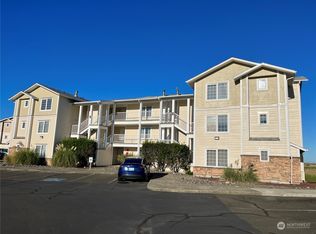
- $359,0002 bd2 ba1.1k sqft1600 Ocean Ave #1236, Westport, WA 98595For Sale
- $329,0001 bd1 ba865 sqft1600 Ocean Ave #1238, Westport, WA 98595For Sale
- $335,0002 bd2 ba1.1k sqft1600 Ocean Ave #1019, Westport, WA 98595For Sale
- $395,0002 bd2 ba1.1k sqft1600 Ocean Ave #224, Westport, WA 98595Sold
- $240,0001 bd1 ba839 sqft1600 Ocean Ave #1022, Westport, WA 98595Sold
- $335,5002 bd1 ba1.1k sqft1600 Ocean Ave #927, Westport, WA 85959Off Market
- $430,6002 bd2 ba1.1k sqft1600 Ocean Ave UNIT 834, McCleary, WA 98557Off Market
- $415,3002 bd2 ba1.1k sqft1600 W Ocean Ave #1239, Westport, WA 98595Off Market
A local agent can set up tours, give advice and negotiate with sellers.
A local lender can help you make sure your offer is ready when you are.
Similar homes
- $359,0002 bd2 ba1.1k sqftWestport By The Sea, Westport, WA 98595Active
 MLS ID #2540627, Jennifer F. Custer. NWMLS as distributed by MLS GRID
 - $335,0002 bd2 ba1.1k sqftWestport By The Sea, Westport, WA 98595ActiveMLS ID #2421312, Sandra Shea. NWMLS as distributed by MLS GRID
- $359,0002 bd2 ba1.1k sqftWestport By The Sea, Westport, WA 98595ActiveMLS ID #2469829, Mike Coverdale. NWMLS as distributed by MLS GRID
- $369,9002 bd2 ba1.1k sqftWestport By The Sea, Westport, WA 98595Active
 MLS ID #2508937, David Shea. NWMLS as distributed by MLS GRID
 - $320,0002 bd2 ba1.2k sqftWestport By The Sea, Westport, WA 98595ActiveMLS ID #2493208, Jason Watt. NWMLS as distributed by MLS GRID
- $374,8802 bd2 ba1.1k sqftWestport By The Sea, Westport, WA 98595ActiveMLS ID #2499085, John Doan. NWMLS as distributed by MLS GRID
- $373,0002 bd2 ba1.1k sqftWestport By The Sea Phase 3, Westport, WA 98595ActiveMLS ID #2502004, Kathryn Franzen. NWMLS as distributed by MLS GRID
- $329,0001 bd1 ba865 sqftWestport By The Sea, Westport, WA 98595ActiveMLS ID #2568343, Mike Coverdale. NWMLS as distributed by MLS GRID
- $279,9502 bd2 ba1.1k sqftWestport By The Sea, Westport, WA 98595ActiveMLS ID #2546552, Chris Seim. NWMLS as distributed by MLS GRID
- $415,0002 bd2 ba1.1k sqftWestport By The Sea, Westport, WA 98595ActiveMLS ID #2533080, David Shea. NWMLS as distributed by MLS GRID
- $399,0002 bd2 ba1.1k sqftWestport By The Sea, Westport, WA 98595ActiveMLS ID #2482024, Nadia Schmieder. NWMLS as distributed by MLS GRID
- $329,8801 bd1 ba825 sqftWestport By The Sea, Westport, WA 98595ActiveMLS ID #2506180, John Doan. NWMLS as distributed by MLS GRID
- $450,0002 bd2 ba1.1k sqftWestport By The Sea, Westport, WA 98595ActiveMLS ID #2483924, Jennifer F. Custer. NWMLS as distributed by MLS GRID
- $395,0001 bd1 ba834 sqftWestport By The Sea, Westport, WA 98595ActiveMLS ID #2536529, Jennifer F. Custer. NWMLS as distributed by MLS GRID
- $410,0001 bd1 ba855 sqftWestport By The Sea, Westport, WA 98595ActiveMLS ID #2550956, Kathryn Franzen. NWMLS as distributed by MLS GRID
- $359,0003 bd2 ba1.3k sqftBayview, Westport, WA 98595ActiveMLS ID #2479697, Cloe Nuckols. NWMLS as distributed by MLS GRID
- $465,0003 bd2 ba1.3k sqft501 S Olympia Street, Westport, WA 98595ActiveMLS ID #2546258, Lacey Bishop. NWMLS as distributed by MLS GRID
- $279,9002 bd1 ba920 sqftOcean Xv Condominium, Westport, WA 98595ActiveMLS ID #2520148, Sandra Shea. NWMLS as distributed by MLS GRID
- $349,9992 bd2 ba900 sqftAirport Heights, Westport, WA 98595ActiveMLS ID #2566793, Eddy Ung. NWMLS as distributed by MLS GRID
- $375,0002 bd2 ba1k sqftDreamscape Condominiums, Ocean Shores, WA 98569ActiveMLS ID #2547721, Eric Butler. NWMLS as distributed by MLS GRID
