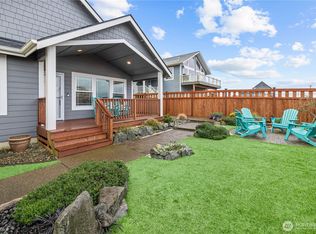
Escape to Westport and experience vibrant coastal living in this charming seaside fishing town. Nestled at the end of a quiet dead-end road, this thoughtfully designed compact home lives large with its open-concept floor plan, stylish and functional kitchen, and covered front and back porches that extend your living space outdoors. The low-maintenance zero-scape front yard features a generous side parking area, ideal for your boat, while the fully fenced backyard includes a well-appointed shed for extra storage. Inside, enjoy modern comforts like efficient ductless heating and cooling, quartz countertops, durable vinyl plank flooring, and even an exterior hot water spigot for easy cleanups. You’ll be just minutes from the idyllic marina, the Grays Harbor Lighthouse—the tallest lighthouse in Washington State—2.5 miles of paved oceanfront hiking and biking paths, popular surf breaks, endless sandy beaches, and the proposed Scottish links-style Westport Golf Links course. Whether you’re seeking a full-time residence, a getaway retreat, or a part-time home you can also rent nightly when it suits you, this is your opportunity to embrace the relaxed Westport lifestyle
Active
Listed by: Coldwell Banker Bain • Cloe Nuckols
Price cut: $20.9K (7/6)
$359,000
839 N 1st Street, Westport, WA 98595
3beds
1,360sqft
:
Get pre-qualified$2,225/mo
Single Family Residence
Built in 2023
7,975 Square Feet Lot
$353,800 Zestimate®
$264/sqft
$-- HOA
What's special
Stylish and functional kitchenLow-maintenance zero-scape front yardOpen-concept floor planDurable vinyl plank flooringFully fenced backyardQuiet dead-end roadQuartz countertops
- 169 days |
- 399 |
- 16 |
Zillow last checked:
Listing updated:
Listed by:
Cloe Nuckols,
Coldwell Banker Bain
Source: NWMLS as distributed by MLS GRID,MLS#: 2479697
Facts & features
Interior
Bedrooms & bathrooms
- Bedrooms: 3
- Bathrooms: 2
- Full bathrooms: 2
- Main level bathrooms: 2
- Main level bedrooms: 3
Primary bedroom
- Level: Main
Bathroom full
- Level: Main
Kitchen with eating space
- Level: Main
Living room
- Level: Main
Heating
- Ductless, Wall Furnace, Electric
Cooling
- Ductless
Appliances
- Included: Dishwasher, Disposal, Microwave, Refrigerator, Stove(s)/Range(s), Dishwasher(s), Garbage Disposal, Microwave(s), Refrigerator(s), Water Heater: electric, Water Heater Location: closet
Features
- Bath Off Primary
- Flooring: Vinyl Plank
- Basement: None
- Has fireplace: No
Interior area
- Total structure area: 1,360
- Total interior livable area: 1,360 sqft
Property
Parking
- Parking features: Driveway
Features
- Levels: One
- Stories: 1
- Patio & porch: Bath Off Primary, Walk-In Closet(s), Water Heater
Lot
- Size: 7,975 Square Feet
- Features: Dead End Street, Paved, Deck, Fenced-Fully, Outbuildings
- Topography: Level
Details
- Parcel number: 106000402301
- Zoning: MUTC
- Zoning description: Jurisdiction: City
- Special conditions: Standard
- Other equipment: Leased Equipment: none
Construction
Type & style
- Home type: SingleFamily
- Architectural style: 1 Story
- Property subtype: Single Family Residence
Materials
- Wood Products
- Foundation: Poured Concrete
- Roof: Composition
Condition
- Year built: 2023
- Major remodel year: 2023
Utilities & green energy
- Electric: Company: Grays Harbor PUD
- Sewer: Sewer Connected, Company: City of Westport
- Water: Public, Company: City of Westport
Community & HOA
Community
- Subdivision: Westport
Location
- Region: Westport
Financial & listing details
- Price per square foot: $264/sqft
- Tax assessed value: $308,284
- Annual tax amount: $3,118
- Date on market: 2/16/2026
- Cumulative days on market: 170 days
- Listing terms: Conventional,FHA,VA Loan
- Inclusions: Dishwasher(s), Garbage Disposal, Leased Equipment, Microwave(s), Refrigerator(s), Stove(s)/Range(s)
- Total actual rent: 1700
Estimated market value
$353,800
$336,000 - $371,000
$2,471/mo
Price history
| Date | Event | Price |
|---|---|---|
| 7/6/2026 | Price change | $359,000-5.5%$264/sqft |
Source:  NWMLS as distributed by MLS GRID #2479697 Report a problem NWMLS as distributed by MLS GRID #2479697 Report a problem | ||
| 2/16/2026 | Listed for sale | $379,900-2.3%$279/sqft |
Source: NWMLS as distributed by MLS GRID #2479697 Report a problem | ||
| 5/5/2023 | Sold | $389,000$286/sqft |
Source: NWMLS as distributed by MLS GRID #2024928 Report a problem | ||
| 3/31/2023 | Pending sale | $389,000$286/sqft |
Source: NWMLS as distributed by MLS GRID #NWM2024928 Report a problem | ||
| 2/10/2023 | Contingent | $389,000$286/sqft |
Source: NWMLS as distributed by MLS GRID #NWM2024928 Report a problem | ||
| 2/10/2023 | Listed for sale | $389,000$286/sqft |
Source: NWMLS as distributed by MLS GRID #2024928 Report a problem | ||
Public tax history
| Year | Property taxes | Tax assessment |
|---|---|---|
| 2024 | $2,648 +10.6% | $308,284 +16.4% |
| 2023 | $2,393 +604.9% | $264,931 +694.4% |
| 2022 | $339 | $33,349 |
Find assessor info on the county website
Monthly payment
Est. payment
Payment breakdown
Explore the cost of this home by adjusting the details. Changes won't be saved.Climate risks
Neighborhood: 98595
Nearby schools
GreatSchools rating
- 4/10Ocosta Elementary SchoolGrades: PK-6Distance: 2.2 mi
- 5/10Ocosta Junior - Senior High SchoolGrades: 7-12Distance: 2.2 mi
Schools provided by the listing agent
- Elementary: Ocosta Elem
- Middle: Ocosta Jnr - Snr Hig
- High: Ocosta Jnr - Snr Hig
Source: NWMLS as distributed by MLS GRID. This data may not be complete. We recommend contacting the local school district to confirm school assignments for this home.
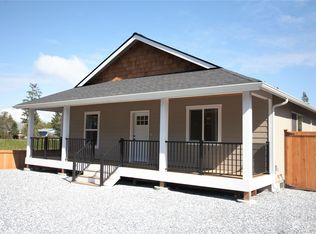
- $377,0003 bd2 ba1.3k sqft844 N Montesano St, Westport, WA 98595Sold
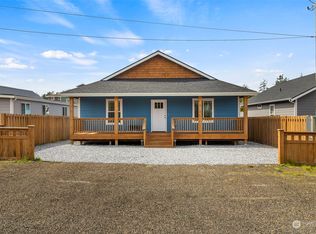
- $399,9003 bd2 ba1.4k sqft831 N 1st St, Westport, WA 98595Sold
- $289,0002 bd2 ba892 sqft842 N Montesano St, Westport, WA 98595Sold
- $135,0002 bd1 ba896 sqft221 E Elizabeth Ave, Westport, WA 98595Sold
- $--0.459 Acres381 Mary Ave, Westport, WA 98595Off Market
- $--2 bd2 ba1.3k sqft200 W Washington Ave, Westport, WA 98595Off Market
- $549,9992 bd2 ba900 sqft1002 E Delilah Rose Ln, Westport, WA 98595New Construction
- $327,5003 bd2 ba1.6k sqft129 E Washington Ave, Westport, WA 98595Sold
A local agent can set up tours, give advice and negotiate with sellers.
A local lender can help you make sure your offer is ready when you are.
Similar homes
- $385,0003 bd2 ba1.5k sqftWestport Beach, Westport, WA 98595Active
 MLS ID #2514621, Mike Coverdale. NWMLS as distributed by MLS GRID
 - $385,0001 bd2 ba784 sqft1040 W Hancock Street, Westport, WA 98595Active
 MLS ID #2540146, Jennifer F. Custer. NWMLS as distributed by MLS GRID
 - $365,0002 bd2 ba1.1k sqft1116 Ocean Shores Boulevard SW, Ocean Shores, WA 98569Active
 MLS ID #2562667, Lindsay O Roberts. NWMLS as distributed by MLS GRID
 - $360,0003 bd2 ba1.5k sqft700 Island Circle SE, Ocean Shores, WA 98569Active
 MLS ID #2560380, Sandra Heart. NWMLS as distributed by MLS GRID
 - $370,0003 bd2 ba1.4k sqft118 Mark Court SE, Ocean Shores, WA 98569ActiveMLS ID #2523620, Brendan Condon. NWMLS as distributed by MLS GRID
- $369,9002 bd2 ba1.1k sqftWestport By The Sea, Westport, WA 98595ActiveMLS ID #2508937, David Shea. NWMLS as distributed by MLS GRID
- $397,5002 bd2 ba1k sqft2803 S Woodhill Court, Westport, WA 98595ActiveMLS ID #2481501, Roxanne Reynolds. NWMLS as distributed by MLS GRID
- $365,0002 bd2 ba1k sqft1155 Greenview Avenue SW, Ocean Shores, WA 98569ActiveMLS ID #2543477, Lindsay O Roberts. NWMLS as distributed by MLS GRID
- $399,9502 bd2 ba1.1k sqftWestport By The Sea, Westport, WA 98595ActiveMLS ID #2499085, John Doan. NWMLS as distributed by MLS GRID
- $350,0002 bd2 ba1k sqftOcean Shores Division 19, Ocean Shores, WA 98569ActiveMLS ID #2523917, Marie Black. NWMLS as distributed by MLS GRID
- $355,0002 bd2 ba1k sqft17, Ocean Shores, WA 98569ActiveMLS ID #2507779, Deborah Lawrence. NWMLS as distributed by MLS GRID
- $369,5002 bd2 ba1.4k sqft247 Fisher Avenue NE, Ocean Shores, WA 98569ActiveMLS ID #2556741, Sandra Heart. NWMLS as distributed by MLS GRID
- $349,9004 bd3 ba1.6k sqft1720 W Market Street, Aberdeen, WA 98520ActiveMLS ID #2564270, Kristi Norberg. NWMLS as distributed by MLS GRID
- $349,9503 bd2 ba1.1k sqft136 Pacific Boulevard NW, Ocean Shores, WA 98569ActiveMLS ID #2496250, Kim D. Emmons. NWMLS as distributed by MLS GRID
- $379,9003 bd3 ba1.4k sqft659 Chinook Avenue SE, Ocean Shores, WA 98569ActiveMLS ID #2367808, Paidon Froemke. NWMLS as distributed by MLS GRID
- $415,0002 bd2 ba1.1k sqftWestport By The Sea, Westport, WA 98595ActiveMLS ID #2533080, David Shea. NWMLS as distributed by MLS GRID
- $374,9953 bd2 ba1.2k sqft1430 OCEAN SHORES Boulevard SW, Ocean Shores, WA 98569ActiveMLS ID #2541337, Ajay Garg. NWMLS as distributed by MLS GRID
- $385,0002 bd2 ba1.2k sqft1085 Fairwood Drive SW, Ocean Shores, WA 98569ActiveMLS ID #2534024, Cameron Stratton. NWMLS as distributed by MLS GRID
- $324,9503 bd2 ba1.1k sqftDiv 16, Ocean Shores, WA 98569ActiveMLS ID #2528349, Steven Hume. NWMLS as distributed by MLS GRID
- $349,9501 bd1 ba825 sqftWestport By The Sea, Westport, WA 98595ActiveMLS ID #2506180, John Doan. NWMLS as distributed by MLS GRID
