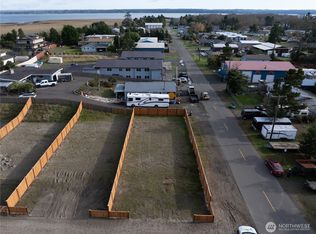
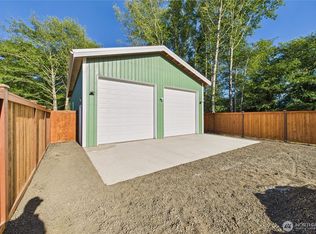
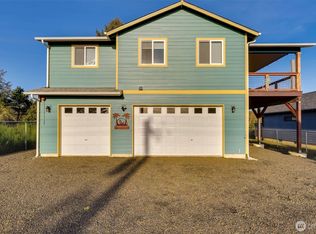
Welcome to your dream getaway at 1002 East Delilah Rose Lane in charming Westport, Washington! This delightful 2-bedroom, 2-bathroom home offers the perfect blend of comfort, outdoor adventure, and coastal charm. Step inside to discover a cozy yet spacious layout designed for both relaxation and entertaining. The detached 30x30 shop is a game-changer—ideal for storing all your outdoor gear, working on projects, or creating the ultimate hobby space. Located just minutes from some of the Pacific Northwest's best fishing spots, stunning beaches, and endless outdoor activities, this property is a haven for adventurers and nature lovers. Whether you're casting a line, strolling along sandy shores, or exploring nearby trails, every day feels like a vacation here. Ready to make this slice of paradise yours? Don’t let this rare opportunity pass you by! Buyers get to pick paint colors and certain finishes. Please contact us for more details and a list of the Smart Home features included with the home! PICTURES ARE OF COMPLETED BUILDINGS IN OTHER LOCATIONS, NOT ACTUAL HOME/SHOP OFFERED.
Active
Listed by: COMPASS • Eddy Ung
$549,999
1002 E Delilah Rose Lane, Westport, WA 98595
2beds
900sqft
Single Family Residence
Built in 2026
5,466 Square Feet Lot
$-- Zestimate®
$611/sqft
$-- HOA
What's special
Cozy yet spacious layout
- 170 days
- 142
- 2
Zillow last checked:
Listing updated:
Listed by:
Eddy Ung,
COMPASS,
Elijah Coleman,
COMPASS
Source: NWMLS as distributed by MLS GRID,MLS#: 2490555
Facts & features
Interior
Bedrooms & bathrooms
- Bedrooms: 2
- Bathrooms: 2
- Full bathrooms: 2
- Main level bathrooms: 2
- Main level bedrooms: 2
Kitchen with eating space
- Level: Main
Living room
- Level: Main
Heating
- Ductless, Electric
Cooling
- Ductless
Appliances
- Included: Dishwasher, Disposal, Microwave, Refrigerator, Stove(s)/Range(s), Dishwasher(s), Garbage Disposal, Microwave(s), Refrigerator(s), Water Heater: Electric, Water Heater Location: Closet
Features
- Pantry
- Flooring: Laminate
- Windows: Dbl Pane/Storm Window
- Basement: None
- Has fireplace: No
Interior area
- Total interior livable area: 900 sqft
Property
Parking
- Total spaces: 6
- Parking features: Detached Garage
- Has garage: Yes
- Covered spaces: 4
- Uncovered spaces: 2
Features
- Levels: One
- Stories: 1
- Entry location: Main
- Patio & porch: Dbl Pane/Storm Window, Pantry, Water Heater
- Has view: Yes
- View description: Territorial
Lot
- Size: 5,466 Square Feet
- Dimensions: 125 x 43
- Features: Corner Lot, Paved, Cable TV, Fenced-Partially, High Speed Internet, Patio, Shop
- Topography: Level
Details
- Parcel number: 101500100701
- Zoning: MUTC1
- Zoning description: Jurisdiction: City
- Special conditions: Standard
Construction
Type & style
- Home type: SingleFamily
- Architectural style: Traditional,1 Story
- Property subtype: Single Family Residence
Materials
- Cement/Concrete
- Foundation: Poured Concrete
- Roof: Composition
Condition
- Under Construction
- New construction: Yes
- Year built: 2026
- Major remodel year: 2026
Details
- Builder name: South Beach Homes LLC
Utilities & green energy
- Sewer: Sewer Connected
- Water: Public
Community & HOA
Community
- Subdivision: Westport
Location
- Region: Westport
Financial & listing details
- Price per square foot: $611/sqft
- Annual tax amount: $400
- Date on market: 3/10/2026
- Cumulative days on market: 172 days
- Listing terms: Conventional,FHA
- Inclusions: Dishwasher(s), Garbage Disposal, Microwave(s), Refrigerator(s), Stove(s)/Range(s)
Estimated market value
Not available
Estimated sales range
Not available
Not available
Price history
| Date | Event | Price |
|---|---|---|
| 3/11/2026 | Listed for sale | $549,999$611/sqft |
Source:  NWMLS as distributed by MLS GRID #2490555 Report a problem NWMLS as distributed by MLS GRID #2490555 Report a problem | ||
Public tax history
Tax history is unavailable.
Monthly payment
Est. payment
Payment breakdown
Explore the cost of this home by adjusting the details. Changes won't be saved.Climate risks
Neighborhood: 98595
Similar homes
- $439,9992 bd2 ba1k sqft508 E Pacific Avenue, Westport, WA 98595Active
 MLS ID #2561900, Christopher Pierog. NWMLS as distributed by MLS GRID
 - $349,9504 bd2 ba1.3k sqft310 N Melbourne Street, Westport, WA 98595Active
 MLS ID #2562150, Manwinder Singh. NWMLS as distributed by MLS GRID
 - $470,0002 bd1 ba936 sqft1006 Point Brown Avenue SE, Ocean Shores, WA 98569Active
 MLS ID #2573314, Derek Stenson Sarrett. NWMLS as distributed by MLS GRID
 - $550,0002 bd2 ba1.1k sqft987 Alida Court SE, Ocean Shores, WA 98569Active
 MLS ID #2502282, Tanya Palacios. NWMLS as distributed by MLS GRID
