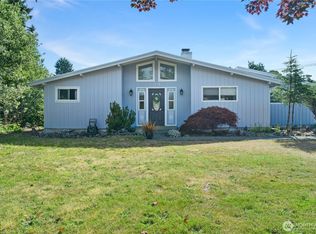
Your private Westport escape awaits! This beautifully maintained 2-bedroom, 1.75-bath home sits on nearly half an acre with a huge, fully fenced yard and plenty of room to relax, entertain or play. Inside, enjoy a spacious living area, generous kitchen, oversized full bath with utility space, all-in-one washer-dryer, and additional attic storage or hobby space. Step outside to the extended back deck and included hot tub, surrounded by a peaceful, secluded setting. Recent improvements include a newer roof and professionally painted home and decks. Lots of parking for guests, boats and beach toys. Close to Westport’s beaches, marina and growing list of attractions, with a new arcade and bowling alley, skate park and other exciting community improvements planned. Move-in ready and exceptionally cared for!
Active
Listed by: Spivey Realty Group, LLC • Christopher Pierog
$439,999
508 E Pacific Avenue, Westport, WA 98595
2beds
1,052sqft
:
Get pre-qualified$2,666/mo
Single Family Residence
Built in 1977
0.44 Acres Lot
$431,400 Zestimate®
$418/sqft
$-- HOA
What's special
- 13 days |
- 244 |
- 8 |
Likely to sell faster than
Zillow last checked:
Listing updated:
Listed by:
Christopher Pierog,
Spivey Realty Group, LLC
Source: NWMLS as distributed by MLS GRID,MLS#: 2561900
Facts & features
Interior
Bedrooms & bathrooms
- Bedrooms: 2
- Bathrooms: 2
- Full bathrooms: 1
- 3/4 bathrooms: 1
- Main level bathrooms: 2
- Main level bedrooms: 2
Primary bedroom
- Level: Main
Bedroom
- Level: Main
Bathroom full
- Level: Main
Bathroom three quarter
- Level: Main
Dining room
- Level: Main
Entry hall
- Level: Main
Kitchen with eating space
- Level: Main
Living room
- Level: Main
Utility room
- Level: Main
Heating
- Wall Furnace, Electric
Cooling
- None
Appliances
- Included: Dryer, Refrigerator, Stove(s)/Range(s), Washer, Dryer(s), Refrigerator(s), Washer(s), Water Heater: Electric
Features
- Ceiling Fan(s), Dining Room
- Flooring: Hardwood, Vinyl Plank, Carpet
- Windows: Dbl Pane/Storm Window
- Basement: None
- Has fireplace: No
Interior area
- Total structure area: 1,052
- Total interior livable area: 1,052 sqft
Video & virtual tour
Property
Parking
- Total spaces: 2
- Parking features: Driveway, Off Street, RV Parking
- Uncovered spaces: 2
Features
- Levels: One
- Stories: 1
- Entry location: Main
- Patio & porch: Ceiling Fan(s), Dbl Pane/Storm Window, Dining Room, Water Heater
- Has spa: Yes
- Has view: Yes
- View description: Territorial
Lot
- Size: 0.44 Acres
- Features: Dead End Street, Paved, Secluded, Cable TV, Deck, Fenced-Fully, Gated Entry, High Speed Internet, Hot Tub/Spa, Outbuildings, RV Parking
- Topography: Level
Details
- Parcel number: 105501800000
- Special conditions: Standard
Construction
Type & style
- Home type: SingleFamily
- Architectural style: 1 Story
- Property subtype: Single Family Residence
Materials
- Cement Planked, Cement Plank
- Foundation: Poured Concrete
- Roof: Composition
Condition
- Very Good
- Year built: 1977
Utilities & green energy
- Sewer: Sewer Connected
- Water: Public
Community & HOA
Community
- Subdivision: Westport
Location
- Region: Westport
Financial & listing details
- Price per square foot: $418/sqft
- Tax assessed value: $297,265
- Annual tax amount: $2,544
- Date on market: 7/30/2026
- Cumulative days on market: 15 days
- Listing terms: Conventional,FHA,USDA Loan,VA Loan
- Inclusions: Dryer(s), Refrigerator(s), Stove(s)/Range(s), Washer(s)
Estimated market value
$431,400
$410,000 - $453,000
$1,790/mo
Price history
| Date | Event | Price |
|---|---|---|
| 7/31/2026 | Listed for sale | $439,999+46.7%$418/sqft |
Source:  NWMLS as distributed by MLS GRID #2561900 Report a problem NWMLS as distributed by MLS GRID #2561900 Report a problem | ||
| 6/13/2023 | Sold | $300,000$285/sqft |
Source: NWMLS as distributed by MLS GRID #2029784 Report a problem | ||
| 4/24/2023 | Pending sale | $300,000$285/sqft |
Source: NWMLS as distributed by MLS GRID #NWM2029784 Report a problem | ||
| 3/13/2023 | Price change | $300,000-7.7%$285/sqft |
Source: NWMLS as distributed by MLS GRID #NWM2029784 Report a problem | ||
| 1/23/2023 | Listed for sale | $325,000+150%$309/sqft |
Source: NWMLS as distributed by MLS GRID #2029784 Report a problem | ||
| 10/11/2022 | Sold | $130,000-35%$124/sqft |
Source: NWMLS as distributed by MLS GRID #1990941 Report a problem | ||
| 9/29/2022 | Pending sale | $199,900$190/sqft |
Source: NWMLS as distributed by MLS GRID #1990941 Report a problem | ||
| 9/2/2022 | Listed for sale | $199,900$190/sqft |
Source: NWMLS as distributed by MLS GRID #1990941 Report a problem | ||
Public tax history
| Year | Property taxes | Tax assessment |
|---|---|---|
| 2024 | $2,554 +79.2% | $297,265 +89.7% |
| 2023 | $1,425 -5.5% | $156,667 |
| 2022 | $1,508 +5573% | $156,667 +69% |
| 2021 | $27 +24.8% | $92,718 +14.2% |
| 2020 | $21 | $81,190 +25.4% |
| 2019 | -- | $64,762 +4.5% |
| 2018 | $97 +99.4% | $61,965 +14.8% |
| 2017 | $49 +1.6% | $53,975 |
| 2016 | $48 | $53,975 -4% |
| 2014 | $48 -0.9% | $56,230 -12.2% |
| 2013 | $48 | $64,075 +10.8% |
| 2005 | -- | $57,830 |
| 2004 | $161 -71.2% | $57,830 |
| 2003 | $560 +1.5% | $57,830 |
| 2002 | $552 -2.4% | $57,830 -4.4% |
| 2001 | $565 -5.8% | $60,465 |
| 2000 | $600 | $60,465 |
Find assessor info on the county website
Monthly payment
Est. payment
Payment breakdown
Explore the cost of this home by adjusting the details. Changes won't be saved.Climate risks
Neighborhood: 98595
Nearby schools
GreatSchools rating
- 4/10Ocosta Elementary SchoolGrades: PK-6Distance: 2 mi
- 5/10Ocosta Junior - Senior High SchoolGrades: 7-12Distance: 2 mi
Schools provided by the listing agent
- Elementary: Ocosta Elem
- Middle: Ocosta Jnr - Snr Hig
- High: Ocosta Jnr - Snr Hig
Source: NWMLS as distributed by MLS GRID. This data may not be complete. We recommend contacting the local school district to confirm school assignments for this home.
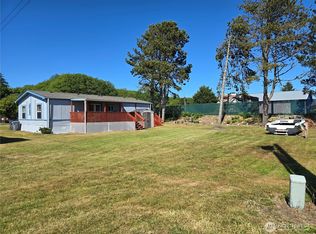
- $260,0003 bd2 ba1.1k sqft507 E Pacific Ave, Westport, WA 98595Sold
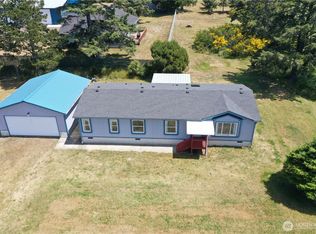
- $549,0002 bd2 ba1.5k sqft509 E Pacific Ave, Westport, WA 98595For Sale
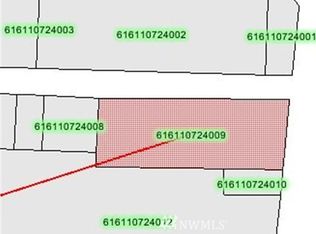
- $--2.5 acres0 W Pacific Ave, Westport, WA 98595Off Market
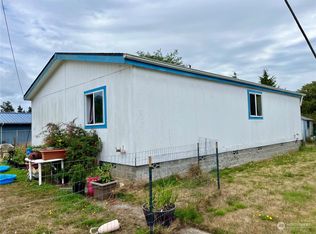
- $160,0003 bd2 ba1.1k sqft319 E Pacific Ave, Westport, WA 98595Sold
- $155,0003 bd2 ba1.1k sqft317 E Pacific Ave, Westport, WA 98595Sold
- $48,9994,356 sqft606 2nd St N, Westport, WA 98595Lot/Land
- $279,9993 bd2 ba1.2k sqft706 N 3rd St, Westport, WA 98595Sold
- $243,0002 bd2 ba1k sqft602 N 2nd, Westport, WA 98595Sold
A local agent can set up tours, give advice and negotiate with sellers.
A local lender can help you make sure your offer is ready when you are.
Similar homes
- $349,9504 bd2 ba1.3k sqft310 N Melbourne Street, Westport, WA 98595Active
 MLS ID #2562150, Manwinder Singh. NWMLS as distributed by MLS GRID
 - $379,9003 bd2 ba1.3k sqftWestport Beach, Westport, WA 98595Active
 MLS ID #2535505, Mike Coverdale. NWMLS as distributed by MLS GRID
 - $325,0002 bd1 ba968 sqftPeterson Walshs, Westport, WA 98595Active
 MLS ID #2559588, Amber Gilbertson. NWMLS as distributed by MLS GRID
 - $335,0003 bd1 ba1k sqftTown Of Peterson, Westport, WA 98595Active
 MLS ID #2540160, Jennifer F. Custer. NWMLS as distributed by MLS GRID
 - $359,0003 bd2 ba1.3k sqftBayview, Westport, WA 98595ActiveMLS ID #2479697, Cloe Nuckols. NWMLS as distributed by MLS GRID
- $397,5002 bd2 ba1k sqft2803 S Woodhill Court, Westport, WA 98595ActiveMLS ID #2481501, Roxanne Reynolds. NWMLS as distributed by MLS GRID
- $275,5003 bd1 ba792 sqftPleasant Vale, Westport, WA 98595ActiveMLS ID #2564065, Alan Choi. NWMLS as distributed by MLS GRID
- $435,0002 bd2 ba1.1k sqftDiv 22, Ocean Shores, WA 98569ActiveMLS ID #2549538, Lori M. Patch. NWMLS as distributed by MLS GRID
- $399,9502 bd2 ba1.1k sqftWestport By The Sea, Westport, WA 98595ActiveMLS ID #2499085, John Doan. NWMLS as distributed by MLS GRID
- $549,9992 bd2 ba900 sqftAirport Heights, Westport, WA 98595ActiveMLS ID #2490555, Eddy Ung. NWMLS as distributed by MLS GRID
- $385,0003 bd2 ba1.5k sqftWestport Beach, Westport, WA 98595ActiveMLS ID #2514621, Mike Coverdale. NWMLS as distributed by MLS GRID
- $430,0003 bd2 ba1.5k sqft329 Sextans Avenue SW, Ocean Shores, WA 98569ActiveMLS ID #2486303, Rebecca Mitchell. NWMLS as distributed by MLS GRID
- $369,9002 bd2 ba1.1k sqftWestport By The Sea, Westport, WA 98595ActiveMLS ID #2508937, David Shea. NWMLS as distributed by MLS GRID
- $425,0002 bd2 ba1.4k sqft378 Eridani Loop SE, Ocean Shores, WA 98569ActiveMLS ID #2555819, Bradley Hanson. NWMLS as distributed by MLS GRID
- $535,0003 bd2 ba1.2k sqft1968 State Route 105, Aberdeen, WA 98520ActiveMLS ID #2492613, Rhonda C Olnick. NWMLS as distributed by MLS GRID
- $349,9002 bd2 ba1k sqft1642 State Route 105, Grayland, WA 98547ActiveMLS ID #2523547, David Shea. NWMLS as distributed by MLS GRID
- $449,9003 bd2 ba1.5k sqft605 E Chance A La Mer NE, Ocean Shores, WA 98569ActiveMLS ID #2544020, Lashawnda Collins. NWMLS as distributed by MLS GRID
- $400,0003 bd2 ba1.3k sqft243 Octopus Avenue NE, Ocean Shores, WA 98569ActiveMLS ID #2549546, Travis Squires. NWMLS as distributed by MLS GRID
- $370,0003 bd2 ba1.4k sqft118 Mark Court SE, Ocean Shores, WA 98569ActiveMLS ID #2523620, Brendan Condon. NWMLS as distributed by MLS GRID
- $399,9993 bd2 ba1.3k sqftDiv 14, Ocean Shores, WA 98569ActiveMLS ID #2523086, Addie Wenger. NWMLS as distributed by MLS GRID
