Beautiful, Comfortable & Affordable! This nearly new home has a fantastic 3 Bed / 2 Bath floorplan with a large great room, amazing kitchen with bonus second refrigerator and separate dining area off the kitchen. Charming and bright, this house will make you feel right at home and since it will be sold fully furnished you can move right in for the summer! Spacious primary bedroom with large 3/4 bath and ample closet space. Outside you will appreciate the massive 12' x 36' covered patio with plenty of room for outdoor entertaining plus the hot tub stays! Partially fenced yard with fire pit for those beachy evenings and s'more adventures. The high volume storage shed is icing on the cake. This wonderful residence is tucked into a quiet corner of central Westport. Close to the beach, marina and shops, the wooded setting is unique and simply beautiful.
Active
Listed by: Windermere R.E. Westport • Mike Coverdale
Price cut: $14K (7/13)
$385,000
502 W Grant, Westport, WA 98595
3beds
1,568sqft
Manufactured Home, Manufactured On Land
Built in 2023
7,840 Square Feet Lot
$377,100 Zestimate®
$246/sqft
$-- HOA
What's special
Amazing kitchenBonus second refrigeratorAmple closet spaceSpacious primary bedroomHigh volume storage shedPartially fenced yardHot tub stays
- 117 days |
- 181 |
- 13 |
Zillow last checked:
Listing updated:
Listed by:
Mike Coverdale,
Windermere R.E. Westport
Source: NWMLS as distributed by MLS GRID,MLS#: 2514621
Facts & features
Interior
Bedrooms & bathrooms
- Bedrooms: 3
- Bathrooms: 2
- Full bathrooms: 1
- 3/4 bathrooms: 1
- Main level bathrooms: 2
- Main level bedrooms: 3
Primary bedroom
- Level: Main
Bedroom
- Level: Main
Bedroom
- Level: Main
Bathroom three quarter
- Description: Off Primary
- Level: Main
Bathroom full
- Description: Guest
- Level: Main
Dining room
- Level: Main
Kitchen with eating space
- Level: Main
Living room
- Level: Main
Utility room
- Description: Off Kitchen
- Level: Main
Heating
- Forced Air, Electric
Cooling
- Window Unit(s)
Appliances
- Included: Dishwasher, Dryer, Refrigerator, Stove(s)/Range(s), Washer, Dishwasher(s), Dryer(s), Refrigerator(s), Washer(s)
Features
- Bath Off Primary, Dining Room
- Flooring: Vinyl, Carpet
- Windows: Dbl Pane/Storm Window
- Basement: None
- Has fireplace: No
Interior area
- Total structure area: 1,568
- Total interior livable area: 1,568 sqft
Property
Parking
- Total spaces: 3
- Parking features: Off Street
- Uncovered spaces: 3
Features
- Levels: One
- Stories: 1
- Patio & porch: Bath Off Primary, Dbl Pane/Storm Window, Dining Room
- Has spa: Yes
Lot
- Size: 7,840 Square Feet
- Dimensions: 73 x 118
- Features: Cul-De-Sac, Fenced-Partially, Hot Tub/Spa, Outbuildings, Patio
- Topography: Level
Details
- Parcel number: 105505900700
- Zoning description: Jurisdiction: City
- Special conditions: Standard
Construction
Type & style
- Home type: MobileManufactured
- Architectural style: Manuf-Double Wide
- Property subtype: Manufactured Home, Manufactured On Land
Materials
- Cement/Concrete
- Foundation: Tie Down
- Roof: Composition
Condition
- Very Good
- Year built: 2023
Details
- Builder model: 55TMP28563CH
Utilities & green energy
- Electric: Company: Grays Harbor PUD
- Sewer: STEP Sewer, Company: City of Westport
- Water: Public, Company: City of Westport
Community & HOA
Community
- Subdivision: Westport Beach
Location
- Region: Westport
Financial & listing details
- Price per square foot: $246/sqft
- Tax assessed value: $248,440
- Annual tax amount: $2,485
- Date on market: 4/29/2026
- Cumulative days on market: 118 days
- Listing terms: Conventional,Farm Home Loan,FHA,USDA Loan,VA Loan
- Inclusions: Dishwasher(s), Dryer(s), Refrigerator(s), Stove(s)/Range(s), Washer(s)
- Body type: Double Wide
Estimated market value
$377,100
$358,000 - $396,000
$2,794/mo
Price history
| Date | Event | Price |
|---|---|---|
| 7/13/2026 | Price change | $385,000-3.5%$246/sqft |
Source:  NWMLS as distributed by MLS GRID #2514621 Report a problem NWMLS as distributed by MLS GRID #2514621 Report a problem | ||
| 6/19/2026 | Price change | $399,000-5%$254/sqft |
Source: NWMLS as distributed by MLS GRID #2514621 Report a problem | ||
| 4/29/2026 | Listed for sale | $419,900+12%$268/sqft |
Source: NWMLS as distributed by MLS GRID #2514621 Report a problem | ||
| 12/13/2025 | Listing removed | $375,000$239/sqft |
Source: FSBO-Online.com Report a problem | ||
| 10/12/2025 | Price change | $375,000-3.8%$239/sqft |
Source: FSBO-Online.com Report a problem | ||
| 9/14/2025 | Listed for sale | $390,000$249/sqft |
Source: FSBO-Online.com Report a problem | ||
Public tax history
| Year | Property taxes | Tax assessment |
|---|---|---|
| 2024 | $2,115 -4.8% | $248,440 |
| 2023 | $2,222 | $248,440 |
Find assessor info on the county website
Monthly payment
Climate risks
Neighborhood: 98595
Nearby schools
GreatSchools rating
- 4/10Ocosta Elementary SchoolGrades: PK-6Distance: 1.7 mi
- 5/10Ocosta Junior - Senior High SchoolGrades: 7-12Distance: 1.7 mi
Schools provided by the listing agent
- Elementary: Ocosta Elem
- Middle: Ocosta Jnr - Snr Hig
- High: Ocosta Jnr - Snr Hig
Source: NWMLS as distributed by MLS GRID. This data may not be complete. We recommend contacting the local school district to confirm school assignments for this home.
- $169,0000.35 acres504 W Grant Ave, Westport, WA 98595Sold

- $477,0003 bd2 ba2k sqft503 W Ocean Ave, Westport, WA 98595Sold
- $342,0002 bd2 ba1.2k sqft421 W Grant Ave, Aberdeen, WA 98595Sold
- $85,0000.32 acres7&8 W Grant Ave, Westport, WA 98595Sold

- $549,9994 bd3 ba3.1k sqft401 W Ocean Ave, Westport, WA 98595For Sale
- $499,0003 bd3 ba2.4k sqft321 Grant, Westport, WA 98595Sold
- $--3 bd1 ba1.2k sqft720 N Adams St, Westport, WA 98595Off Market
- $---- sqft0 Grand Army St, Westport, WA 98595Off Market
A local agent can set up tours, give advice and negotiate with sellers.
A local lender can help you make sure your offer is ready when you are.
Similar homes
- $379,9003 bd2 ba1.3k sqftWestport Beach, Westport, WA 98595Active
 MLS ID #2535505, Mike Coverdale. NWMLS as distributed by MLS GRID
 - $325,0004 bd2 ba1.7k sqft682 S Broadway, Westport, WA 98595Active
 MLS ID #2567466, Rhonda C Olnick. NWMLS as distributed by MLS GRID
 - $359,0003 bd2 ba1.3k sqftBayview, Westport, WA 98595Active
 MLS ID #2479697, Cloe Nuckols. NWMLS as distributed by MLS GRID
 - $369,9002 bd2 ba1.1k sqftWestport By The Sea, Westport, WA 98595Active
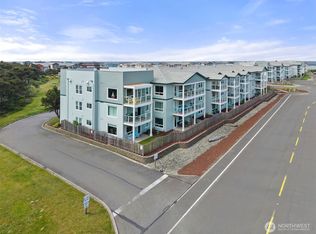 MLS ID #2508937, David Shea. NWMLS as distributed by MLS GRID
 - $374,8802 bd2 ba1.1k sqftWestport By The Sea, Westport, WA 98595ActiveMLS ID #2499085, John Doan. NWMLS as distributed by MLS GRID
- $399,0002 bd2 ba1.1k sqftWestport By The Sea, Westport, WA 98595ActiveMLS ID #2482024, Nadia Schmieder. NWMLS as distributed by MLS GRID
- $359,0002 bd2 ba1.1k sqftWestport By The Sea, Westport, WA 98595ActiveMLS ID #2469829, Mike Coverdale. NWMLS as distributed by MLS GRID
- $360,0003 bd2 ba1.5k sqft700 Island Circle SE, Ocean Shores, WA 98569ActiveMLS ID #2560380, Sandra Heart. NWMLS as distributed by MLS GRID
- $374,9953 bd2 ba1.2k sqft1430 OCEAN SHORES Boulevard SW, Ocean Shores, WA 98569ActiveMLS ID #2541337, Ajay Garg. NWMLS as distributed by MLS GRID
- $320,0002 bd2 ba1.2k sqftWestport By The Sea, Westport, WA 98595ActiveMLS ID #2493208, Jason Watt. NWMLS as distributed by MLS GRID
- $360,0003 bd2 ba1.4k sqft118 Mark Court SE, Ocean Shores, WA 98569ActiveMLS ID #2523620, Brendan Condon. NWMLS as distributed by MLS GRID
- $450,0002 bd2 ba1.1k sqftWestport By The Sea, Westport, WA 98595ActiveMLS ID #2483924, Jennifer F. Custer. NWMLS as distributed by MLS GRID
- $410,0001 bd1 ba855 sqftWestport By The Sea, Westport, WA 98595ActiveMLS ID #2550956, Kathryn Franzen. NWMLS as distributed by MLS GRID
- $275,5003 bd1 ba792 sqftPleasant Vale, Westport, WA 98595ActiveMLS ID #2564065, Alan Choi. NWMLS as distributed by MLS GRID
- $279,9502 bd2 ba1.1k sqftWestport By The Sea, Westport, WA 98595ActiveMLS ID #2546552, Chris Seim. NWMLS as distributed by MLS GRID
- $329,0001 bd1 ba865 sqftWestport By The Sea, Westport, WA 98595ActiveMLS ID #2568343, Mike Coverdale. NWMLS as distributed by MLS GRID
- $329,8801 bd1 ba825 sqftWestport By The Sea, Westport, WA 98595ActiveMLS ID #2506180, John Doan. NWMLS as distributed by MLS GRID
- $399,9993 bd2 ba1.3k sqftDiv 14, Ocean Shores, WA 98569ActiveMLS ID #2523086, Addie Wenger. NWMLS as distributed by MLS GRID
- $375,0003 bd3 ba1.4k sqft659 Chinook Avenue SE, Ocean Shores, WA 98569ActiveMLS ID #2367808, Paidon Froemke. NWMLS as distributed by MLS GRID
- $350,0002 bd2 ba1.2k sqft6, Ocean Shores, WA 98569ActiveMLS ID #2535517, Eric Butler. NWMLS as distributed by MLS GRID
