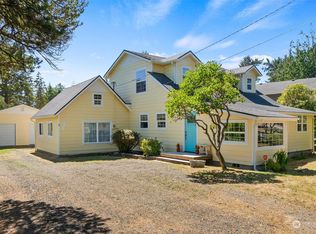
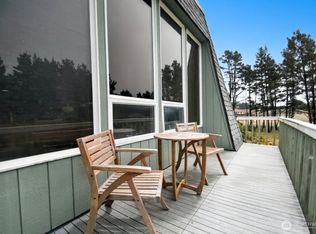
Welcome to a rare opportunity in Westport for coastal living . This spacious 3,200 +/- sq ft home offers exceptional flexibility for modern lifestyles , just minutes from the marina, beaches and local harbor life. Designed with versatility in mind , the home features 4 bedrooms plus multiple bonus rooms including a dedicated office , craft/workroom, & abundant storage throughout. Two separate upper level areas , the layout is ideal for multigenerational living , guest separation, or flexible work -from -home arrangements. The large kitchen, walking-pantry and breakfast nook create a warm central gathering space, while the dining and living rooms allow for entertaining and relaxing. A generous laundry room, covered breezeway and multiple decks add everyday convenience and indoor-outdoor living potential. The one car garage includes an additional shop area ,ideal for hobbies, storage or coastal gear. This home is perfect for Buyers seeking space, flexibility and coastal lifestyle balance- whether for full-time living, remote work or a Westport retreat. Come see this well maintained remodeled Home today !!
Active
Listed by: Washington Coast Real Estate • Sandra Shea
Price cut: $15K (7/31)
$549,999
401 W Ocean Avenue, Westport, WA 98595
4beds
3,196sqft
:
Get pre-qualified$3,334/mo
Single Family Residence
Built in 1927
0.32 Acres Lot
$532,500 Zestimate®
$172/sqft
$-- HOA
What's special
Large kitchenGenerous laundry roomDedicated officeMultiple bonus roomsMultiple decksBreakfast nookAbundant storage throughout
- 106 days |
- 390 |
- 24 |
Zillow last checked:
Listing updated:
Listed by:
Sandra Shea,
Washington Coast Real Estate
Source: NWMLS as distributed by MLS GRID,MLS#: 2508904
Facts & features
Interior
Bedrooms & bathrooms
- Bedrooms: 4
- Bathrooms: 3
- Full bathrooms: 1
- 3/4 bathrooms: 1
- 1/2 bathrooms: 1
- Main level bathrooms: 1
- Main level bedrooms: 1
Bedroom
- Level: Main
Bedroom
- Level: Second
Bedroom
- Level: Second
Bedroom
- Level: Second
Bathroom full
- Level: Second
Bathroom three quarter
- Level: Main
Other
- Level: Second
Other
- Level: Second
Den office
- Level: Second
Dining room
- Level: Main
Entry hall
- Level: Main
Family room
- Level: Main
Kitchen with eating space
- Level: Main
Living room
- Level: Main
Utility room
- Level: Main
Heating
- Fireplace, Wall Furnace, Electric, Propane, See Remarks
Cooling
- None
Appliances
- Included: Dishwasher, Microwave, Refrigerator, Stove(s)/Range(s), Dishwasher(s), Microwave(s), Refrigerator(s), Water Heater: popane tankless water heater, Water Heater Location: Pantry
Features
- Ceiling Fan(s), Pantry
- Flooring: Bamboo/Cork, Ceramic Tile, Hardwood, Laminate, See Remarks, Vinyl, Carpet
- Windows: Skylight(s)
- Basement: None
- Number of fireplaces: 2
- Fireplace features: See Remarks, Main Level: 2, Fireplace
Interior area
- Total structure area: 3,196
- Total interior livable area: 3,196 sqft
Property
Parking
- Total spaces: 5
- Parking features: Detached Garage, RV Parking
- Has garage: Yes
- Covered spaces: 1
- Uncovered spaces: 4
Features
- Levels: Two
- Stories: 2
- Entry location: Main
- Patio & porch: Ceiling Fan(s), Fireplace, Pantry, Skylight(s), Water Heater
- Has view: Yes
- View description: Territorial
Lot
- Size: 0.32 Acres
- Dimensions: 110 x 128
- Features: Dead End Street, Cable TV, Deck, Fenced-Partially, High Speed Internet, Propane, RV Parking
- Topography: Level
- Residential vegetation: Garden Space
Details
- Parcel number: 105505800600
- Zoning: MUTC1
- Zoning description: Jurisdiction: City
- Special conditions: Standard
Construction
Type & style
- Home type: SingleFamily
- Architectural style: Contemporary,2 Story
- Property subtype: Single Family Residence
Materials
- Wood Siding, Wood Products
- Roof: Composition
Condition
- Very Good
- Year built: 1927
- Major remodel year: 2026
Utilities & green energy
- Electric: Company: GH PUD
- Sewer: Sewer Connected, Company: Westport
- Water: Public, Company: Westport
- Utilities for property: Comcast, Comcast
Community & HOA
Community
- Features: Trail(s)
- Subdivision: Westport Beach
Location
- Region: Westport
Financial & listing details
- Price per square foot: $172/sqft
- Tax assessed value: $391,169
- Annual tax amount: $4,074
- Date on market: 4/23/2026
- Cumulative days on market: 108 days
- Listing terms: Conventional
- Inclusions: Dishwasher(s), Microwave(s), Refrigerator(s), Stove(s)/Range(s)
Estimated market value
$532,500
$506,000 - $559,000
$3,288/mo
Price history
| Date | Event | Price |
|---|---|---|
| 7/31/2026 | Price change | $549,999-2.7%$172/sqft |
Source:  NWMLS as distributed by MLS GRID #2508904 Report a problem NWMLS as distributed by MLS GRID #2508904 Report a problem | ||
| 5/26/2026 | Price change | $565,000-3.4%$177/sqft |
Source: NWMLS as distributed by MLS GRID #2508904 Report a problem | ||
| 4/24/2026 | Listed for sale | $585,000+146.3%$183/sqft |
Source: NWMLS as distributed by MLS GRID #2508904 Report a problem | ||
| 3/9/2018 | Sold | $237,500$74/sqft |
Source: NWMLS as distributed by MLS GRID #1189860 Report a problem | ||
Public tax history
| Year | Property taxes | Tax assessment |
|---|---|---|
| 2024 | $3,330 +27.4% | $391,169 +33.9% |
| 2023 | $2,613 -5.6% | $292,151 |
| 2022 | $2,768 -6.7% | $292,151 +13.4% |
| 2021 | $2,965 +11.6% | $257,527 +22% |
| 2020 | $2,658 -8% | $211,017 -4% |
| 2019 | $2,889 | $219,719 +8% |
| 2018 | $2,889 -1% | $203,454 |
| 2017 | $2,919 +40.4% | $203,454 +15.4% |
| 2016 | $2,079 | $176,345 +7.3% |
| 2014 | $2,079 -8.6% | $164,350 -33% |
| 2013 | $2,274 +119.6% | $245,410 +200.8% |
| 2005 | $1,035 -1.1% | $81,590 |
| 2004 | $1,047 +2.9% | $81,590 |
| 2003 | $1,017 +2.9% | $81,590 |
| 2002 | $989 +5.7% | $81,590 +37% |
| 2001 | $935 -15.1% | $59,540 -25.1% |
| 2000 | $1,101 | $79,540 |
Find assessor info on the county website
Monthly payment
Est. payment
Payment breakdown
Explore the cost of this home by adjusting the details. Changes won't be saved.Climate risks
Neighborhood: 98595
Nearby schools
GreatSchools rating
- 4/10Ocosta Elementary SchoolGrades: PK-6Distance: 1.7 mi
- 5/10Ocosta Junior - Senior High SchoolGrades: 7-12Distance: 1.7 mi
Schools provided by the listing agent
- Elementary: Ocosta Elem
- Middle: Ocosta Jnr - Snr Hig
- High: Ocosta Jnr - Snr Hig
Source: NWMLS as distributed by MLS GRID. This data may not be complete. We recommend contacting the local school district to confirm school assignments for this home.
- $85,0000.32 acres7&8 W Grant Ave, Westport, WA 98595Sold

- $477,0003 bd2 ba2k sqft503 W Ocean Ave, Westport, WA 98595Sold
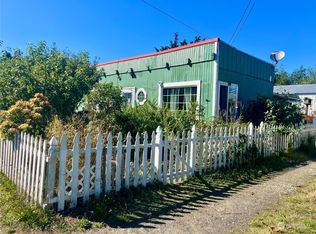
- $180,0002 bd2 ba1.4k sqft320 W Ocean Ave, Westport, WA 98595Sold
- $385,0003 bd2 ba1.5k sqft502 W Grant Ave, Westport, WA 98595For Sale

- $499,0003 bd3 ba2.4k sqft321 Grant, Westport, WA 98595Sold
- $342,0002 bd2 ba1.2k sqft421 W Grant Ave, Aberdeen, WA 98595Sold
- $169,0000.35 acres504 W Grant Ave, Westport, WA 98595Sold
- $--4 bd2 ba1.1k sqft108 N Broadway, Westport, WA 98595Off Market
A local agent can set up tours, give advice and negotiate with sellers.
A local lender can help you make sure your offer is ready when you are.
Similar homes
- $499,9004 bd3 ba3.3k sqftVol 6 Surveys Pg 132, Westport, WA 98595Active
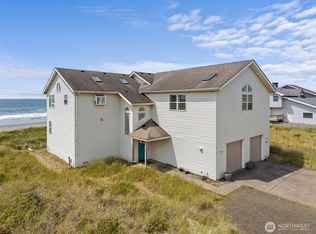 MLS ID #2556291, David Shea. NWMLS as distributed by MLS GRID
 - $475,0003 bd2 ba2.8k sqft1856 Hoquiam Lane S, Westport, WA 98595Active
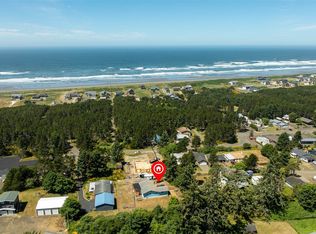 MLS ID #2543810, Roxanne Reynolds. NWMLS as distributed by MLS GRID
 - $439,5004 bd2 ba2k sqftWood Hills Home, Westport, WA 98595Active
 MLS ID #2546731, Kaylan Forbis. NWMLS as distributed by MLS GRID
 - $390,5003 bd2 ba1.6k sqftAnchor Acres, Westport, WA 98595Active
 MLS ID #2546336, Christa Hoff. NWMLS as distributed by MLS GRID
 - $550,0003 bd2 ba1.6k sqftThe Point At Westport Harbor, Westport, WA 98595ActiveMLS ID #2542676, Kristi Norberg. NWMLS as distributed by MLS GRID
- $550,0003 bd3 ba2.2k sqftDiv 11, Ocean Shores, WA 98569ActiveMLS ID #2558935, Addie Wenger. NWMLS as distributed by MLS GRID
- $624,9994 bd3 ba2.2k sqftSouth Bay Tract 14, Aberdeen, WA 98520ActiveMLS ID #2557123, Dane Johnston. NWMLS as distributed by MLS GRID
- $549,9004 bd2 ba2.1k sqft326 Harbor View Loop SE, Ocean Shores, WA 98569ActiveMLS ID #2496914, Jim Pullin. NWMLS as distributed by MLS GRID
- $590,0003 bd3 ba2.6k sqft19a, Ocean Shores, WA 98569ActiveMLS ID #2555656, Lori M. Patch. NWMLS as distributed by MLS GRID
- $600,0004 bd3 ba2.3k sqftDivision 19a, Ocean Shores, WA 98569ActiveMLS ID #2485710, Jaclyn Stevenson. NWMLS as distributed by MLS GRID
- $519,9003 bd3 ba2.6k sqft6, Ocean Shores, WA 98569ActiveMLS ID #2501569, Rick LaShance. NWMLS as distributed by MLS GRID
- $562,5004 bd3 ba1.7k sqftDivision 11, Ocean Shores, WA 98569ActiveMLS ID #2544681, Aaron Kim. NWMLS as distributed by MLS GRID
- $649,0004 bd3 ba2.6k sqft142 Sea Breeze Loop SE, Ocean Shores, WA 98569ActiveMLS ID #2537427, Jillian West. NWMLS as distributed by MLS GRID
- $599,0003 bd3 ba2k sqftDivision 14, Ocean Shores, WA 98569ActiveMLS ID #2521400, Aaron Kim. NWMLS as distributed by MLS GRID
- $599,9504 bd4 ba2.8k sqftDiv 2, Ocean Shores, WA 98569ActiveMLS ID #2476024, Cindy Thuirer. NWMLS as distributed by MLS GRID
- $535,0004 bd3 ba2.7k sqftOlympic Terrace Replat, Cosmopolis, WA 98537ActiveMLS ID #2492196, Jaclyn Stevenson. NWMLS as distributed by MLS GRID
- $540,0004 bd2 ba1.6k sqftDiv 9, Ocean Shores, WA 98569ActiveMLS ID #2482541, Victoria Begley. NWMLS as distributed by MLS GRID
- $599,0004 bd2 ba2.5k sqft22, Ocean Shores, WA 98569ActiveMLS ID #2492653, Stuart May. NWMLS as distributed by MLS GRID
- $497,0003 bd3 ba2.9k sqft346 Lawrence Street, Hoquiam, WA 98550ActiveMLS ID #2549882, Theresa Jump. NWMLS as distributed by MLS GRID
- $485,0003 bd3 ba2.3k sqft674 Mt Olympus Avenue SE, Ocean Shores, WA 98569ActiveMLS ID #2476579, Jasmin Coleman. NWMLS as distributed by MLS GRID
