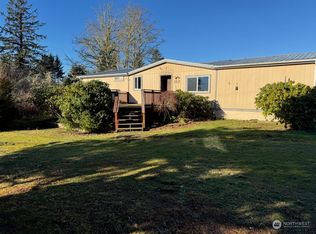
Welcome to the Coastal town of Westport! This multi-level home includes just over 2076 sq. ft. of living space on .62 acre of land w/ a detached 2 car-garage + shop space at the end of a dead end street and is outside city limits. This home features a 4 bedroom, 1.75 bath layout w/ laminate flooring throughout. The upper level includes a spacious living room, dining area, kitchen w/ stainless steel appliances and eating space + access to the back deck/yard. The main floor features a full bathroom, 3 bedrooms, and the primary bedroom w/ 3/4 bath while the finished basement includes a versatile great room, utility room w/ laundry hook ups and a large storage cubby. Additional exterior features include graveled driveway, mature landscaping, concrete back patio, garage lean to shed, and fully fenced back yard. Property includes 2 parcels, the green belt on the East side of the home is included and currently used for recreational purposes.
Active
Listed by: Spivey Realty Group, LLC • Kaylan Forbis
Price cut: $10.5K (7/21)
$439,500
236 E Woodhill Avenue, Westport, WA 98595
4beds
2,076sqft
Single Family Residence
Built in 1972
0.62 Acres Lot
$428,200 Zestimate®
$212/sqft
$-- HOA
What's special
Mature landscapingGarage lean to shedGraveled drivewayDining areaLarge storage cubbyLaminate flooring throughout
- 54 days
- 506
- 26
Zillow last checked:
Listing updated:
Listed by:
Kaylan Forbis,
Spivey Realty Group, LLC
Source: NWMLS as distributed by MLS GRID,MLS#: 2546731
Facts & features
Interior
Bedrooms & bathrooms
- Bedrooms: 4
- Bathrooms: 2
- Full bathrooms: 1
- 3/4 bathrooms: 1
- Main level bathrooms: 2
- Main level bedrooms: 4
Dining room
- Level: Second
Great room
- Level: Lower
Kitchen with eating space
- Level: Second
Heating
- Baseboard, Electric
Cooling
- None
Appliances
- Included: Dishwasher, Refrigerator, Stove(s)/Range(s), Dishwasher(s), Refrigerator(s), Water Heater: Electric, Water Heater Location: Utility Room
Features
- Ceiling Fan(s)
- Flooring: Laminate, Vinyl
- Windows: Dbl Pane/Storm Window
- Basement: Finished
- Has fireplace: No
Interior area
- Total structure area: 2,076
- Total interior livable area: 2,076 sqft
Property
Parking
- Total spaces: 6
- Parking features: Driveway, Detached Garage, RV Parking
- Has garage: Yes
- Covered spaces: 2
- Uncovered spaces: 4
Features
- Levels: Two
- Stories: 2
- Patio & porch: Ceiling Fan(s), Dbl Pane/Storm Window, Water Heater
Lot
- Size: 0.62 Acres
- Features: Dead End Street, Paved, Secluded, Cable TV, Deck, Fenced-Fully, High Speed Internet, RV Parking, Shop
- Topography: Partial Slope
- Residential vegetation: Garden Space, Wooded
Details
- Parcel number: 833000001000
- Zoning description: Jurisdiction: County
- Special conditions: Standard
Construction
Type & style
- Home type: SingleFamily
- Architectural style: 2 Stories w/Bsmnt
- Property subtype: Single Family Residence
Materials
- Wood Siding
- Foundation: Poured Concrete
- Roof: Composition
Condition
- Year built: 1972
- Major remodel year: 1972
Utilities & green energy
- Electric: Company: GH PUD
- Sewer: Septic Tank, Company: Septic
- Water: Public, Company: City of Westport
- Utilities for property: Xfinity, Xfinity
Community & HOA
Community
- Subdivision: Westport
Location
- Region: Westport
Financial & listing details
- Price per square foot: $212/sqft
- Tax assessed value: $388,633
- Annual tax amount: $3,543
- Date on market: 7/6/2026
- Cumulative days on market: 56 days
- Listing terms: Conventional,FHA,USDA Loan,VA Loan
- Inclusions: Dishwasher(s), Refrigerator(s), Stove(s)/Range(s)
Estimated market value
$428,200
$407,000 - $450,000
$2,628/mo
Price history
| Date | Event | Price |
|---|---|---|
| 7/21/2026 | Price change | $439,500-2.3%$212/sqft |
Source:  NWMLS as distributed by MLS GRID #2546731 Report a problem NWMLS as distributed by MLS GRID #2546731 Report a problem | ||
| 7/7/2026 | Listed for sale | $450,000+12.5%$217/sqft |
Source: NWMLS as distributed by MLS GRID #2546731 Report a problem | ||
| 1/12/2022 | Sold | $400,000$193/sqft |
Source: NWMLS as distributed by MLS GRID #1878021 Report a problem | ||
Public tax history
| Year | Property taxes | Tax assessment |
|---|---|---|
| 2024 | $3,576 -0.5% | $388,633 +4.8% |
| 2023 | $3,595 -4.9% | $370,730 |
| 2022 | $3,780 +976.8% | $370,730 +47.3% |
| 2021 | $351 -9.5% | $251,704 +15.9% |
| 2020 | $388 | $217,083 +29.1% |
| 2019 | -- | $168,096 |
| 2018 | $402 -32.7% | $168,096 +1.5% |
| 2017 | $597 +1.7% | $165,546 +16.4% |
| 2016 | $587 | $142,205 +2.2% |
| 2014 | $587 -1.5% | $139,120 -16.7% |
| 2013 | $596 +29.6% | $166,950 |
| 2011 | $460 -0.3% | $166,950 |
| 2010 | $461 -1.7% | $166,950 -5.6% |
| 2009 | $469 -5.8% | $176,880 |
| 2008 | $498 | $176,880 |
| 2007 | $498 -67.4% | $176,880 +51% |
| 2006 | $1,528 -2.4% | $117,120 |
| 2005 | $1,566 +4.3% | $117,120 |
| 2004 | $1,501 +1.7% | $117,120 |
| 2003 | $1,476 -1.2% | $117,120 |
| 2002 | $1,494 +8.6% | $117,120 +1% |
| 2001 | $1,376 -14.5% | $115,965 |
| 2000 | $1,610 | $115,965 |
Find assessor info on the county website
Monthly payment
Est. payment
Payment breakdown
Explore the cost of this home by adjusting the details. Changes won't be saved.Climate risks
Neighborhood: 98595
Nearby schools
Schools provided by the listing agent
- Elementary: Ocosta Elem
- Middle: Ocosta Jnr - Snr Hig
- High: Ocosta Jnr - Snr Hig
Source: NWMLS as distributed by MLS GRID. This data may not be complete. We recommend contacting the local school district to confirm school assignments for this home.


Similar homes
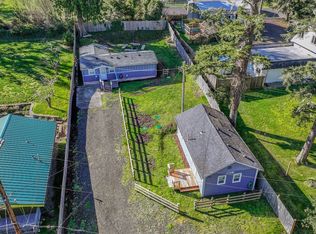
- $439,9992 bd2 ba1k sqft508 E Pacific Avenue, Westport, WA 98595Active
 MLS ID #2561900, Christopher Pierog. NWMLS as distributed by MLS GRID
 - $325,0004 bd2 ba1.7k sqft682 S Broadway, Westport, WA 98595Active
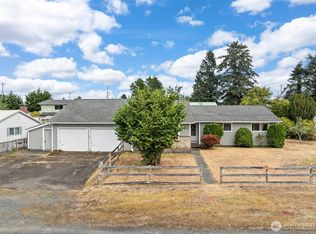 MLS ID #2567466, Rhonda C Olnick. NWMLS as distributed by MLS GRID
 - $349,9504 bd2 ba1.3k sqft310 N Melbourne Street, Westport, WA 98595Active
 MLS ID #2562150, Manwinder Singh. NWMLS as distributed by MLS GRID
 - $379,9003 bd2 ba1.3k sqftWestport Beach, Westport, WA 98595Active
 MLS ID #2535505, Mike Coverdale. NWMLS as distributed by MLS GRID
