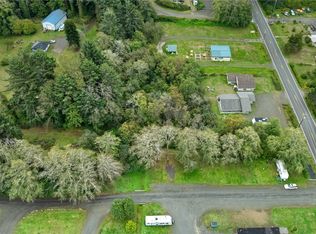
Experience the ideal blend of comfort, space, and coastal convenience in this beautifully maintained 2,832 sq ft home just minutes from the Pacific Ocean. Featuring 4 bedrooms, a dedicated office, and a spacious bonus room, this home offers flexible living spaces designed to fit a variety of lifestyles. The primary suite offers a large walk-in closet, while all 3 full bathrooms include grab bars for added accessibility and convenience. Designed with versatility in mind, this property is well suited for multigenerational living, a potential group home setup, or as a nightly rental opportunity. The spacious layout and multiple living areas provide flexibility for extended stays, shared living arrangements, or hosting guests. Natural light pours into the open-concept living areas, creating a warm and inviting atmosphere throughout. Situated on nearly half an acre, the mature landscaped yard offers plenty of space for relaxing, entertaining, or enjoying the peaceful surroundings. Tucked away on a quiet dead-end street, this property provides the perfect balance of privacy and accessibility. Conveniently located in Hogan’s Corner, you’ll enjoy quick access to the beach, Quinault Beach Resort & Casino, Seabrook and all the dining, shopping, and recreation that Ocean Shores has to offer. Coastal living, investment potential, and everyday comfort come together in this exceptional property.
Active
Listed by: The Thomas Group NW RE, LLC • Lori M. Patch • 206-779-9691
Price cut: $15K (9/18)
$460,000
18 Sunset Boulevard, Hoquiam, WA 98550
4beds
2,832sqft
Single Family Residence
Built in 1973
0.41 Acres Lot
$459,200 Zestimate®
$162/sqft
$-- HOA
What's special
Dedicated officeSpacious bonus roomWarm and inviting atmosphereQuiet dead-end street
- --
- on Zillow
- 629
- views
- 111
- saves
Zillow last checked:
Listing updated:
Listed by:
Lori M. Patch 206-779-9691 lori@thethomasgroupnw.com,
The Thomas Group NW RE, LLC,
Vicky Merrifield 253-222-2403,
The Thomas Group NW RE, LLC
Source: NWMLS as distributed by MLS GRID,MLS#: 2534234
Facts & features
Interior
Bedrooms & bathrooms
- Bedrooms: 4
- Bathrooms: 3
- Full bathrooms: 3
- Main level bathrooms: 3
- Main level bedrooms: 4
Bathroom full
- Level: Main
Den office
- Level: Main
Kitchen with eating space
- Level: Main
Heating
- Wall Furnace, Electric
Cooling
- None
Appliances
- Included: Dishwasher, Dryer, Microwave, Refrigerator, See Remarks, Stove(s)/Range(s), Washer, Dishwasher(s), Dryer(s), Microwave(s), Refrigerator(s), Washer(s)
Features
- Bath Off Primary, Ceiling Fan(s), Dining Room
- Flooring: Ceramic Tile, Laminate
- Windows: Dbl Pane/Storm Window
- Basement: None
- Has fireplace: No
Interior area
- Total structure area: 2,832
- Total interior livable area: 2,832 sqft
Property
Parking
- Total spaces: 2
- Parking features: Attached Garage
- Has attached garage: Yes
- Covered spaces: 2
Accessibility
- Accessibility features: Accessible Approach with Ramp, Accessible Bath, Accessible Central Living Area, Accessible Entrance, Accessible Kitchen
Features
- Levels: One
- Stories: 1
- Entry location: Main
- Patio & porch: Bath Off Primary, Ceiling Fan(s), Dbl Pane/Storm Window, Dining Room, Vaulted Ceiling(s), Walk-In Closet(s)
- Has view: Yes
- View description: Territorial
Lot
- Size: 0.41 Acres
- Dimensions: 108' x 180' x 108' x 179'
- Features: Dead End Street, Cable TV, Deck, High Speed Internet
- Topography: Level
- Residential vegetation: Garden Space
Details
- Parcel number: 181215440110
- Zoning description: Jurisdiction: County
- Special conditions: Standard
Construction
Type & style
- Home type: SingleFamily
- Architectural style: Mid-Century Modern,1 Story
- Property subtype: Single Family Residence
Materials
- Cement/Concrete, Metal/Vinyl, Stone, Wood Siding
- Foundation: Block, Poured Concrete, Slab
- Roof: Flat
Condition
- Year built: 1973
Utilities & green energy
- Electric: Company: Grays Harbor PUD
- Sewer: Septic Tank, Company: Septic
- Water: Individual Well, Company: Individual Well
Community & HOA
Community
- Subdivision: Hoquiam
Location
- Region: Hoquiam
Financial & listing details
- Price per square foot: $162/sqft
- Tax assessed value: $466,893
- Annual tax amount: $3,831
- Date on market: 6/11/2026
- Listing terms: Conventional,FHA,State Bond,USDA Loan,VA Loan
- Inclusions: Dishwasher(s), Dryer(s), Microwave(s), Refrigerator(s), See Remarks, Stove(s)/Range(s), Washer(s)
Estimated market value
$459,200
$436,000 - $482,000
$3,117/mo
Price history
| Date | Event | Price |
|---|---|---|
| 9/18/2026 | Price change | $460,000-3.2%$162/sqft |
Source:  NWMLS as distributed by MLS GRID #2534234 Report a problem NWMLS as distributed by MLS GRID #2534234 Report a problem | ||
| 8/12/2026 | Listed for sale | $475,000$168/sqft |
Source: NWMLS as distributed by MLS GRID #2534234 Report a problem | ||
| 8/5/2026 | Pending sale | $475,000$168/sqft |
Source: NWMLS as distributed by MLS GRID #2534234 Report a problem | ||
| 6/11/2026 | Listed for sale | $475,000+86.6%$168/sqft |
Source: NWMLS as distributed by MLS GRID #2534234 Report a problem | ||
| 3/24/2021 | Listing removed | -- |
Source: Owner Report a problem | ||
| 9/30/2015 | Sold | $254,605+11.2%$90/sqft |
Source: Public Record Report a problem | ||
| 6/11/2015 | Price change | $229,000+9%$81/sqft |
Source: Owner Report a problem | ||
| 5/13/2015 | Price change | $210,000-4.1%$74/sqft |
Source: Owner Report a problem | ||
| 1/23/2015 | Listed for sale | $219,000+321.2%$77/sqft |
Source: Owner Report a problem | ||
| 9/27/2010 | Sold | $52,000-25.6%$18/sqft |
Source: NWMLS as distributed by MLS GRID #98033 Report a problem | ||
| 9/4/2010 | Pending sale | $69,900$25/sqft |
Source: Fannie Mae #98033 Report a problem | ||
| 8/27/2010 | Price change | $69,900-17.7%$25/sqft |
Source: Fannie Mae #98033 Report a problem | ||
| 8/5/2010 | Price change | $84,900-5.6%$30/sqft |
Source: Fannie Mae #98033 Report a problem | ||
| 7/3/2010 | Listed for sale | $89,900-63%$32/sqft |
Source: foreclosure.com Report a problem | ||
| 6/11/2010 | Sold | $243,008+30%$86/sqft |
Source: Public Record Report a problem | ||
| 11/23/2004 | Sold | $187,000+38.5%$66/sqft |
Source: NWMLS as distributed by MLS GRID #24109504 Report a problem | ||
| 8/30/2002 | Sold | $135,000$48/sqft |
Source: NWMLS as distributed by MLS GRID #22073066 Report a problem | ||
Public tax history
| Year | Property taxes | Tax assessment |
|---|---|---|
| 2025 | $3,831 -1.7% | $466,893 +2.5% |
| 2024 | $3,895 +11.5% | $455,577 +2% |
| 2023 | $3,495 +0.8% | $446,585 |
| 2022 | $3,466 -13.7% | $446,585 +8% |
| 2021 | $4,016 +18.2% | $413,632 +31.1% |
| 2020 | $3,396 +5.6% | $315,559 +9% |
| 2019 | $3,217 | $289,599 +10.3% |
| 2018 | $3,217 +4.7% | $262,659 |
| 2017 | $3,072 +9.7% | $262,659 +6.4% |
| 2016 | $2,799 | $246,780 +41% |
| 2014 | $2,799 +36.5% | $174,970 +3.6% |
| 2013 | $2,051 +27.8% | $168,940 |
| 2011 | $1,605 +2.3% | $168,940 -10% |
| 2010 | $1,569 -0.8% | $187,650 |
| 2009 | $1,581 -4.7% | $187,650 |
| 2008 | $1,660 | $187,650 |
| 2007 | $1,660 -0.5% | $187,650 +40.9% |
| 2006 | $1,667 -2.6% | $133,225 |
| 2005 | $1,712 +2.9% | $133,225 |
| 2004 | $1,664 +9.3% | $133,225 |
| 2003 | $1,522 0% | $133,225 -1.2% |
| 2002 | $1,522 +1.5% | $134,845 |
| 2001 | $1,500 +12% | $134,845 |
| 2000 | $1,340 | $134,845 |
Find assessor info on the county website
Monthly payment
Est. payment
Payment breakdown
Explore the cost of this home by adjusting the details. Changes won't be saved.Climate risks
Neighborhood: 98550
Similar homes
- $425,0003 bd3 ba2.3k sqftSeaview Estates, Copalis Beach, WA 98535Active
 MLS ID #2593599, Eric Butler. NWMLS as distributed by MLS GRID
 - $479,9005 bd3 ba2.6k sqftDiv 24, Ocean Shores, WA 98569Active
 MLS ID #2591973, David Shea. NWMLS as distributed by MLS GRID
 - $440,0004 bd2 ba2.4k sqft112 Canal Drive NE, Ocean Shores, WA 98569Active
 MLS ID #2569278, Sandra Heart. NWMLS as distributed by MLS GRID
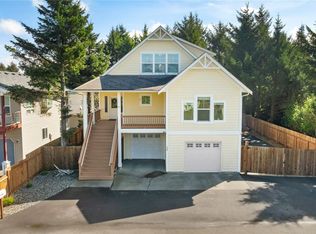
 - $450,0004 bd3 ba2.2k sqft190 Ocean Shores Boulevard SW, Ocean Shores, WA 98569Active
 MLS ID #2506646, Ashley Arias. NWMLS as distributed by MLS GRID
