Set on a spacious lot on a quiet cul-de-sac, this coastal retreat enjoys a prime location across from oceanfront properties and is perfectly positioned to capture beautiful ocean views. Thoughtfully updated over the years while preserving its original beachy charm, this home offers a warm, inviting and highly functional coastal lifestyle across three levels. The main floor features a huge year-round sunroom, comfortable living space, fully updated kitchen, bedroom and bathroom. The lower level provides flexible space for guests, additional living or recreation, complete with a bedroom, bathroom and laundry room. Upstairs, the private Primary Suite takes full advantage of the ocean views and includes an ensuite bathroom. Outside, a wind-protected patio creates the perfect setting for morning coffee, outdoor dining, entertaining and enjoying the coastal air. The huge shop features 12' ceilings, is fully insulated, drywalled and plumbed, offering excellent space for hobbies, storage or projects - or future expansion! With public beach access just a few blocks away, enjoy the best of coastal living with the beach always close at hand!
Active
Listed by: Windermere R.E. Ocean Shores • Addie Wenger
$550,000
781 Camden Court SW, Ocean Shores, WA 98569
3beds
2,210sqft
:
Get pre-qualified$3,372/mo
Single Family Residence
Built in 1968
10,262 Square Feet Lot
$523,900 Zestimate®
$249/sqft
$-- HOA
What's special
Fully updated kitchenWind-protected patioBeautiful ocean viewsPrivate primary suiteEnsuite bathroomHuge year-round sunroomComfortable living space
- 3 days |
- 410 |
- 17 |
Likely to sell faster than
Zillow last checked:
Listing updated:
Listed by:
Addie Wenger,
Windermere R.E. Ocean Shores
Source: NWMLS as distributed by MLS GRID,MLS#: 2558935
Facts & features
Interior
Bedrooms & bathrooms
- Bedrooms: 3
- Bathrooms: 3
- Full bathrooms: 1
- 3/4 bathrooms: 2
- Main level bathrooms: 1
- Main level bedrooms: 1
Primary bedroom
- Level: Third
Bedroom
- Level: Main
Bedroom
- Level: Lower
Bathroom full
- Level: Main
Bathroom three quarter
- Level: Third
Bathroom three quarter
- Level: Lower
Other
- Level: Main
Dining room
- Level: Main
Entry hall
- Level: Main
Family room
- Level: Lower
Great room
- Level: Main
Kitchen with eating space
- Level: Main
Utility room
- Level: Lower
Heating
- Forced Air, Electric
Cooling
- None
Appliances
- Included: Dishwasher, Dryer, Microwave, Refrigerator, Stove(s)/Range(s), Washer, Dishwasher(s), Dryer(s), Microwave(s), Refrigerator(s), Washer(s), Water Heater: Electric
Features
- Bath Off Primary, Dining Room, Pantry
- Flooring: Ceramic Tile, Vinyl Plank, Carpet
- Windows: Dbl Pane/Storm Window
- Basement: None
- Has fireplace: No
Interior area
- Total structure area: 2,210
- Total interior livable area: 2,210 sqft
Property
Parking
- Total spaces: 8
- Parking features: Driveway, Detached Garage, RV Parking
- Has garage: Yes
- Covered spaces: 4
- Uncovered spaces: 4
Features
- Levels: Multi/Split
- Entry location: Main
- Patio & porch: Bath Off Primary, Dbl Pane/Storm Window, Dining Room, Pantry, Water Heater
- Pool features: Community
- Has view: Yes
- View description: Ocean, Partial, Territorial
- Has water view: Yes
- Water view: Ocean
Lot
- Size: 10,262 Square Feet
- Features: Cul-De-Sac, Paved, Cable TV, Deck, High Speed Internet, Patio, RV Parking
- Topography: Level
- Residential vegetation: Garden Space
Details
- Parcel number: 092300005400
- Zoning: R1
- Zoning description: Jurisdiction: City
- Special conditions: Standard
Construction
Type & style
- Home type: SingleFamily
- Architectural style: Craftsman,Split Entry
- Property subtype: Single Family Residence
Materials
- Cement Planked, Metal/Vinyl, Wood Siding, Wood Products, Cement Plank
- Foundation: Poured Concrete
- Roof: Composition
Condition
- Good
- Year built: 1968
Utilities & green energy
- Electric: Company: GH PUD
- Sewer: Sewer Connected, Company: City of OS
- Water: Public, Company: City of OS
Community & HOA
Community
- Features: Athletic Court, Boat Launch, Clubhouse, Golf, Park, Playground, Trail(s)
- Subdivision: Ocean Shores
Location
- Region: Ocean Shores
Financial & listing details
- Price per square foot: $249/sqft
- Tax assessed value: $532,281
- Annual tax amount: $3,428
- Date on market: 7/22/2026
- Cumulative days on market: 5 days
- Listing terms: Conventional,FHA,VA Loan
- Inclusions: Dishwasher(s), Dryer(s), Microwave(s), Refrigerator(s), Stove(s)/Range(s), Washer(s)
Estimated market value
$523,900
$498,000 - $550,000
$3,259/mo
Price history
| Date | Event | Price |
|---|---|---|
| 7/23/2026 | Listed for sale | $550,000+308.2%$249/sqft |
Source:  NWMLS as distributed by MLS GRID #2558935 Report a problem NWMLS as distributed by MLS GRID #2558935 Report a problem | ||
| 6/5/2014 | Listing removed | -- |
Source: Auction.com Report a problem | ||
| 5/24/2014 | Listed for sale | -- |
Source: Auction.com Report a problem | ||
| 1/30/2014 | Sold | $134,745-47%$61/sqft |
Source: Public Record Report a problem | ||
| 3/18/2011 | Listing removed | $254,000$115/sqft |
Source: Donahoe Brokers Real Estate #127648 Report a problem | ||
| 9/16/2010 | Price change | $254,000-0.4%$115/sqft |
Source: Donahoe Brokers LLC #127648 Report a problem | ||
| 3/14/2010 | Listed for sale | $254,900+363.5%$115/sqft |
Source: John L Scott Real Estate #19938 Report a problem | ||
| 7/22/2005 | Sold | $55,000$25/sqft |
Source: Public Record Report a problem | ||
Public tax history
| Year | Property taxes | Tax assessment |
|---|---|---|
| 2024 | $3,371 +3.6% | $532,281 +2.8% |
| 2023 | $3,254 +21.5% | $517,673 +26.3% |
| 2022 | $2,679 +10.4% | $409,762 +42.8% |
| 2021 | $2,425 +4% | $286,940 +27% |
| 2020 | $2,332 -7.6% | $225,850 -4% |
| 2019 | $2,524 | $235,225 +9% |
| 2018 | $2,524 +14.2% | $215,828 +13.8% |
| 2017 | $2,211 -0.4% | $189,693 +1.8% |
| 2016 | $2,219 | $186,320 +1.8% |
| 2014 | $2,219 +6.8% | $183,100 -14.4% |
| 2013 | $2,079 -8.9% | $213,880 |
| 2011 | $2,283 +8.1% | $213,880 -16.3% |
| 2010 | $2,113 -2.9% | $255,390 |
| 2009 | $2,175 +0.1% | $255,390 |
| 2008 | $2,174 | $255,390 |
| 2007 | $2,174 -15% | $255,390 +44.7% |
| 2006 | $2,558 +44.2% | $176,525 |
| 2005 | $1,774 +3.1% | $176,525 +48.8% |
| 2004 | $1,721 +157.3% | $118,640 -26.2% |
| 2003 | $669 -1.2% | $160,695 +162.3% |
| 2002 | $677 +43.2% | $61,255 +0.3% |
| 2001 | $473 -43.1% | $61,055 -0.3% |
| 2000 | $830 | $61,255 |
Find assessor info on the county website
Monthly payment
Est. payment
Payment breakdown
Explore the cost of this home by adjusting the details. Changes won't be saved.Climate risks
Neighborhood: 98569
Nearby schools
GreatSchools rating
- 6/10Ocean Shores Elementary SchoolGrades: PK-6Distance: 1.5 mi
- 5/10North Beach Middle SchoolGrades: 7-8Distance: 4.2 mi
- 3/10North Beach High SchoolGrades: 9-12Distance: 4.2 mi
Schools provided by the listing agent
- Elementary: Ocean Shores Elem
- Middle: North Beach Mid
- High: North Beach High
Source: NWMLS as distributed by MLS GRID. This data may not be complete. We recommend contacting the local school district to confirm school assignments for this home.
- $385,0003 bd2 ba1.2k sqft809 Ocean Shores Blvd SW, Ocean shores, WA 98569Sold
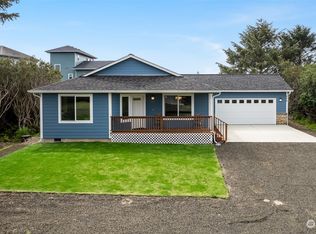
- $410,0002 bd2 ba1.1k sqft787 Ocean Shores Blvd SW, Ocean Shores, WA 98569Sold

- $45,0007,967.124 Square Feet767 Venita Ct SW, Ocean Shores, WA 98569Sold
- $220,0000.276 Acres773 S Sand Dune Ave SW, Ocean Shores, WA 98569Lot/Land

- $1,150,0004 bd5 ba2.4k sqft769 S Sand Dune Ave SW, Ocean Shores, WA 98569For Sale
- $180,0000.276 Acres763 S Sand Dune Ave SW, Ocean Shores, WA 98569Lot/Land
- $475,0004 bd2 ba1.5k sqft823 S Sand Dune Ave SW, Ocean Shores, WA 98569Sold
- $119,5007,875.648 Square Feet819 Prosper Ct, Ocean Shores, WA 98569Sold
A local agent can set up tours, give advice and negotiate with sellers.
A local lender can help you make sure your offer is ready when you are.
Similar homes
- $625,0004 bd3 ba1.9k sqft662 Point Brown Avenue SE, Ocean Shores, WA 98569Active
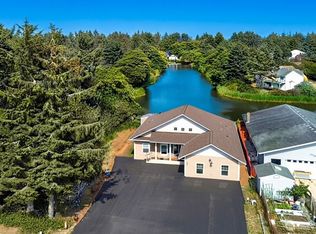 MLS ID #2559418, Kim D. Emmons. NWMLS as distributed by MLS GRID
 - $559,9003 bd2 ba1.4k sqftDiv 9, Ocean Shores, WA 98569Active
 MLS ID #2560315, Addie Wenger. NWMLS as distributed by MLS GRID
 - $595,0003 bd3 ba2k sqft16, Ocean Shores, WA 98569Active
 MLS ID #2550860, Tanya Roberts. NWMLS as distributed by MLS GRID
 - $369,0003 bd2 ba1.2k sqft11, Ocean Shores, WA 98569Active
 MLS ID #2557027, Donna Jones. NWMLS as distributed by MLS GRID
 - $562,5004 bd3 ba1.7k sqftDivision 11, Ocean Shores, WA 98569ActiveMLS ID #2544681, Aaron Kim. NWMLS as distributed by MLS GRID
- $600,0004 bd3 ba2.4k sqftOcean Shores, Ocean Shores, WA 98569ActiveMLS ID #2551005, Catherine Wright. NWMLS as distributed by MLS GRID
- $529,9003 bd3 ba2.6k sqft6, Ocean Shores, WA 98569ActiveMLS ID #2501569, Rick LaShance. NWMLS as distributed by MLS GRID
- $799,0003 bd3 ba2.8k sqftOcean Shores Division 10, Ocean Shores, WA 98569ActiveMLS ID #2554896, Cyndi Carver. NWMLS as distributed by MLS GRID
- $510,0003 bd2 ba2.2k sqft316 Cockle Street SW, Ocean Shores, WA 98569ActiveMLS ID #2522338, Julie Cooke. NWMLS as distributed by MLS GRID
- $535,0003 bd3 ba1.8k sqft17, Ocean Shores, WA 98569ActiveMLS ID #2470130, Eric Butler. NWMLS as distributed by MLS GRID
- $509,9003 bd2 ba2.1k sqft643 Quinault Avenue SE, Ocean Shores, WA 98569ContingentMLS ID #2484626, Jasmin Coleman. NWMLS as distributed by MLS GRID
- $525,0002 bd2 ba1.7k sqft161 N Razor Clam Drive SW, Ocean Shores, WA 98569ActiveMLS ID #2544162, David Quantrell. NWMLS as distributed by MLS GRID
- $549,9003 bd2 ba1.4k sqft16, Ocean Shores, WA 98569ActiveMLS ID #2548028, Steven L. Simmons. NWMLS as distributed by MLS GRID
- $540,0004 bd2 ba1.6k sqftDiv 9, Ocean Shores, WA 98569ActiveMLS ID #2482541, Victoria Begley. NWMLS as distributed by MLS GRID
- $499,0004 bd4 ba2k sqft10, Ocean Shores, WA 98569ActiveMLS ID #2519355, Tanya Roberts. NWMLS as distributed by MLS GRID
- $479,9003 bd2 ba1.6k sqft11, Ocean Shores, WA 98569ActiveMLS ID #2480854, Kimberly Colegrove. NWMLS as distributed by MLS GRID
- $450,0003 bd2 ba1.7k sqftDiv 15, Ocean Shores, WA 98569ActiveMLS ID #2556575, Trish Vander Mooren. NWMLS as distributed by MLS GRID
- $499,9003 bd3 ba1.6k sqft17, Ocean Shores, WA 98569ActiveMLS ID #2479734, Cindy Thuirer. NWMLS as distributed by MLS GRID
- $649,0003 bd3 ba2k sqftDivision 14, Ocean Shores, WA 98569ActiveMLS ID #2521400, Aaron Kim. NWMLS as distributed by MLS GRID
- $485,0003 bd3 ba2.3k sqft674 Mt Olympus Avenue SE, Ocean Shores, WA 98569ActiveMLS ID #2476579, Jasmin Coleman. NWMLS as distributed by MLS GRID
