Welcome home to this exceptional coastal retreat, designed and built in 1971 by celebrated Seattle architect Jerry Gropp. This 3-bedroom, 2.5-bath beach home was taken down to the studs and meticulously renovated from 2017 to 2019, blending architectural pedigree with modern luxury. A private path leads directly from the back gate to the beach. Inside, Italian Breccia Pernice marble and oak hardwood floors are anchored by a dramatic floor-to-ceiling, double-sided wood-burning fireplace clad in cedar and natural stone. The chef’s kitchen features an AGA induction range with double ovens, a floor-to-ceiling pantry, and generous counter seating. The primary suite offers original sliding partitions, a gas fireplace, a custom walk-in closet with built-in dressers, and a spa-inspired Italian marble bath with heated floors, a soaking tub, and a walk-in shower. Outside, low-maintenance landscaping surrounds Indonesian mahogany decks, an outdoor kitchen with a marine-grade grill, Traeger, and deep fryer, plus a fire pit and turf lawn within a fully fenced yard. Additional features include second-floor ocean views, an EV charger, a two-car garage with one heated bay and workshop sink, and a rainwater collection system. Iconic architecture meets thoughtful modern living just steps from the beach. All of this could be yours, with money-saving incentives including a 1% temporary rate buydown for qualified buyers using the preferred lender, plus a one-year home warranty!
Active
Listed by: eXp Realty • Cyndi Carver
$799,000
675 Ocean Shores Boulevard SW, Ocean Shores, WA 98569
3beds
2,810sqft
Single Family Residence
Built in 1971
0.28 Acres Lot
$750,200 Zestimate®
$284/sqft
$-- HOA
What's special
Gas fireplaceSecond-floor ocean viewsOak hardwood floorsLow-maintenance landscapingPrimary suiteOriginal sliding partitionsGenerous counter seating
- 35 days |
- 700 |
- 62 |
Zillow last checked:
Listing updated:
Listed by:
Cyndi Carver,
eXp Realty,
Laura Sinclair,
eXp Realty
Source: NWMLS as distributed by MLS GRID,MLS#: 2554896
Facts & features
Interior
Bedrooms & bathrooms
- Bedrooms: 3
- Bathrooms: 3
- Full bathrooms: 1
- 3/4 bathrooms: 1
- 1/2 bathrooms: 1
- Main level bathrooms: 2
- Main level bedrooms: 1
Primary bedroom
- Level: Main
Bedroom
- Level: Second
Bedroom
- Level: Second
Bathroom full
- Level: Main
Bathroom three quarter
- Level: Second
Other
- Level: Main
Bonus room
- Level: Main
Dining room
- Level: Main
Entry hall
- Level: Main
Great room
- Level: Main
Kitchen with eating space
- Level: Main
Living room
- Level: Main
Utility room
- Level: Main
Heating
- Fireplace, Baseboard, Heat Pump, Wall Furnace, Electric, Wood
Cooling
- None
Appliances
- Included: Dishwasher, Dryer, Refrigerator, Stove(s)/Range(s), Washer, Dishwasher(s), Dryer(s), Refrigerator(s), Washer(s), Water Heater: Electric, Water Heater Location: Garage
Features
- Bath Off Primary, Ceiling Fan(s), Dining Room
- Flooring: Ceramic Tile, Hardwood, Marble, Softwood, Carpet
- Windows: Dbl Pane/Storm Window
- Basement: None
- Number of fireplaces: 2
- Fireplace features: Wood Burning, Main Level: 2, Fireplace
Interior area
- Total structure area: 2,810
- Total interior livable area: 2,810 sqft
Property
Parking
- Total spaces: 4
- Parking features: Driveway, Attached Garage, RV Parking
- Has attached garage: Yes
- Covered spaces: 2
- Uncovered spaces: 2
Features
- Levels: One and One Half
- Stories: 1
- Entry location: Main
- Patio & porch: Bath Off Primary, Ceiling Fan(s), Dbl Pane/Storm Window, Dining Room, Fireplace, Vaulted Ceiling(s), Water Heater
- Pool features: Community
- Has view: Yes
- View description: Mountain(s), Ocean, Territorial
- Has water view: Yes
- Water view: Ocean
- Frontage length: Waterfront Ft: 60
Lot
- Size: 0.28 Acres
- Dimensions: 60 x 219 x 60 x 221
- Features: Paved, Cable TV, Deck, Fenced-Partially, High Speed Internet, Patio, RV Parking, Shop
- Topography: Dune,Level
Details
- Parcel number: 092100002100
- Zoning: R-1
- Zoning description: Jurisdiction: City
- Special conditions: Standard
- Other equipment: Leased Equipment: None
Construction
Type & style
- Home type: SingleFamily
- Architectural style: Mid-Century Modern,1 1/2 Story
- Property subtype: Single Family Residence
Materials
- Wood Siding, Wood Products
- Foundation: Poured Concrete
- Roof: Composition
Condition
- Updated/Remodeled
- Year built: 1971
Utilities & green energy
- Electric: Company: Grays Harbor PUD
- Sewer: Sewer Connected, Company: City of Ocean Shores
- Water: Public, Company: City of Ocean Shores
- Utilities for property: Coast Access
Community & HOA
Community
- Features: Athletic Court, Boat Launch, CCRs, Clubhouse, Golf, Park, Playground, Trail(s)
- Subdivision: Ocean Shores
HOA
- Services included: See Remarks
Location
- Region: Ocean Shores
Financial & listing details
- Price per square foot: $284/sqft
- Tax assessed value: $655,332
- Annual tax amount: $4,207
- Date on market: 7/15/2026
- Cumulative days on market: 36 days
- Listing terms: Conventional,FHA,VA Loan
- Inclusions: Dishwasher(s), Dryer(s), Leased Equipment, Refrigerator(s), Stove(s)/Range(s), Washer(s)
Estimated market value
$750,200
$713,000 - $788,000
$3,134/mo
Price history
| Date | Event | Price |
|---|---|---|
| 7/16/2026 | Listed for sale | $799,000+240%$284/sqft |
Source:  NWMLS as distributed by MLS GRID #2554896 Report a problem NWMLS as distributed by MLS GRID #2554896 Report a problem | ||
| 9/29/2017 | Sold | $235,000-6%$84/sqft |
Source: NWMLS as distributed by MLS GRID #1171253 Report a problem | ||
| 9/21/2017 | Listed for sale | $250,000$89/sqft |
Source: John L Scott Real Estate #1171253 Report a problem | ||
| 9/19/2017 | Pending sale | $250,000$89/sqft |
Source: John L Scott Real Estate #1171253 Report a problem | ||
| 8/15/2017 | Price change | $250,000-3.8%$89/sqft |
Source: John L Scott Real Estate #1171253 Report a problem | ||
| 7/18/2017 | Price change | $259,900-5.5%$92/sqft |
Source: John L Scott Real Estate #1077515 Report a problem | ||
| 2/12/2017 | Listed for sale | $275,000$98/sqft |
Source: John L Scott Real Estate #1077515 Report a problem | ||
Public tax history
| Year | Property taxes | Tax assessment |
|---|---|---|
| 2024 | $4,150 +0.8% | $655,332 |
| 2023 | $4,119 +13.3% | $655,332 +17.8% |
| 2022 | $3,635 +12.7% | $556,098 +45.7% |
| 2021 | $3,226 -7.5% | $381,681 +13% |
| 2020 | $3,486 0% | $337,627 +3.9% |
| 2019 | $3,488 | $325,047 +40.1% |
| 2018 | $3,488 +25.6% | $232,014 -2.6% |
| 2017 | $2,776 +4.1% | $238,215 +6.4% |
| 2016 | $2,666 | $223,850 +9% |
| 2014 | $2,666 +2% | $205,445 -28.7% |
| 2013 | $2,613 -27.3% | $287,975 |
| 2011 | $3,593 +8.1% | $287,975 -28.4% |
| 2010 | $3,325 -2.9% | $401,935 |
| 2009 | $3,423 +0.1% | $401,935 |
| 2008 | $3,421 | $401,935 |
| 2007 | $3,421 +15.1% | $401,935 +96.1% |
| 2006 | $2,971 -3.1% | $204,995 |
| 2005 | $3,065 +3.1% | $204,995 |
| 2004 | $2,973 +38.4% | $204,995 |
| 2003 | $2,149 -1.2% | $204,995 +4.2% |
| 2002 | $2,175 +0.6% | $196,805 |
| 2001 | $2,162 -5.8% | $196,805 |
| 2000 | $2,296 | $196,805 |
Find assessor info on the county website
Monthly payment
Est. payment
Payment breakdown
Explore the cost of this home by adjusting the details. Changes won't be saved.Climate risks
Neighborhood: 98569
Nearby schools
GreatSchools rating
- 6/10Ocean Shores Elementary SchoolGrades: PK-6Distance: 1.2 mi
- 5/10North Beach Middle SchoolGrades: 7-8Distance: 3.9 mi
- 3/10North Beach High SchoolGrades: 9-12Distance: 3.9 mi
Schools provided by the listing agent
- Elementary: Ocean Shores Elem
- Middle: North Beach Mid
- High: North Beach High
Source: NWMLS as distributed by MLS GRID. This data may not be complete. We recommend contacting the local school district to confirm school assignments for this home.
- $169,9000.3 acres657 Ocean Shores Blvd SW, Ocean Shores, WA 98569Lot/Land
- $130,0009,361 sqft680 Ocean Shores Blvd SW, Ocean Shores, WA 98569Lot/Land
- $435,0003 bd2 ba1.6k sqft649 Ocean Shores Blvd SW, Ocean Shores, WA 98569Sold
- $489,0003 bd3 ba2.5k sqft641 Ocean Shores Blvd SW, Blvd Sw, WA 98569Sold
- $115,0009,661 sqft364 N Wynoochee Dr SW, Ocean Shores, WA 98569Sold
- $149,9007,810 sqft365 N Wynoochee Dr SW, Ocean Shores, WA 98569Lot/Land
- $399,0003 bd2 ba1.7k sqft712 S Sand Dune Ave SW, Ocean Shores, WA 98569Sold
- $34,0006,542 sqft716 Reporter Ct SW, Ocean Shores, WA 98569Sold
A local agent can set up tours, give advice and negotiate with sellers.
A local lender can help you make sure your offer is ready when you are.
Similar homes
- $800,0004 bd3 ba3k sqft360 Wildwood Avenue SE, Ocean Shores, WA 98569Active
 MLS ID #2563682, Eric Butler. NWMLS as distributed by MLS GRID
 - $805,0004 bd4 ba2.8k sqftOcean Shores Division No 15, Plat Recorded In Volu, Ocean Shores, WA 98569Active
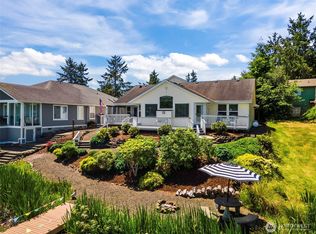 MLS ID #2547399, Lisa Haag. NWMLS as distributed by MLS GRID
 - $799,0004 bd3 ba2.4k sqft22, Ocean Shores, WA 98569Active
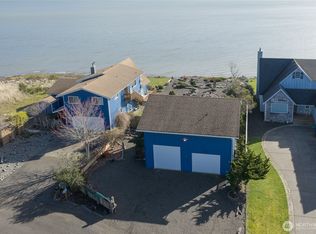 MLS ID #2497177, Stuart May. NWMLS as distributed by MLS GRID
 - $770,0004 bd4 ba2.2k sqftDiv 21, Ocean Shores, WA 98569Active
 MLS ID #2544745, Lori M. Patch. NWMLS as distributed by MLS GRID
 - $550,0003 bd3 ba2.2k sqftDiv 11, Ocean Shores, WA 98569ActiveMLS ID #2558935, Addie Wenger. NWMLS as distributed by MLS GRID
- $600,0003 bd2 ba1.8k sqftDivision 8, Ocean Shores, WA 98569ActiveMLS ID #2565116, Chelsea Frank. NWMLS as distributed by MLS GRID
- $749,5005 bd4 ba2.1k sqftDivision 4, Ocean Shores, WA 98569ActiveMLS ID #2528471, Charles Hubler. NWMLS as distributed by MLS GRID
- $450,0003 bd3 ba2.3k sqft206 Sunrise Avenue SE, Ocean Shores, WA 98569ActiveMLS ID #2571143, George Graham. NWMLS as distributed by MLS GRID
- $595,0003 bd3 ba2.3k sqft16, Ocean Shores, WA 98569ActiveMLS ID #2550860, Tanya Roberts. NWMLS as distributed by MLS GRID
- $745,0004 bd5 ba3.9k sqft544 Chinook Avenue SE, Ocean Shores, WA 98569ActiveMLS ID #2532127, Colin Findlay. NWMLS as distributed by MLS GRID
- $999,0004 bd3 ba4k sqft16, Ocean Shores, WA 98569ActiveMLS ID #2564045, Marjie E. Southall. NWMLS as distributed by MLS GRID
- $995,0004 bd5 ba2.4k sqftDiv 11, Ocean Shores, WA 98569ActiveMLS ID #2526752, Lori M. Patch. NWMLS as distributed by MLS GRID
- $739,0004 bd4 ba3.1k sqft3, Ocean Shores, WA 98569ActiveMLS ID #2435671, Stuart May. NWMLS as distributed by MLS GRID
- $720,0003 bd2 ba2.1k sqft22, Ocean Shores, WA 98569ActiveMLS ID #2563090, Robert Shaun Beebe. NWMLS as distributed by MLS GRID
- $600,0004 bd3 ba2.4k sqftOcean Shores, Ocean Shores, WA 98569ActiveMLS ID #2551005, Catherine Wright. NWMLS as distributed by MLS GRID
- $974,9904 bd3 ba2k sqft598 Marine View Drive SW, Ocean Shores, WA 98569ActiveMLS ID #2559664, Danielle Bresnahan. NWMLS as distributed by MLS GRID
- $899,9005 bd5 ba3.6k sqft655 Skamokawa Court SE, Ocean Shores, WA 98569ActiveMLS ID #2495865, Eliasy Sanchez. NWMLS as distributed by MLS GRID
- $599,0003 bd3 ba2k sqftDivision 14, Ocean Shores, WA 98569ActiveMLS ID #2521400, Aaron Kim. NWMLS as distributed by MLS GRID
- $500,0004 bd2 ba2k sqft393 Canal Drive SE, Ocean Shores, WA 98569ActiveMLS ID #2568756, Austin Hellickson. NWMLS as distributed by MLS GRID
- $625,0004 bd3 ba1.9k sqft662 Point Brown Avenue SE, Ocean Shores, WA 98569ActiveMLS ID #2559418, Kim D. Emmons. NWMLS as distributed by MLS GRID
