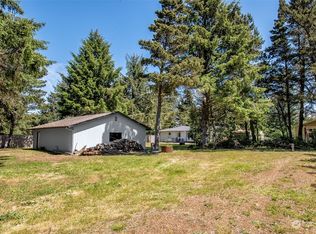
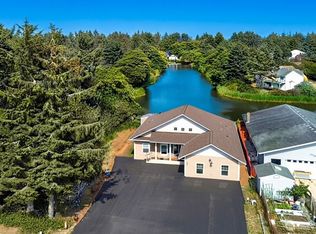
Take a look at this completely remodeled home located on a quiet cul-de-sac. Once you step inside you will notice the home was remodeled with a bright, modern feel focusing on quality. The custom features and "one of a kind feel" make this the perfect beach home with Pergo Outlast waterproof flooring, new fireplace, ceramic cool touch heaters, all new appliances, fully fenced yard, expansive outdoor living space designed for grilling and entertainment, stone countertops, full height backsplash, large pantry with pull outs, soft close cabinets, LED lighting and so much more. As you step outside to the backyard you notice the meticulous mature landscaping along with a large shed and fully functional cabin with its own bath and kitchenette. If you are looking for a true one-of-a-kind home this, is it. With so much to do in Ocean Shores like clamming, boating fishing, bowling, golf, walks on the beach and over 23 miles of man-made freshwater canals just waiting for you to grab your kayak and go!! Located just 17 miles from Seabrook and all it has to offer and a short walk to the beach. Make this your forever home or your quiet beach get away.
Active
Listed by: John L. Scott Ocean Shores • Charles Hubler
Price cut: $40K (8/27)
$709,500
469 Pyxis Court SW, Ocean Shores, WA 98569
4beds
2,131sqft
Single Family Residence
Built in 1986
8,720 Square Feet Lot
$683,800 Zestimate®
$333/sqft
$-- HOA
What's special
New fireplaceBright modern feelLed lightingPergo outlast waterproof flooringCeramic cool touch heatersMeticulous mature landscapingLarge shed
- --
- on Zillow
- 58
- views
- 3
- saves
Zillow last checked:
Listing updated:
Listed by:
Charles Hubler,
John L. Scott Ocean Shores
Source: NWMLS as distributed by MLS GRID,MLS#: 2528471
Facts & features
Interior
Bedrooms & bathrooms
- Bedrooms: 4
- Bathrooms: 3
- Full bathrooms: 3
- Main level bathrooms: 1
- Main level bedrooms: 2
Primary bedroom
- Level: Main
Bedroom
- Level: Second
Bedroom
- Level: Main
Bathroom full
- Level: Second
Bathroom full
- Level: Main
Dining room
- Level: Main
Entry hall
- Level: Main
Family room
- Level: Main
Kitchen with eating space
- Level: Main
Living room
- Level: Main
Heating
- Fireplace, 90%+ High Efficiency, Radiant, See Remarks, Electric, Propane
Cooling
- None
Appliances
- Included: Dishwasher, Dryer, Refrigerator, Stove(s)/Range(s), Washer, Dishwasher(s), Dryer(s), Refrigerator(s), Washer(s), Water Heater: Electric/Tankless in Adu, Water Heater Location: Closet off of living room/ Adu in kitche
Features
- Bath Off Primary, Ceiling Fan(s), Dining Room, Pantry
- Flooring: Ceramic Tile, Laminate, Carpet
- Windows: Dbl Pane/Storm Window
- Number of fireplaces: 1
- Fireplace features: Gas, Lower Level: 1, Fireplace
Interior area
- Total structure area: 1,995
- Total interior livable area: 2,131 sqft
Property
Parking
- Total spaces: 8
- Parking features: Driveway, RV Parking
- Uncovered spaces: 8
Features
- Levels: Two
- Stories: 2
- Entry location: Main
- Patio & porch: Second Primary Bedroom, Bath Off Primary, Ceiling Fan(s), Dbl Pane/Storm Window, Dining Room, Fireplace, Pantry, Walk-In Closet(s), Water Heater
- Has view: Yes
- View description: Territorial
Lot
- Size: 8,720 Square Feet
- Features: Cul-De-Sac, Paved, Deck, Fenced-Fully, High Speed Internet, Outbuildings, Propane, Rooftop Deck, RV Parking
- Topography: Level
- Residential vegetation: Brush, Garden Space, Wooded
Details
- Additional structures: ADU Beds: 1, ADU Baths: 1
- Parcel number: 090700026300
- Zoning: R1
- Zoning description: Jurisdiction: City
- Special conditions: Standard
Construction
Type & style
- Home type: SingleFamily
- Architectural style: 2 Story
- Property subtype: Single Family Residence
Materials
- Wood Siding, Wood Products
- Foundation: Poured Concrete
- Roof: Flat,Torch Down
Condition
- Very Good
- Year built: 1986
- Major remodel year: 1986
Utilities & green energy
- Electric: Company: Grays Harbor PUD
- Sewer: Sewer Connected, Company: Ocean Shores
- Water: Public, Company: Ocean Shores
- Utilities for property: Coast
Community & HOA
Community
- Features: Athletic Court, Boat Launch, Clubhouse, Golf, Park, Playground, Trail(s)
- Subdivision: Ocean Shores
Location
- Region: Ocean Shores
Financial & listing details
- Price per square foot: $333/sqft
- Tax assessed value: $290,194
- Annual tax amount: $1,809
- Date on market: 5/22/2026
- Listing terms: Conventional,FHA,VA Loan
- Inclusions: Dishwasher(s), Dryer(s), Refrigerator(s), Stove(s)/Range(s), Washer(s)
Estimated market value
$683,800
$650,000 - $718,000
$2,473/mo
Price history
| Date | Event | Price |
|---|---|---|
| 8/27/2026 | Price change | $709,500-5.3%$333/sqft |
Source:  NWMLS as distributed by MLS GRID #2528471 Report a problem NWMLS as distributed by MLS GRID #2528471 Report a problem | ||
| 5/22/2026 | Listed for sale | $749,500+474.3%$352/sqft |
Source: NWMLS as distributed by MLS GRID #2528471 Report a problem | ||
| 9/18/2020 | Sold | $130,500+8.8%$61/sqft |
Source: NWMLS as distributed by MLS GRID #1644645 Report a problem | ||
| 8/16/2020 | Pending sale | $120,000$56/sqft |
Source: John L Scott Real Estate #1644645 Report a problem | ||
| 8/11/2020 | Listed for sale | $120,000-7.6%$56/sqft |
Source: John L Scott Real Estate #1644645 Report a problem | ||
| 4/11/2008 | Sold | $129,900$61/sqft |
Source: NWMLS as distributed by MLS GRID #28041024 Report a problem | ||
Public tax history
| Year | Property taxes | Tax assessment |
|---|---|---|
| 2025 | $1,809 -8.9% | $290,194 -7.5% |
| 2024 | $1,987 -0.9% | $313,750 -1.7% |
| 2023 | $2,005 +6.3% | $319,062 +10.6% |
| 2022 | $1,887 +0.1% | $288,598 +29.4% |
| 2021 | $1,885 -8.1% | $223,031 +12.3% |
| 2020 | $2,051 +6.7% | $198,588 +10.9% |
| 2019 | $1,921 | $179,057 +18% |
| 2018 | $1,921 +20.8% | $151,706 +11.1% |
| 2017 | $1,591 +12.7% | $136,501 +15.2% |
| 2016 | $1,411 | $118,485 +4.7% |
| 2014 | $1,411 +3.8% | $113,145 -12.6% |
| 2013 | $1,359 +15.1% | $129,520 |
| 2011 | $1,181 +8.1% | $129,520 -2% |
| 2010 | $1,093 -2.9% | $132,105 |
| 2009 | $1,125 +0.1% | $132,105 |
| 2008 | $1,124 | $132,105 |
| 2007 | $1,124 +4.9% | $132,105 +78.6% |
| 2006 | $1,072 -3.1% | $73,970 |
| 2005 | $1,106 +3.1% | $73,970 |
| 2004 | $1,073 +35.2% | $73,970 |
| 2003 | $794 -1.2% | $73,970 +1.8% |
| 2002 | $803 +34.2% | $72,685 +38.5% |
| 2001 | $598 -32.5% | $52,485 -27.8% |
| 2000 | $886 | $72,685 |
Find assessor info on the county website
Monthly payment
Est. payment
Payment breakdown
Explore the cost of this home by adjusting the details. Changes won't be saved.Climate risks
Neighborhood: 98569
Nearby schools
Schools provided by the listing agent
- Elementary: Ocean Shores Elem
- Middle: North Beach Mid
- High: North Beach High
Source: NWMLS as distributed by MLS GRID. This data may not be complete. We recommend contacting the local school district to confirm school assignments for this home.


Similar homes
- $725,0005 bd3 ba2.4k sqft24, Ocean Shores, WA 98569Active
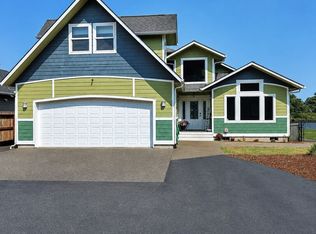 MLS ID #2564212, Bruce Frazier. NWMLS as distributed by MLS GRID
 - $739,0004 bd4 ba3.1k sqft3, Ocean Shores, WA 98569Active
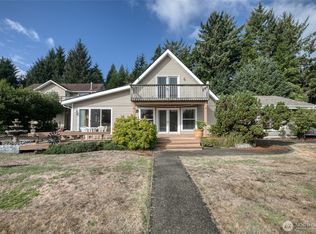 MLS ID #2435671, Stuart May. NWMLS as distributed by MLS GRID
 - $720,0003 bd2 ba2.1k sqft22, Ocean Shores, WA 98569Active
 MLS ID #2563090, Robert Shaun Beebe. NWMLS as distributed by MLS GRID
 - $625,0004 bd3 ba1.9k sqft662 Point Brown Avenue SE, Ocean Shores, WA 98569Active
 MLS ID #2559418, Kim D. Emmons. NWMLS as distributed by MLS GRID
