Adorable New Beach House! This 1,172 SF, 2 bdrm, 1 3/4 bath, 1-car garage home is beach living at its best and features ~ open-concept living ~ large kitchen with lots of cabinets for storage ~ ductless mini split air conditioner and heat pump ~ wine refrigerator/coffee nook ~ gorgeous dedicated laundry/mudroom ~ wood-like laminate flooring ~ granite countertops ~ stainless steel appliances ~ beautifully tiled showers ~hardi-plank siding ~ sliding glass door leading out to the extra-large back deck for that extra space for outdoor entertaining ~ Super Cute Beach House! Great Neighborhood across the street from Damon Park with Basketball Court, Open Cabana, Bocce Courts & Pickle Ball Courts, Playground, Restrooms and just a short stroll to Taurus Beach Approach for miles of beach fun! Close to Ocean Beaches and Downtown Ocean Shores with all its amenities. Member to the Community Club which gives you access to the clubhouse with indoor pool, jacuzzi, game room, sauna, gym and fitness room. 2-outdoor pools and various parks. Beaches, Beautiful Sunsets, Lakes and Canals what more could you ask for? The perfect vacation getaway! Don't Wait! Come own a piece of Ocean Shores Today!
Pending
Listed by: John L. Scott Ocean Shores • Kimberly Colegrove • 360-589-4790
Price cut: $15K (9/18)
$349,900
470 Volans Avenue SW, Ocean Shores, WA 98569
2beds
1,172sqft
Single Family Residence
Built in 2026
7,701 Square Feet Lot
$347,300 Zestimate®
$299/sqft
$-- HOA
What's special
Beautifully tiled showersHardi-plank sidingWood-like laminate flooringStainless steel appliancesGranite countertopsOpen-concept living
- --
- on Zillow
- 173
- views
- 32
- saves
Zillow last checked:
Listing updated:
Listed by:
Kimberly Colegrove 360-589-4790 kcolegrove@johnlscott.com,
John L. Scott Ocean Shores,
Anthony Colegrove 360-628-2738,
John L. Scott Ocean Shores
Source: NWMLS as distributed by MLS GRID,MLS#: 2561936
Facts & features
Interior
Bedrooms & bathrooms
- Bedrooms: 2
- Bathrooms: 2
- Full bathrooms: 1
- 3/4 bathrooms: 1
- Main level bathrooms: 2
- Main level bedrooms: 2
Bedroom
- Level: Main
Bathroom full
- Level: Main
Bathroom three quarter
- Level: Main
Entry hall
- Level: Main
Great room
- Level: Main
Kitchen with eating space
- Level: Main
Living room
- Level: Main
Utility room
- Level: Main
Heating
- Ductless, Wall Furnace, Electric
Cooling
- Ductless
Appliances
- Included: Dishwasher, Microwave, Refrigerator, Dishwasher(s), Microwave(s), Refrigerator(s), Water Heater: Electric, Water Heater Location: Garage
Features
- Bath Off Primary
- Flooring: Ceramic Tile, Laminate
- Windows: Dbl Pane/Storm Window
- Basement: None
- Has fireplace: No
Interior area
- Total structure area: 1,172
- Total interior livable area: 1,172 sqft
Property
Parking
- Total spaces: 1
- Parking features: Driveway, Attached Garage, Off Street
- Has attached garage: Yes
- Covered spaces: 1
Features
- Levels: One
- Stories: 1
- Entry location: Main
- Patio & porch: Bath Off Primary, Dbl Pane/Storm Window, Walk-In Closet(s), Water Heater, Wine/Beverage Refrigerator
- Has view: Yes
- View description: Territorial
Lot
- Size: 7,701 Square Feet
- Features: Paved, Deck, Fenced-Partially
- Topography: Level
Details
- Parcel number: 090700021200
- Zoning description: Jurisdiction: City
- Special conditions: Standard
Construction
Type & style
- Home type: SingleFamily
- Architectural style: Contemporary,1 Story
- Property subtype: Single Family Residence
Materials
- Brick, Cement Planked, Cement Plank
- Foundation: Poured Concrete
- Roof: Composition
Condition
- Very Good
- New construction: Yes
- Year built: 2026
- Major remodel year: 2026
Details
- Builder name: Trevor Tomich
Utilities & green energy
- Electric: Company: Grays Harbor PUD
- Sewer: Sewer Connected, Company: City of Ocean Shores
- Water: Public, Company: City of Ocean Shores
Community & HOA
Community
- Features: Athletic Court, Boat Launch, CCRs, Clubhouse, Golf, Park, Playground, Trail(s)
- Subdivision: Ocean Shores
Location
- Region: Ocean Shores
Financial & listing details
- Price per square foot: $299/sqft
- Tax assessed value: $161,421
- Annual tax amount: $1,006
- Date on market: 8/1/2026
- Listing terms: Conventional,FHA,VA Loan
- Inclusions: Dishwasher(s), Microwave(s), Refrigerator(s)
Estimated market value
$347,300
$330,000 - $365,000
$2,098/mo
Price history
| Date | Event | Price |
|---|---|---|
| 10/7/2026 | Pending sale | $349,900$299/sqft |
Source:  NWMLS as distributed by MLS GRID #2561936 Report a problem NWMLS as distributed by MLS GRID #2561936 Report a problem | ||
| 9/18/2026 | Price change | $349,900-4.1%$299/sqft |
Source: NWMLS as distributed by MLS GRID #2561936 Report a problem | ||
| 8/1/2026 | Listed for sale | $364,900+629.8%$311/sqft |
Source: NWMLS as distributed by MLS GRID #2561936 Report a problem | ||
| 6/17/2022 | Sold | $50,000-3.7%$43/sqft |
Source: NWMLS as distributed by MLS GRID #1927441 Report a problem | ||
| 5/12/2022 | Pending sale | $51,900$44/sqft |
Source: NWMLS as distributed by MLS GRID #1927441 Report a problem | ||
| 5/6/2022 | Listed for sale | $51,900+99.6%$44/sqft |
Source: NWMLS as distributed by MLS GRID #1927441 Report a problem | ||
| 10/2/2020 | Sold | $26,000-10%$22/sqft |
Source: NWMLS as distributed by MLS GRID #1417597 Report a problem | ||
| 8/4/2020 | Pending sale | $28,900$25/sqft |
Source: Better Properties UP/Fircrest #1417597 Report a problem | ||
| 9/3/2019 | Listed for sale | $28,900-2%$25/sqft |
Source: Better Properties UP/Fircrest #1417597 Report a problem | ||
| 3/1/2019 | Listed for sale | $29,500-1.7%$25/sqft |
Source: Better Properties UP/Fircrest #1417597 Report a problem | ||
| 8/24/2018 | Listed for sale | $30,000-24.4%$26/sqft |
Source: CENTURY 21 Northwest Realty #1350413 Report a problem | ||
| 7/18/2005 | Sold | $39,700+115.6%$34/sqft |
Source: Public Record Report a problem | ||
| 3/21/2005 | Sold | $18,410$16/sqft |
Source: Public Record Report a problem | ||
Public tax history
| Year | Property taxes | Tax assessment |
|---|---|---|
| 2025 | $1,006 +269.6% | $161,421 +275.4% |
| 2024 | $272 +0.7% | $43,000 |
| 2023 | $270 +3.3% | $43,000 +7.5% |
| 2022 | $262 +28.9% | $40,000 +66.7% |
| 2021 | $203 +31% | $24,000 +60% |
| 2020 | $155 +15.5% | $15,000 +20% |
| 2019 | $134 | $12,500 +25% |
| 2018 | $134 +15.1% | $10,000 |
| 2017 | $117 +1.9% | $10,000 +4.2% |
| 2016 | $114 | $9,600 -20% |
| 2014 | $114 +2% | $12,000 -20% |
| 2013 | $112 -64.2% | $15,000 |
| 2011 | $313 +8.1% | $15,000 -57.1% |
| 2010 | $290 -2.9% | $35,000 |
| 2009 | $298 +0.1% | $35,000 |
| 2008 | $298 | $35,000 |
| 2007 | $298 +141.8% | $35,000 +311.8% |
| 2006 | $123 -3.1% | $8,500 |
| 2005 | $127 +3.1% | $8,500 |
| 2004 | $123 +12.9% | $8,500 |
| 2003 | $109 -1.2% | $8,500 -15% |
| 2002 | $111 +0.6% | $10,000 |
| 2001 | $110 +25.9% | $10,000 |
| 2000 | $87 | $10,000 |
Find assessor info on the county website
Monthly payment
Est. payment
Payment breakdown
Explore the cost of this home by adjusting the details. Changes won't be saved.Climate risks
Neighborhood: 98569
Nearby schools
Schools provided by the listing agent
- Elementary: Ocean Shores Elem
- Middle: North Beach Mid
- High: North Beach High
Source: NWMLS as distributed by MLS GRID. This data may not be complete. We recommend contacting the local school district to confirm school assignments for this home.


Similar homes
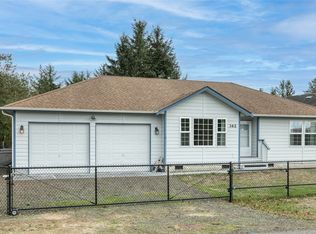
- $335,0002 bd1 ba1.1k sqft362 Lake Bay Loop SE, Ocean Shores, WA 98569Active
 MLS ID #2593285, Karla Johnson. NWMLS as distributed by MLS GRID
 - $359,5002 bd2 ba1.4k sqft371 Centaurus Avenue SW, Ocean Shores, WA 98569Active
 MLS ID #2589318, Kim D. Emmons. NWMLS as distributed by MLS GRID
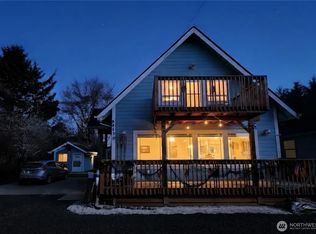
 - $339,9503 bd2 ba1.1k sqft136 Pacific Boulevard NW, Ocean Shores, WA 98569Active
 MLS ID #2589138, Kim D. Emmons. NWMLS as distributed by MLS GRID
 - $439,0003 bd2 ba1.3k sqft4, Ocean Shores, WA 98569Active
 MLS ID #2590853, Donna Jones. NWMLS as distributed by MLS GRID
