Charming Beach Home just a short walk to the beach. Expansive windows & soaring ceilings fill the interior with natural light & create an open, airy feel. The main floor includes a living area, 2 bedrooms, & full bath. Upstairs, you'll find the heart of the home a spacious kitchen that opens seamlessly into the central living & dining area The grand fireplace adds a dramatic focal point, complemented by the hardwood flooring. The primary bedroom is a private retreat, with a walk-in closet, full bath, & a romantic double-sided fireplace. Step outside to a large deck with scenic views. The classic wood shingle siding, lush landscaping, & a huge backyard that backs up to a park, this home blends timeless beachside charm with modern comfort.
Active
Listed by: North Beach Realty OS LLC • Cindy Thuirer
$389,900
208 Taurus Boulevard SW, Ocean Shores, WA 98569
3beds
1,456sqft
Single Family Residence
Built in 2005
8,398 Square Feet Lot
$-- Zestimate®
$268/sqft
$-- HOA
What's special
Double-sided fireplaceGrand fireplaceSpacious kitchenPrimary bedroomHardwood flooringWalk-in closetLush landscaping
- --
- on Zillow
- 204
- views
- 16
- saves
Zillow last checked:
Listing updated:
Listed by:
Cindy Thuirer,
North Beach Realty OS LLC
Source: NWMLS as distributed by MLS GRID,MLS#: 2379881
Facts & features
Interior
Bedrooms & bathrooms
- Bedrooms: 3
- Bathrooms: 2
- Full bathrooms: 2
- Main level bathrooms: 1
- Main level bedrooms: 2
Primary bedroom
- Level: Second
Bedroom
- Level: Main
Bedroom
- Level: Main
Bathroom full
- Level: Second
Bathroom full
- Level: Main
Dining room
- Level: Second
Entry hall
- Level: Main
Great room
- Level: Main
Kitchen with eating space
- Level: Second
Living room
- Level: Second
Utility room
- Level: Main
Heating
- Fireplace, Wall Furnace, Electric, Propane
Cooling
- None
Appliances
- Included: Dishwasher, Disposal, Dryer, Microwave, Refrigerator, Stove(s)/Range(s), Washer, Dishwasher(s), Dryer(s), Garbage Disposal, Microwave(s), Refrigerator(s), Washer(s), Water Heater: Electric
Features
- Bath Off Primary, Ceiling Fan(s)
- Flooring: Ceramic Tile, Softwood, Carpet
- Windows: Dbl Pane/Storm Window
- Basement: None
- Number of fireplaces: 2
- Fireplace features: See Remarks, Upper Level: 2, Fireplace
Interior area
- Total structure area: 1,456
- Total interior livable area: 1,456 sqft
Property
Parking
- Total spaces: 1
- Parking features: Attached Garage
- Has attached garage: Yes
- Covered spaces: 1
Features
- Levels: Two
- Stories: 2
- Entry location: Main
- Patio & porch: Bath Off Primary, Ceiling Fan(s), Dbl Pane/Storm Window, Fireplace, Fireplace (Primary Bedroom), Jetted Tub, Vaulted Ceiling(s), Water Heater
- Spa features: Bath
- Has view: Yes
- View description: Partial, See Remarks, Territorial
Lot
- Size: 8,398 Square Feet
- Dimensions: 70 x 120
- Features: Paved, Cable TV, Deck, Propane
- Topography: Level
Details
- Parcel number: 090700020300
- Zoning: R-1
- Zoning description: Jurisdiction: City
- Special conditions: Standard
Construction
Type & style
- Home type: SingleFamily
- Architectural style: 2 Story
- Property subtype: Single Family Residence
Materials
- Wood Siding, Wood Products
- Foundation: Poured Concrete
- Roof: Composition
Condition
- Very Good
- Year built: 2005
- Major remodel year: 2005
Utilities & green energy
- Electric: Company: Grays Harbor PUD
- Sewer: Sewer Connected, Company: City of Ocean Shores
- Water: Public, Company: City of Ocean Shores
- Utilities for property: Coast Communication, Coast Communication
Community & HOA
Community
- Features: Athletic Court, Boat Launch, CCRs, Clubhouse, Golf, Park, Playground, Trail(s)
- Subdivision: Ocean Shores
Location
- Region: Ocean Shores
Financial & listing details
- Price per square foot: $268/sqft
- Tax assessed value: $371,656
- Annual tax amount: $2,334
- Date on market: 5/27/2025
- Listing terms: Conventional,FHA,VA Loan
- Inclusions: Dishwasher(s), Dryer(s), Garbage Disposal, Microwave(s), Refrigerator(s), Stove(s)/Range(s), Washer(s)
Estimated market value
Not available
Estimated sales range
Not available
Not available
Price history
| Date | Event | Price |
|---|---|---|
| 8/6/2026 | Price change | $389,900-2.5%$268/sqft |
Source:  NWMLS as distributed by MLS GRID #2379881 Report a problem NWMLS as distributed by MLS GRID #2379881 Report a problem | ||
| 12/17/2025 | Price change | $399,900-2.5%$275/sqft |
Source: NWMLS as distributed by MLS GRID #2379881 Report a problem | ||
| 9/23/2025 | Price change | $410,000-2.4%$282/sqft |
Source: NWMLS as distributed by MLS GRID #2379881 Report a problem | ||
| 8/7/2025 | Price change | $420,000-2.3%$288/sqft |
Source: NWMLS as distributed by MLS GRID #2379881 Report a problem | ||
| 7/19/2025 | Price change | $430,000-2.3%$295/sqft |
Source: NWMLS as distributed by MLS GRID #2379881 Report a problem | ||
| 5/27/2025 | Listed for sale | $440,000+4.8%$302/sqft |
Source: NWMLS as distributed by MLS GRID #2379881 Report a problem | ||
| 8/6/2021 | Sold | $420,000-4.3%$288/sqft |
Source: NWMLS as distributed by MLS GRID #1770816 Report a problem | ||
| 7/8/2021 | Pending sale | $439,000$302/sqft |
Source: NWMLS as distributed by MLS GRID #1770816 Report a problem | ||
| 7/1/2021 | Price change | $439,000-2.3%$302/sqft |
Source: NWMLS as distributed by MLS GRID #1770816 Report a problem | ||
| 6/25/2021 | Pending sale | $449,500$309/sqft |
Source: NWMLS as distributed by MLS GRID #1770816 Report a problem | ||
| 5/11/2021 | Listed for sale | $449,500$309/sqft |
Source: NWMLS as distributed by MLS GRID #1770816 Report a problem | ||
| 5/11/2021 | Pending sale | $449,500$309/sqft |
Source: NWMLS as distributed by MLS GRID #1770816 Report a problem | ||
| 5/8/2021 | Listed for sale | $449,500+69%$309/sqft |
Source: NWMLS as distributed by MLS GRID #1770816 Report a problem | ||
| 9/19/2007 | Sold | $265,900+2.3%$183/sqft |
Source: NWMLS as distributed by MLS GRID #27127470 Report a problem | ||
| 12/9/2005 | Sold | $259,950+1006.2%$179/sqft |
Source: Public Record Report a problem | ||
| 3/7/2005 | Sold | $23,500$16/sqft |
Source: NWMLS as distributed by MLS GRID #24161992 Report a problem | ||
Public tax history
| Year | Property taxes | Tax assessment |
|---|---|---|
| 2025 | $2,317 -0.7% | $371,656 +0.8% |
| 2024 | $2,334 -1% | $368,656 -1.7% |
| 2023 | $2,357 +2.9% | $375,088 +7% |
| 2022 | $2,291 +3.7% | $350,446 +34.1% |
| 2021 | $2,209 -8.7% | $261,329 +11.5% |
| 2020 | $2,420 +6.6% | $234,362 +10.8% |
| 2019 | $2,270 | $211,579 +14.7% |
| 2018 | $2,270 +10.4% | $184,410 +4.5% |
| 2017 | $2,056 +4.4% | $176,440 +6.7% |
| 2016 | $1,970 | $165,425 +5.6% |
| 2014 | $1,970 +2% | $156,715 -11.8% |
| 2013 | $1,931 -15.6% | $177,600 |
| 2011 | $2,287 +8.1% | $177,600 -30.6% |
| 2010 | $2,117 -2.9% | $255,885 |
| 2009 | $2,179 +0.1% | $255,885 |
| 2008 | $2,178 | $255,885 |
| 2007 | $2,178 +1667.8% | $255,885 +2910.4% |
| 2006 | $123 -3.1% | $8,500 |
| 2005 | $127 +3.1% | $8,500 |
| 2004 | $123 | $8,500 |
Find assessor info on the county website
Monthly payment
Est. payment
Payment breakdown
Explore the cost of this home by adjusting the details. Changes won't be saved.Climate risks
Neighborhood: 98569
Nearby schools
Schools provided by the listing agent
- Elementary: Ocean Shores Elem
- Middle: North Beach Mid
- High: North Beach High
Source: NWMLS as distributed by MLS GRID. This data may not be complete. We recommend contacting the local school district to confirm school assignments for this home.

Similar homes
- $390,0003 bd2 ba1.5k sqft329 Sextans Avenue SW, Ocean Shores, WA 98569Active
 MLS ID #2486303, Rebecca Mitchell. NWMLS as distributed by MLS GRID
 - $389,9003 bd2 ba1.3k sqft243 Octopus Avenue NE, Ocean Shores, WA 98569Active
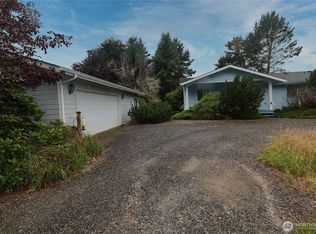 MLS ID #2549546, Travis Squires. NWMLS as distributed by MLS GRID
 - $394,9003 bd2 ba1.4k sqftDiv 3, Ocean Shores, WA 98569Active
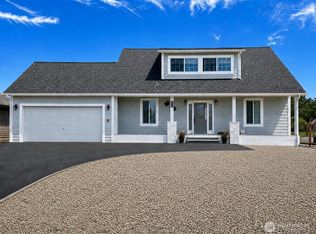 MLS ID #2535815, Cindy Thuirer. NWMLS as distributed by MLS GRID
 - $339,9503 bd2 ba1.1k sqft136 Pacific Boulevard NW, Ocean Shores, WA 98569Active
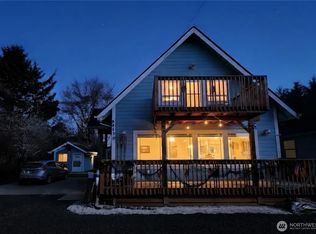 MLS ID #2589138, Kim D. Emmons. NWMLS as distributed by MLS GRID
