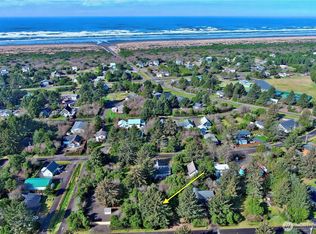
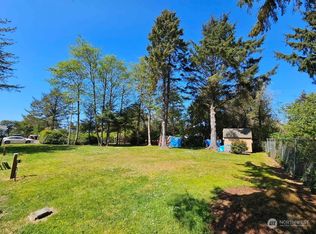
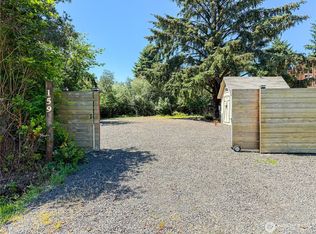
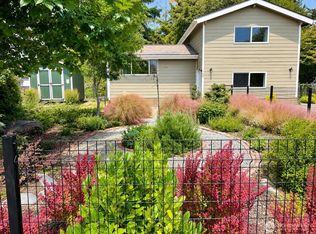
Pristine Cottage by the Sea at Ocean Shores, Washington! Welcome to Sea La Vie, situated on a full size 7,700 sf parcel surrounded by mature trees/shrubs and easy care landscaping with fire pit area. Short distance to a beach approach via Ocean Lake Way or Pacific Park with outdoor pool, basketball and tennis courts, playground and restrooms w/showers. Easy access to the Eastside of town / Duck Lake / 18-hole golf course and the Weatherwax nature trails. 1,064 sf single story plan by Northbound Construction featuring 2 bedrooms, 2 full bathrooms and an oversized 1-car garage with shop space, easily converted back to a 2-car garage. Sip a beverage and view the wildlife from the wrap around Trex deck. Enter into the open great room with vaulted ceilings, easy-care flooring and a gas fireplace for the crisp PNW evenings. The kitchen is equipped with plenty of cabs and prep space, double oven, granite countertops and an island/breakfast bar for two. Dining area with sliding door leading to the back yard with shed. Primary bedroom with a full en-suite bathroom. Around the corner in the hallway is the second sunny bedroom and another full bathroom. Boat/RV parking. Lifetime membership to the community club (no dues, ever) and enjoy the Bayshore clubhouse and several parks scattered about the city. Original owner; no pets. 3 hours from Seattle or Portland, OR.
Active
Listed by: John L. Scott Ocean Shores • Steven L. Simmons
$335,900
143 S Oar Loop SW, Ocean Shores, WA 98569
2beds
1,064sqft
Single Family Residence
Built in 2007
7,701 Square Feet Lot
$326,200 Zestimate®
$316/sqft
$-- HOA
What's special
Gas fireplaceSecond sunny bedroomWrap around trex deckDouble ovenGranite countertopsEasy-care flooring
- --
- on Zillow
- 1,372
- views
- 136
- saves
Likely to sell faster than
Zillow last checked:
Listing updated:
Listed by:
Steven L. Simmons,
John L. Scott Ocean Shores
Source: NWMLS as distributed by MLS GRID,MLS#: 2578553
Facts & features
Interior
Bedrooms & bathrooms
- Bedrooms: 2
- Bathrooms: 2
- Full bathrooms: 2
- Main level bathrooms: 2
- Main level bedrooms: 2
Primary bedroom
- Level: Main
Bedroom
- Level: Main
Bathroom full
- Level: Main
Bathroom full
- Level: Main
Entry hall
- Level: Main
Kitchen with eating space
- Level: Main
Living room
- Level: Main
Heating
- Fireplace, Wall Furnace, Electric
Cooling
- None
Appliances
- Included: Dishwasher, Disposal, Double Oven, Dryer, Microwave, Refrigerator, Stove(s)/Range(s), Washer, Dishwasher(s), Dryer(s), Garbage Disposal, Microwave(s), Refrigerator(s), Washer(s), Water Heater: Electric, Water Heater Location: Garage
Features
- Bath Off Primary, Ceiling Fan(s)
- Flooring: Laminate, Vinyl Plank, Carpet
- Windows: Dbl Pane/Storm Window, Skylight(s)
- Basement: None
- Number of fireplaces: 1
- Fireplace features: Gas, Main Level: 1, Fireplace
Interior area
- Total structure area: 1,064
- Total interior livable area: 1,064 sqft
Property
Parking
- Total spaces: 2
- Parking features: Driveway, Attached Garage, Off Street, RV Parking
- Has attached garage: Yes
- Covered spaces: 2
Features
- Levels: One
- Stories: 1
- Entry location: Main
- Patio & porch: Bath Off Primary, Ceiling Fan(s), Dbl Pane/Storm Window, Fireplace, Skylight(s), Vaulted Ceiling(s), Water Heater
- Pool features: Community
- Has view: Yes
- View description: Territorial
Lot
- Size: 7,701 Square Feet
- Dimensions: 70 x 110
- Features: Paved, Deck, Outbuildings, Propane, RV Parking, Shop
- Topography: Level
- Residential vegetation: Brush, Wooded
Details
- Parcel number: 090700069000
- Zoning: R-1
- Zoning description: Jurisdiction: City
- Special conditions: Standard
- Other equipment: Leased Equipment: Propane Tank
Construction
Type & style
- Home type: SingleFamily
- Architectural style: Contemporary,1 Story
- Property subtype: Single Family Residence
Materials
- Cement Planked, Cement Plank
- Foundation: Poured Concrete
- Roof: Composition
Condition
- Year built: 2007
- Major remodel year: 2007
Utilities & green energy
- Electric: Company: Grays Harbor PUD
- Sewer: Sewer Connected, Company: City
- Water: Community, Company: City
Community & HOA
Community
- Features: Athletic Court, Boat Launch, Clubhouse, Golf, Park, Playground, Trail(s)
- Subdivision: Ocean Shores
Location
- Region: Ocean Shores
Financial & listing details
- Price per square foot: $316/sqft
- Tax assessed value: $332,388
- Annual tax amount: $2,091
- Date on market: 9/15/2026
- Listing terms: Conventional,FHA,VA Loan
- Inclusions: Dishwasher(s), Double Oven, Dryer(s), Garbage Disposal, Leased Equipment, Microwave(s), Refrigerator(s), Stove(s)/Range(s), Washer(s)
Estimated market value
$326,200
$310,000 - $343,000
$1,776/mo
Price history
| Date | Event | Price |
|---|---|---|
| 9/15/2026 | Listed for sale | $335,900+72.6%$316/sqft |
Source:  NWMLS as distributed by MLS GRID #2578553 Report a problem NWMLS as distributed by MLS GRID #2578553 Report a problem | ||
| 7/3/2007 | Sold | $194,650+456.1%$183/sqft |
Source: NWMLS as distributed by MLS GRID #27015436 Report a problem | ||
| 6/5/2006 | Sold | $35,000$33/sqft |
Source: NWMLS as distributed by MLS GRID #26000020 Report a problem | ||
Public tax history
| Year | Property taxes | Tax assessment |
|---|---|---|
| 2024 | $2,105 -0.9% | $332,388 -1.7% |
| 2023 | $2,125 +2.8% | $338,080 +6.9% |
| 2022 | $2,067 +3.5% | $316,238 +33.8% |
| 2021 | $1,997 -8.3% | $236,293 +12% |
| 2020 | $2,178 +6.7% | $210,897 +10.9% |
| 2019 | $2,041 | $190,248 +14.9% |
| 2018 | $2,041 +6.3% | $165,626 +0.5% |
| 2017 | $1,921 +7.1% | $164,817 +9.5% |
| 2016 | $1,793 | $150,555 +14.6% |
| 2014 | $1,793 +2% | $131,420 -9.9% |
| 2013 | $1,757 +19.9% | $145,870 |
| 2011 | $1,465 +8.1% | $145,870 -11% |
| 2010 | $1,356 -2.9% | $163,895 |
| 2009 | $1,396 +0.1% | $163,895 |
| 2008 | $1,395 | $163,895 |
| 2007 | $1,395 +1032.3% | $163,895 +1828.2% |
| 2006 | $123 -3.1% | $8,500 |
| 2005 | $127 +3.1% | $8,500 |
| 2004 | $123 +12.9% | $8,500 |
| 2003 | $109 -1.2% | $8,500 -15% |
| 2002 | $111 +0.6% | $10,000 |
| 2001 | $110 +25.9% | $10,000 |
| 2000 | $87 | $10,000 |
Find assessor info on the county website
Monthly payment
Est. payment
Payment breakdown
Explore the cost of this home by adjusting the details. Changes won't be saved.Climate risks
Neighborhood: 98569
Nearby schools
Schools provided by the listing agent
- Elementary: Ocean Shores Elem
- Middle: North Beach Mid
- High: North Beach High
Source: NWMLS as distributed by MLS GRID. This data may not be complete. We recommend contacting the local school district to confirm school assignments for this home.
Similar homes
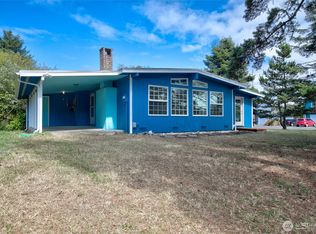
- $325,0002 bd2 ba1k sqft2, Ocean Shores, WA 98569Active
 MLS ID #2532322, Mary Gordon. NWMLS as distributed by MLS GRID
 - $339,9993 bd2 ba1.5k sqftDivision 3, Ocean Shores, WA 98569Active
 MLS ID #2489006, Anthony Black. NWMLS as distributed by MLS GRID
 - $375,0003 bd2 ba1.5k sqft2, Ocean Shores, WA 98569Active
 MLS ID #2547431, Donna Jones. NWMLS as distributed by MLS GRID
 - $299,9002 bd1 ba1k sqftDivision 4, Ocean Shores, WA 98569Active
 MLS ID #2428273, Lori M. Patch. NWMLS as distributed by MLS GRID
