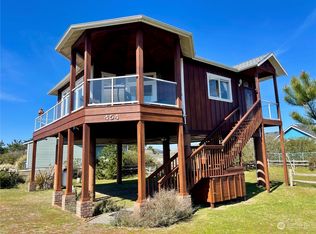
Cedar-sided beach home among the pines Tucked among beautiful pines and close enough to hear the ocean, this inviting home offers a rare coastal setting with peaceful treetop views from the deck. The deck feels like a private tree house, sheltered from the prevailing wind and perfect for relaxing outdoors. Local wildlife adds to the tranquil setting, with a resident owl making occasional visits. Inside, enjoy a spacious entry and upstairs open concept designed for comfortable everyday living and entertaining. The vaulted ceiling, large windows, and sliding door to the brand-new deck bring in natural light, while the warm propane fireplace makes coastal evenings especially cozy. Ownership includes exclusive membership in the Ocean Shores Community Club, offering an impressive range of amenities: Property owners can enjoy three swimming pools, a fitness room with bay views, a game room, sports courts, and additional recreational facilities. Learn more at www.oceanshorescc.com Community Club membership conveys. Home Details: 3 bedrooms, 2 bathrooms, 1,456 square feet, 1-car garage, brand-new roof and new 256 sqft deck.
Active
Listed by: John L. Scott Ocean Shores • Donna Jones
$385,000
459 S Bel Air Loop, Ocean Shores, WA 98569
3beds
1,456sqft
Single Family Residence
Built in 2005
7,701 Square Feet Lot
$379,100 Zestimate®
$264/sqft
$-- HOA
What's special
Warm propane fireplaceLarge windowsCedar-sided beach homeVaulted ceilingTucked among beautiful pinesBrand-new roofSpacious entry
- --
- on Zillow
- 183
- views
- 12
- saves
Zillow last checked:
Listing updated:
Listed by:
Donna Jones,
John L. Scott Ocean Shores
Source: NWMLS as distributed by MLS GRID,MLS#: 2529211
Facts & features
Interior
Bedrooms & bathrooms
- Bedrooms: 3
- Bathrooms: 2
- Full bathrooms: 2
- Main level bathrooms: 1
- Main level bedrooms: 1
Primary bedroom
- Level: Main
Bedroom
- Level: Lower
Bedroom
- Level: Lower
Bathroom full
- Level: Lower
Bathroom full
- Level: Main
Dining room
- Level: Main
Entry hall
- Level: Lower
Great room
- Level: Main
Kitchen with eating space
- Level: Main
Heating
- Fireplace, Wall Furnace, Electric
Cooling
- None
Appliances
- Included: Dishwasher, Dryer, Microwave, Refrigerator, Stove(s)/Range(s), Washer, Dishwasher(s), Dryer(s), Microwave(s), Refrigerator(s), Washer(s), Water Heater: electric
Features
- Bath Off Primary, Ceiling Fan(s), Dining Room
- Flooring: Vinyl, Carpet
- Windows: Dbl Pane/Storm Window
- Basement: None
- Number of fireplaces: 1
- Fireplace features: Gas, See Remarks, Main Level: 1, Fireplace
Interior area
- Total structure area: 1,456
- Total interior livable area: 1,456 sqft
Property
Parking
- Total spaces: 4
- Parking features: Attached Carport, Driveway
- Has carport: Yes
- Covered spaces: 1
- Uncovered spaces: 3
Features
- Levels: Two
- Stories: 2
- Entry location: Lower
- Patio & porch: Bath Off Primary, Ceiling Fan(s), Dbl Pane/Storm Window, Dining Room, Fireplace, Vaulted Ceiling(s), Water Heater
- Has view: Yes
- View description: Territorial
Lot
- Size: 7,701 Square Feet
- Dimensions: 64 x 110 x 76 x 110
- Features: Paved, Deck
- Topography: Level,Partial Slope
- Residential vegetation: Brush
Details
- Parcel number: 093900702800
- Zoning: R-1
- Zoning description: Jurisdiction: City
- Special conditions: Standard
- Other equipment: Leased Equipment: propane tank
Construction
Type & style
- Home type: SingleFamily
- Architectural style: 2 Story
- Property subtype: Single Family Residence
Materials
- Wood Siding
- Foundation: Slab
- Roof: Composition
Condition
- Year built: 2005
- Major remodel year: 2005
Utilities & green energy
- Electric: Company: PUD
- Sewer: Sewer Connected, Company: City
- Water: Public, Company: City
- Utilities for property: Coast Comm
Community & HOA
Community
- Features: Athletic Court, Boat Launch, CCRs, Clubhouse, Golf, Park, Playground, Trail(s)
- Subdivision: Ocean Shores
Location
- Region: Ocean Shores
Financial & listing details
- Price per square foot: $264/sqft
- Annual tax amount: $2,286
- Date on market: 5/27/2026
- Listing terms: Conventional,FHA
- Inclusions: Dishwasher(s), Dryer(s), Leased Equipment, Microwave(s), Refrigerator(s), Stove(s)/Range(s), Washer(s)
Estimated market value
$379,100
$360,000 - $398,000
$2,169/mo
Price history
| Date | Event | Price |
|---|---|---|
| 7/11/2026 | Price change | $385,000-3.5%$264/sqft |
Source:  NWMLS as distributed by MLS GRID #2529211 Report a problem NWMLS as distributed by MLS GRID #2529211 Report a problem | ||
| 6/12/2026 | Price change | $399,000-2.7%$274/sqft |
Source: NWMLS as distributed by MLS GRID #2529211 Report a problem | ||
| 5/27/2026 | Listed for sale | $410,000+105.1%$282/sqft |
Source: NWMLS as distributed by MLS GRID #2529211 Report a problem | ||
| 2/6/2017 | Sold | $199,900+14.2%$137/sqft |
Source: NWMLS as distributed by MLS GRID #1021252 Report a problem | ||
| 1/26/2015 | Sold | $175,000-20.5%$120/sqft |
Source: NWMLS as distributed by MLS GRID #663517 Report a problem | ||
| 1/3/2008 | Sold | $220,000$151/sqft |
Source: NWMLS as distributed by MLS GRID #27192859 Report a problem | ||
Public tax history
Tax history is unavailable.
Monthly payment
Est. payment
Payment breakdown
Explore the cost of this home by adjusting the details. Changes won't be saved.Climate risks
Neighborhood: 98569

Similar homes
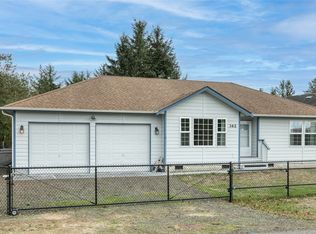
- $335,0002 bd1 ba1.1k sqft362 Lake Bay Loop SE, Ocean Shores, WA 98569Active
 MLS ID #2593285, Karla Johnson. NWMLS as distributed by MLS GRID
 - $355,0003 bd2 ba1.4k sqft1050 Ocean Shores Boulevard, Ocean Shores, WA 98569Active
 MLS ID #2571979, Amber Eaton. NWMLS as distributed by MLS GRID
 - $399,9003 bd3 ba1.6k sqft17, Ocean Shores, WA 98569Active
 MLS ID #2479734, Cindy Thuirer. NWMLS as distributed by MLS GRID
 - $389,9003 bd2 ba1.4k sqftDiv 4, Ocean Shores, WA 98569Active
 MLS ID #2379881, Cindy Thuirer. NWMLS as distributed by MLS GRID
