Skip main navigation
Active
  • Listed by: John L. Scott Ocean Shores • Steven L. Simmons
    Price cut: $10K (6/3)
    $374,900

    455 N Portal Loop SW, Ocean Shores, WA 98569

    2beds
    1,130sqft
    : 
    Loading
    Get pre-qualified
    Single Family Residence
    Built in 2025
    8,668 Square Feet Lot
    $372,200 Zestimate®
    $332/sqft
    $-- HOA

    What's special

    Open floor planPremium vinyl plank flooringSpacious islandHigh ceilingsWalk-in closetPrivate primary en-suiteTrex decking
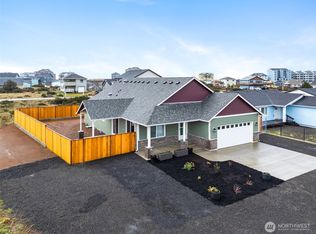
    New contemporary residence located moments from the stunning North jetty and miles of public beach at Ocean Shores, Washington! This 1,139 sf open floor plan by Pete C Construction features an expansive great room with large windows, vaulted ceilings, premium vinyl plank flooring, high ceilings, mini-split a/c-heating, and fireplace. Quartz slab counters throughout. kitchen with spacious island and door to large, covered deck. Private primary en-suite, located on the back side of home with walk-in closet, bathroom with tiled shower and sliding door to the deck. Another sun-filled bedroom and a full bathroom complete the plan. 1-car garage w/remote access. Trex decking. Back yard is fenced with walkthrough gate. Out of the community club, buyer may opt in at any time and enjoy the Bayshore clubhouse and several club-owned parks in the city.
    409 days
    |
    608
    |
    42
    |

    Zillow last checked:

    Listing updated:

    Listed by:

    Steven L. Simmons,

    John L. Scott Ocean Shores

    Source: NWMLS as distributed by MLS GRID,MLS#: 2378497MLS Logo

    Loading...

      Facts & features

      Interior

      Bedrooms & bathrooms
      • Bedrooms: 2
      • Bathrooms: 2
      • Full bathrooms: 1
      • 3/4 bathrooms: 1
      • Main level bathrooms: 2
      • Main level bedrooms: 2
      Primary bedroom
      • Level: Main
      Bedroom
      • Level: Main
      Bathroom full
      • Level: Main
      Bathroom three quarter
      • Level: Main
      Entry hall
      • Level: Main
      Kitchen with eating space
      • Level: Main
      Living room
      • Level: Main
      Utility room
      • Level: Main
      Heating
      • Fireplace, Ductless, Wall Furnace, Electric
      Cooling
      • Ductless
      Appliances
      • Included: Dishwasher, Disposal, Microwave, Refrigerator, Stove(s)/Range(s), Dishwasher(s), Garbage Disposal, Microwave(s), Refrigerator(s), Water Heater: Electric, Water Heater Location: Garage
      Features
      • Bath Off Primary, Ceiling Fan(s)
      • Flooring: Vinyl Plank
      • Windows: Dbl Pane/Storm Window
      • Basement: None
      • Number of fireplaces: 1
      • Fireplace features: Electric, Main Level: 1, Fireplace
      Interior area
      • Total structure area: 1,130
      • Total interior livable area: 1,130 sqft

      Property

      Parking
      • Total spaces: 1
      • Parking features: Driveway, Attached Garage, Off Street, RV Parking
      • Has attached garage: Yes
      • Covered spaces: 1
      Features
      • Levels: One
      • Stories: 1
      • Entry location: Main
      • Patio & porch: Bath Off Primary, Ceiling Fan(s), Dbl Pane/Storm Window, Fireplace, Vaulted Ceiling(s), Walk-In Closet(s), Water Heater
      • Pool features: Community
      • Has view: Yes
      • View description: Territorial
      Lot
      • Size: 8,668 Square Feet
      • Dimensions: 55 x 49 x 77 x 70 x 110
      • Features: Corner Lot, Paved, Deck, Fenced-Partially, RV Parking
      • Topography: Level
      Details
      • Parcel number: 093900402300
      • Zoning: R-1
      • Zoning description: Jurisdiction: City
      • Special conditions: Standard

      Construction

      Type & style
      • Home type: SingleFamily
      • Architectural style: Modern,1 Story
      • Property subtype: Single Family Residence
      Materials
      • Cement Planked, Cement Plank
      • Foundation: Poured Concrete
      • Roof: Composition,Metal
      Condition
      • Very Good
      • New construction: Yes
      • Year built: 2025
      • Major remodel year: 2025

      Utilities & green energy

      • Electric: Company: Grays Harbor PUD
      • Sewer: Sewer Connected, Company: City
      • Water: Community, Company: City

      Community & HOA

      Community
      • Features: Athletic Court, Boat Launch, Clubhouse, Golf, Park, Playground, Trail(s)
      • Subdivision: Ocean Shores
      Location
      • Region: Ocean Shores

      Financial & listing details

      • Price per square foot: $332/sqft
      • Tax assessed value: $45,000
      • Annual tax amount: $285
      • Date on market: 9/21/2025
      • Cumulative days on market: 290 days
      • Listing terms: Conventional
      • Inclusions: Dishwasher(s), Garbage Disposal, Microwave(s), Refrigerator(s), Stove(s)/Range(s)

        Estimated market value

        $372,200

        $354,000 - $391,000

        $2,250/mo

        Price history

        DateEventPrice
        6/3/2026Price change$374,900-2.6%$332/sqft
        Source: NWMLS as distributed by MLS GRID #2378497 Report a problem
        10/22/2025Price change$384,900-3.8%$341/sqft
        Source: NWMLS as distributed by MLS GRID #2378497 Report a problem
        5/24/2025Listed for sale$399,900+1499.6%$354/sqft
        Source: NWMLS as distributed by MLS GRID #2378497 Report a problem
        5/5/2020Sold$25,000-13.8%$22/sqft
        Source: Public Record Report a problem
        4/22/2020Pending sale$29,000$26/sqft
        Source: Windermere Real Estate Ocean Shores #1578610 Report a problem
        3/17/2020Listed for sale$29,000-80.3%$26/sqft
        Source: Windermere Real Estate Ocean Shores #1578610 Report a problem
        5/11/2005Sold$147,500+1375%$131/sqft
        Source: NWMLS as distributed by MLS GRID #24167233 Report a problem
        6/24/2004Sold$10,000$9/sqft
        Source: NWMLS as distributed by MLS GRID #23128266 Report a problem

        Public tax history

        YearProperty taxesTax assessment
        2024$285 +0.7%$45,000
        2023$283 -21.3%$45,000 -18.2%
        2022$360 +36.3%$55,000 +76.3%
        2021$264 +31%$31,200 +60%
        2020$201 +15.5%$19,500 +20%
        2019$174 $16,250 +25%
        2018$174 +15.1%$13,000
        2017$152 +32.5%$13,000 +35.4%
        2016$114 $9,600 -29.4%
        2014$114 -10%$13,600 -20%
        2013$127 -59.4%$17,000
        2011$313 +8.1%$17,000 -51.4%
        2010$290 -2.9%$35,000
        2009$298 +0.1%$35,000
        2008$298 $35,000
        2007$298 +156.9%$35,000 +337.5%
        2006$116 -3%$8,000
        2005$120 +3.1%$8,000
        2004$116 +6.2%$8,000
        2003$109 -1.2%$8,000 -20%
        2002$111 +0.6%$10,000
        2001$110 +10.2%$10,000
        2000$100 $10,000

        Find assessor info on the county website

        Monthly payment

        Est. payment

        Payment breakdown

        Explore the cost of this home by adjusting the details. Changes won't be saved.
        All calculations are estimates and provided by Zillow, Inc. for informational purposes only. Actual amounts may vary.
        HOA fees may include property taxes on listings classified as Co-Ops. Contact the listing agent and/or owner for fee details.
        Mortgage interest rates are dependent on a number of factors, including credit score, down payment, and repayment length. Interest rate data provided by Zillow Group Marketplace, Inc. as of 1/1/1970 from various mortgage lenders with which we have lead or other similar arrangements; the Estimated Payment is an average of those rates.
        See how much you could borrow to make a competitive offer.

        Climate risks

        Neighborhood: 98569

        Getting around

        0 / 100
        Car-Dependent
        28 / 100
        Somewhat Bikeable

        Nearby schools

        GreatSchools rating
        Schools provided by the listing agent
        • Elementary: Ocean Shores Elem
        • Middle: North Beach Mid
        • High: North Beach High

        Source: NWMLS as distributed by MLS GRID. This data may not be complete. We recommend contacting the local school district to confirm school assignments for this home.

        A local agent can set up tours, give advice and negotiate with sellers.

        A local lender can help you make sure your offer is ready when you are.

        Browse local experts

        Similar homes

        Skip to the end of the carouselSkip to the beginning of the carousel