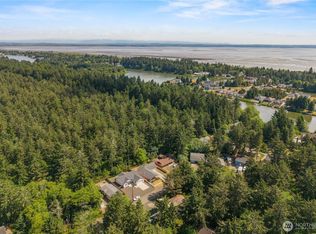
Move-in ready, this 1,288 sq ft home is located in a quiet Jetty neighborhood and offers a light-filled, open-concept layout. Interior features include wood-grain ceramic tile flooring, propane fireplace, KitchenAid stainless steel appliances, gas range, granite countertops, pantry, and island with bar seating. The primary suite includes a walk-in closet, additional storage, and an ensuite bathroom with double vanity and fully tiled shower. Additional features include a dedicated laundry room, on-demand propane hot water, central heating and air conditioning with heat pump, custom window coverings, and an attached 2-car garage. Close to Jetty and beach access, with potential to enjoy ocean air, coastal surroundings, and sky views throughout the day. Suitable for full-time living, second home use, or investment.
Active
Listed by: eXp Realty • Catherine Wright
$445,000
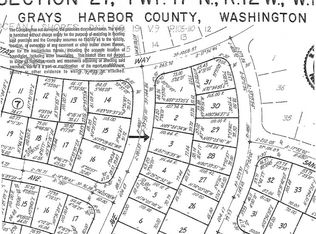
1439 Diamond Head Avenue SW, Ocean Shores, WA 98569
2beds
1,288sqft
:
Get pre-qualified$2,728/mo
Single Family Residence
Built in 2019
7,352 Square Feet Lot
$435,100 Zestimate®
$345/sqft
$-- HOA
What's special
Propane fireplacePrimary suiteWalk-in closetFully tiled showerIsland with bar seatingWood-grain ceramic tile flooringKitchenaid stainless steel appliances
- 22 days |
- 328 |
- 12 |
Zillow last checked:
Listing updated:
Listed by:
Catherine Wright,
eXp Realty
Source: NWMLS as distributed by MLS GRID,MLS#: 2551339
Facts & features
Interior
Bedrooms & bathrooms
- Bedrooms: 2
- Bathrooms: 2
- Full bathrooms: 1
- 3/4 bathrooms: 1
- Main level bathrooms: 2
- Main level bedrooms: 2
Primary bedroom
- Level: Main
Bedroom
- Level: Main
Bathroom full
- Level: Main
Bathroom three quarter
- Level: Main
Dining room
- Level: Main
Entry hall
- Level: Main
Kitchen with eating space
- Level: Main
Living room
- Level: Main
Utility room
- Level: Main
Heating
- Fireplace, Heat Pump, Electric, Propane
Cooling
- Heat Pump
Appliances
- Included: Dishwasher, Disposal, Dryer, Microwave, Refrigerator, Stove(s)/Range(s), Washer, Dishwasher(s), Dryer(s), Garbage Disposal, Microwave(s), Refrigerator(s), Washer(s), Water Heater: Electric / Tankless WH, Water Heater Location: Garage
Features
- Bath Off Primary, Ceiling Fan(s), Dining Room, Pantry
- Flooring: Ceramic Tile, Carpet
- Windows: Dbl Pane/Storm Window
- Basement: None
- Number of fireplaces: 1
- Fireplace features: Gas, Main Level: 1, Fireplace
Interior area
- Total structure area: 1,288
- Total interior livable area: 1,288 sqft
Property
Parking
- Total spaces: 4
- Parking features: Driveway, Attached Garage, Off Street, RV Parking
- Has attached garage: Yes
- Covered spaces: 2
- Uncovered spaces: 2
Features
- Levels: One
- Stories: 1
- Entry location: Main
- Patio & porch: Bath Off Primary, Ceiling Fan(s), Dbl Pane/Storm Window, Dining Room, Fireplace, Pantry, Security System, Walk-In Closet(s), Water Heater
- Has view: Yes
- View description: Territorial
Lot
- Size: 7,352 Square Feet
- Dimensions: 75 x 114 x 58 x 108
- Features: Paved, Deck, Dog Run, Fenced-Partially, High Speed Internet, Propane, RV Parking
- Topography: Level
- Residential vegetation: Brush
Details
- Parcel number: 094100802800
- Zoning: R1
- Zoning description: Jurisdiction: City
- Special conditions: Standard
- Other equipment: Leased Equipment: Propane Tank - Propane NW
Construction
Type & style
- Home type: SingleFamily
- Architectural style: 1 Story
- Property subtype: Single Family Residence
Materials
- Cement Planked, Wood Siding, Cement Plank
- Foundation: Poured Concrete
- Roof: Composition
Condition
- Very Good
- Year built: 2019
- Major remodel year: 2019
Utilities & green energy
- Electric: Company: Grays Harbor PUD
- Sewer: Sewer Connected, Company: City of Ocean Shores
- Water: Public, Company: City of Ocean Shores
- Utilities for property: Coast Communications, Coast Communications
Community & HOA
Community
- Security: Security System
- Subdivision: Ocean Shores
HOA
- HOA phone: 360-289-2433
Location
- Region: Ocean Shores
Financial & listing details
- Price per square foot: $345/sqft
- Tax assessed value: $401,234
- Annual tax amount: $2,520
- Date on market: 4/15/2026
- Cumulative days on market: 109 days
- Listing terms: Conventional
- Inclusions: Dishwasher(s), Dryer(s), Garbage Disposal, Leased Equipment, Microwave(s), Refrigerator(s), Stove(s)/Range(s), Washer(s)
Estimated market value
$435,100
$413,000 - $457,000
$2,254/mo
Price history
| Date | Event | Price |
|---|---|---|
| 7/10/2026 | Listed for sale | $445,000+12.7%$345/sqft |
Source:  NWMLS as distributed by MLS GRID #2551339 Report a problem NWMLS as distributed by MLS GRID #2551339 Report a problem | ||
| 3/31/2023 | Sold | $395,000$307/sqft |
Source: NWMLS as distributed by MLS GRID #2031694 Report a problem | ||
| 2/4/2023 | Pending sale | $395,000$307/sqft |
Source: NWMLS as distributed by MLS GRID #2031694 Report a problem | ||
| 1/30/2023 | Listed for sale | $395,000+2721.4%$307/sqft |
Source: NWMLS as distributed by MLS GRID #2031694 Report a problem | ||
| 2/19/2019 | Sold | $14,000$11/sqft |
Source: NWMLS as distributed by MLS GRID #1015533 Report a problem | ||
| 2/20/2018 | Sold | $14,000+75%$11/sqft |
Source: Agent Provided Report a problem | ||
| 3/18/2004 | Sold | $8,000$6/sqft |
Source: NWMLS as distributed by MLS GRID #24010292 Report a problem | ||
Public tax history
| Year | Property taxes | Tax assessment |
|---|---|---|
| 2024 | $2,541 -9.2% | $401,234 -9.9% |
| 2023 | $2,798 +438.3% | $445,186 +9.3% |
| 2022 | $520 -18.8% | $407,405 +51.1% |
| 2021 | $640 -75.6% | $269,585 +5.9% |
| 2020 | $2,628 +174.2% | $254,503 +185% |
| 2019 | $958 | $89,310 +793.1% |
| 2018 | $958 | $10,000 |
| 2017 | -- | $10,000 +4.2% |
| 2016 | -- | $9,600 -29.4% |
| 2014 | -- | $13,600 -20% |
| 2013 | -- | $17,000 |
| 2011 | $313 +8.1% | $17,000 -51.4% |
| 2010 | $290 -2.9% | $35,000 |
| 2009 | $298 +0.1% | $35,000 |
| 2008 | $298 | $35,000 |
| 2007 | $298 +156.9% | $35,000 +337.5% |
| 2006 | $116 -3% | $8,000 |
| 2005 | $120 +3.1% | $8,000 |
| 2004 | $116 -18.3% | $8,000 |
| 2003 | $142 -1.2% | $8,000 -38.5% |
| 2002 | $144 +0.6% | $13,000 |
| 2001 | $143 -11.9% | $13,000 |
| 2000 | $162 | $13,000 |
Find assessor info on the county website
Monthly payment
Est. payment
Payment breakdown
Explore the cost of this home by adjusting the details. Changes won't be saved.Climate risks
Neighborhood: 98569
Nearby schools
GreatSchools rating
- 6/10Ocean Shores Elementary SchoolGrades: PK-6Distance: 3.3 mi
- 5/10North Beach Middle SchoolGrades: 7-8Distance: 6.1 mi
- 3/10North Beach High SchoolGrades: 9-12Distance: 6.1 mi
Schools provided by the listing agent
- Elementary: Ocean Shores Elem
- Middle: North Beach Mid
- High: North Beach High
Source: NWMLS as distributed by MLS GRID. This data may not be complete. We recommend contacting the local school district to confirm school assignments for this home.
- $44,0008,158.788 Square Feet1419 Diamond Head Ave SW, Ocean Shores, WA 98569Sold

- $--7,906.14 Square Feet1414 Trade Wind Ave SW, Ocean Shores, WA 98569Off Market
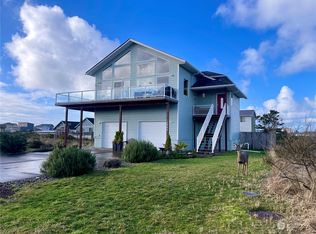
- $450,0003 bd3 ba1.7k sqft1445 Diamond Head Ave SW, Ocean Shores, WA 98569Sold
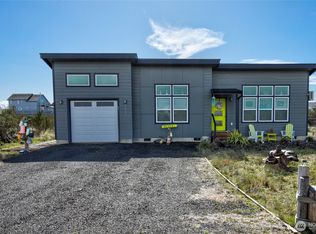
- $397,9002 bd2 ba1.3k sqft1436 Sand Pebble Ave SW, Ocean Shores, WA 98569For Sale
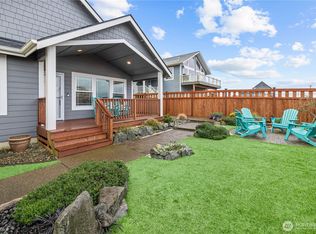
- $449,5003 bd2 ba1.4k sqft1409 Diamond Head Ave SW, Ocean Shores, WA 98569Sold
- $35,0007,313.724 Square Feet1449 Diamond Head Ave SW, Ocean Shores, WA 98569Sold
- $--8,476.776 Square Feet1400 Trade Wind Ave SW, Ocean Shores, WA 98569Off Market
- $33,5008,672.796 Square Feet1420 Diamond Head Ave SW, Ocean Shores, WA 98569Sold
A local agent can set up tours, give advice and negotiate with sellers.
Similar homes
- $365,0002 bd2 ba1.1k sqft1116 Ocean Shores Boulevard SW, Ocean Shores, WA 98569Active
 MLS ID #2562667, Lindsay O Roberts. NWMLS as distributed by MLS GRID
 - $397,9002 bd2 ba1.3k sqft19a, Ocean Shores, WA 98569ActiveMLS ID #2466647, Dina Knaak. NWMLS as distributed by MLS GRID
- $398,9002 bd2 ba1.2k sqft17, Ocean Shores, WA 98569Active
 MLS ID #2506394, Rick LaShance. NWMLS as distributed by MLS GRID
 - $425,0002 bd2 ba1.4k sqft378 Eridani Loop SE, Ocean Shores, WA 98569Active
 MLS ID #2555819, Bradley Hanson. NWMLS as distributed by MLS GRID
 - $470,0003 bd3 ba1.4k sqft262 Oyhut Bay Boulevard SW #401, Ocean Shores, WA 98569ActiveMLS ID #2550342, Kelsey Jan Brazeau. NWMLS as distributed by MLS GRID
- $385,0002 bd2 ba1.2k sqft1085 Fairwood Drive SW, Ocean Shores, WA 98569ActiveMLS ID #2534024, Cameron Stratton. NWMLS as distributed by MLS GRID
- $350,0002 bd2 ba1k sqftOcean Shores Division 19, Ocean Shores, WA 98569ActiveMLS ID #2523917, Marie Black. NWMLS as distributed by MLS GRID
- $412,0002 bd2 ba1.2k sqft1201 E Ocean Shores Blvd SW, Ocean Shores, WA 98569ActiveMLS ID #2510697, Clinton Potter. NWMLS as distributed by MLS GRID
- $365,0002 bd2 ba1k sqft1155 Greenview Avenue SW, Ocean Shores, WA 98569ActiveMLS ID #2543477, Lindsay O Roberts. NWMLS as distributed by MLS GRID
- $490,0003 bd2 ba1.6k sqft407 N Bel Air Loop SW, Ocean Shores, WA 98569ActiveMLS ID #2528619, Helen DARLINE Immelt. NWMLS as distributed by MLS GRID
- $455,0003 bd2 ba1.6k sqft10, Ocean Shores, WA 98569ActiveMLS ID #2503149, Marjie E. Southall. NWMLS as distributed by MLS GRID
- $399,7903 bd2 ba1.6k sqft3, Ocean Shores, WA 98569ActiveMLS ID #2558525, Jessie Ellis. NWMLS as distributed by MLS GRID
- $355,0002 bd2 ba1k sqft17, Ocean Shores, WA 98569ActiveMLS ID #2507779, Deborah Lawrence. NWMLS as distributed by MLS GRID
- $369,5002 bd2 ba1.4k sqft247 Fisher Avenue NE, Ocean Shores, WA 98569ActiveMLS ID #2556741, Sandra Heart. NWMLS as distributed by MLS GRID
- $479,9003 bd2 ba1.6k sqft11, Ocean Shores, WA 98569ActiveMLS ID #2480854, Kimberly Colegrove. NWMLS as distributed by MLS GRID
- $374,9502 bd2 ba1.2k sqft885 Ocean Shores Boulevard SW, Ocean Shores, WA 98569ActiveMLS ID #2549630, Wendy Lane-Borland. NWMLS as distributed by MLS GRID
- $374,9002 bd2 ba1.2k sqft830 Wawona Avenue SW, Ocean Shores, WA 98569ActiveMLS ID #2511192, Sandra Heart. NWMLS as distributed by MLS GRID
- $399,9002 bd2 ba1.4k sqftDiv 4, Ocean Shores, WA 98569ActiveMLS ID #2505243, Harley Greninger. NWMLS as distributed by MLS GRID
- $415,0002 bd1 ba897 sqftDiv 9, Ocean Shores, WA 98569ActiveMLS ID #2482500, Victoria Begley. NWMLS as distributed by MLS GRID
- $399,9003 bd2 ba1.4k sqftDiv 3, Ocean Shores, WA 98569ActiveMLS ID #2535815, Cindy Thuirer. NWMLS as distributed by MLS GRID
