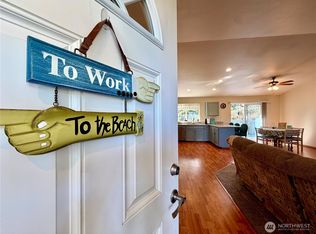
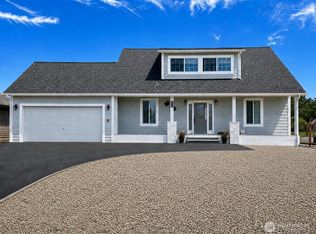
Spacious 2-story, 3-bedroom home nestled in a peaceful, wooded setting! The main floor features an open-concept kitchen with abundant cabinet and counter space, room for an island, two pantries, and an adjoining family room. A dining room and separate office/bonus living space off the entry provide flexible options for work, entertaining, or additional living space. The utility room and newer LVP flooring add convenience. The main-level primary bedroom includes an en suite bath with double sinks and a walk-in closet. Step through the sliding glass door onto a large back deck overlooking the tranquil, wooded surroundings—an ideal spot to relax, enjoy morning coffee, or watch deer, birds, and squirrels. Upstairs offers two additional bedrooms, each with a cozy nook, a full bath, and a generous second primary suite with a walk-in closet and private en suite bath. A newer forced-air furnace provides added peace of mind. Outside, three sheds offer plenty of storage. With generous indoor and outdoor space and a peaceful natural setting, this property is well suited for full-time living or a relaxing getaway. The estate is willing to repaint the house in the buyer's chosen color after closing.
Active
Listed by: eXp Realty • Jeremy Morrison
Price cut: $10.1K (8/14)
$389,900
341 Duck Lake Drive NE, Ocean Shores, WA 98569
3beds
1,796sqft
Single Family Residence
Built in 2006
8,102 Square Feet Lot
$-- Zestimate®
$217/sqft
$195/mo HOA
What's special
Open-concept kitchenNewer lvp flooringMain-level primary bedroomWalk-in closetNewer forced-air furnaceAdjoining family roomDining room
- 17 days
- 529
- 22
Zillow last checked:
Listing updated:
Listed by:
Jeremy Morrison,
eXp Realty
Source: NWMLS as distributed by MLS GRID,MLS#: 2568653
Facts & features
Interior
Bedrooms & bathrooms
- Bedrooms: 3
- Bathrooms: 3
- Full bathrooms: 2
- 1/2 bathrooms: 1
- Main level bathrooms: 1
Primary bedroom
- Level: Second
Bedroom
- Level: Second
Bedroom
- Level: Second
Bathroom full
- Level: Second
Bathroom full
- Level: Second
Other
- Level: Main
Dining room
- Level: Main
Entry hall
- Level: Main
Kitchen with eating space
- Level: Main
Heating
- Forced Air, Electric
Cooling
- None
Appliances
- Included: Dishwasher, Dryer, Microwave, Refrigerator, Stove(s)/Range(s), Washer, Dishwasher(s), Dryer(s), Microwave(s), Refrigerator(s), Washer(s), Water Heater: Electric, Water Heater Location: garage
Features
- Bath Off Primary, Ceiling Fan(s), Dining Room, High Tech Cabling
- Flooring: Vinyl, Vinyl Plank, Carpet
- Windows: Dbl Pane/Storm Window
- Basement: None
- Has fireplace: No
Interior area
- Total structure area: 1,796
- Total interior livable area: 1,796 sqft
Property
Parking
- Total spaces: 4
- Parking features: Driveway, Attached Garage, RV Parking
- Has attached garage: Yes
- Covered spaces: 2
- Uncovered spaces: 2
Features
- Levels: Two
- Stories: 2
- Entry location: Main
- Patio & porch: Bath Off Primary, Ceiling Fan(s), Dbl Pane/Storm Window, Dining Room, High Tech Cabling, Walk-In Closet(s), Water Heater
- Has view: Yes
- View description: Territorial
Lot
- Size: 8,102 Square Feet
- Dimensions: 71 x 108
- Features: Paved, Cable TV, Deck, Fenced-Fully, High Speed Internet, Outbuildings, RV Parking
- Topography: Level
- Residential vegetation: Brush, Garden Space
Details
- Parcel number: 094900206200
- Zoning: R1
- Zoning description: Jurisdiction: City
- Special conditions: Standard
- Other equipment: Leased Equipment: none
Construction
Type & style
- Home type: SingleFamily
- Architectural style: Contemporary,2 Story
- Property subtype: Single Family Residence
Materials
- Cement Planked, Wood Siding, Wood Products, Cement Plank
- Foundation: Poured Concrete
- Roof: Composition
Condition
- Good
- Year built: 2006
- Major remodel year: 2006
Utilities & green energy
- Electric: Company: Grays Harbor PUD
- Sewer: Sewer Connected, Company: City of Ocean Shores
- Water: Public, Company: City of Ocean Shores
- Utilities for property: Coast Communications
Community & HOA
Community
- Features: Athletic Court, Boat Launch, CCRs, Clubhouse, Golf, Park, Playground, Trail(s)
- Subdivision: Ocean Shores
HOA
- HOA fee: $195 monthly
- HOA phone: 000-000-0000
Location
- Region: Ocean Shores
Financial & listing details
- Price per square foot: $217/sqft
- Tax assessed value: $425,015
- Annual tax amount: $1,813
- Date on market: 8/11/2026
- Cumulative days on market: 19 days
- Listing terms: Conventional,FHA,VA Loan
- Inclusions: Dishwasher(s), Dryer(s), Leased Equipment, Microwave(s), Refrigerator(s), Stove(s)/Range(s), Washer(s)
Estimated market value
Not available
Estimated sales range
Not available
$2,419/mo
Price history
| Date | Event | Price |
|---|---|---|
| 8/14/2026 | Price change | $389,900-2.5%$217/sqft |
Source: eXp Realty #2568653 Report a problem | ||
| 8/13/2026 | Listed for sale | $400,000+116.3%$223/sqft |
Source:  NWMLS as distributed by MLS GRID #2568653 Report a problem NWMLS as distributed by MLS GRID #2568653 Report a problem | ||
| 4/6/2018 | Listing removed | $184,900$103/sqft |
Source: Twin County Properties #1206828 Report a problem | ||
| 4/5/2018 | Listed for sale | $184,900+1.9%$103/sqft |
Source: Twin County Properties #1206828 Report a problem | ||
| 4/2/2018 | Sold | $181,500-1.8%$101/sqft |
Source: NWMLS as distributed by MLS GRID #1206828 Report a problem | ||
| 12/26/2017 | Pending sale | $184,900$103/sqft |
Source: Twin County Properties #1206828 Report a problem | ||
| 10/3/2017 | Listed for sale | $184,900$103/sqft |
Source: Rainier Realty Group #1050456 Report a problem | ||
| 8/20/2017 | Pending sale | $184,900$103/sqft |
Source: Rainier Realty Group #1050456 Report a problem | ||
| 7/14/2017 | Listed for sale | $184,900$103/sqft |
Source: Rainier Realty Group #1050456 Report a problem | ||
| 6/27/2017 | Pending sale | $184,900$103/sqft |
Source: Rainier Realty Group #1050456 Report a problem | ||
| 6/27/2017 | Listed for sale | $184,900$103/sqft |
Source: Rainier Realty Group #1050456 Report a problem | ||
| 2/25/2017 | Listing removed | $184,900$103/sqft |
Source: Premier Realty Grays Harbor LLC #1050456 Report a problem | ||
| 11/18/2016 | Listed for sale | $184,900+35%$103/sqft |
Source: Premier Realty Grays Harbor LLC #1050456 Report a problem | ||
| 7/5/2016 | Sold | $137,000+585%$76/sqft |
Source: Public Record Report a problem | ||
| 6/15/2005 | Sold | $20,000$11/sqft |
Source: NWMLS as distributed by MLS GRID #25034322 Report a problem | ||
Public tax history
| Year | Property taxes | Tax assessment |
|---|---|---|
| 2024 | $1,813 -0.2% | $425,015 -1.8% |
| 2023 | $1,816 -24.5% | $432,597 +17.5% |
| 2022 | $2,406 +3.4% | $368,109 +33.7% |
| 2021 | $2,328 -8.9% | $275,422 +11.2% |
| 2020 | $2,557 +6.6% | $247,605 +10.7% |
| 2019 | $2,399 | $223,618 +14% |
| 2018 | $2,399 +2.3% | $196,223 +2.5% |
| 2017 | $2,345 +9% | $191,389 +6% |
| 2016 | $2,150 | $180,555 +13.2% |
| 2014 | $2,150 +2% | $159,475 -11.6% |
| 2013 | $2,107 +8.2% | $180,320 |
| 2011 | $1,947 +8.1% | $180,320 -17.2% |
| 2010 | $1,802 -2.9% | $217,850 |
| 2009 | $1,855 +0.1% | $217,850 |
| 2008 | $1,854 | $217,850 |
| 2007 | $1,854 +1118.4% | $217,850 +1974.8% |
| 2006 | $152 -3.1% | $10,500 |
| 2005 | $157 +3.1% | $10,500 |
| 2004 | $152 +16.2% | $10,500 |
| 2003 | $131 -1.2% | $10,500 -12.5% |
| 2002 | $133 +0.6% | $12,000 |
| 2001 | $132 +24.5% | $12,000 |
| 2000 | $106 | $12,000 |
Find assessor info on the county website
Monthly payment
Est. payment
Payment breakdown
Explore the cost of this home by adjusting the details. Changes won't be saved.Climate risks
Neighborhood: 98569
Nearby schools
Schools provided by the listing agent
- Elementary: Ocean Shores Elem
- Middle: North Beach Mid
- High: North Beach High
Source: NWMLS as distributed by MLS GRID. This data may not be complete. We recommend contacting the local school district to confirm school assignments for this home.

Similar homes
- $379,0003 bd2 ba1.6k sqft3, Ocean Shores, WA 98569Active
 MLS ID #2558525, Jessie Ellis. NWMLS as distributed by MLS GRID
 - $375,0003 bd2 ba1.5k sqft2, Ocean Shores, WA 98569Active
 MLS ID #2547431, Donna Jones. NWMLS as distributed by MLS GRID
 - $415,0003 bd2 ba1.2k sqft23, Ocean Shores, WA 98569Active
 MLS ID #2502262, Eric Butler. NWMLS as distributed by MLS GRID
 - $399,9003 bd2 ba1.4k sqftDiv 3, Ocean Shores, WA 98569Active
 MLS ID #2535815, Cindy Thuirer. NWMLS as distributed by MLS GRID
