Welcome to the ease of coastal living in this beautiful, well maintained home only a short walk to the beach, Ken Peterson Park, and the Weatherwax Perserve and trails. This turnkey home features an open concept living area with luxury vinyl plank flooring and a spacious countertop with seating. Enjoy a wood burning fireplace on those crisp fall evenings. The private primary suite includes a large ensuite bath and walk in closet. Step outside to enjoy the deck - ideal for relaxtion while enjoying the ocean sunsets. Three well sized bedrooms provide plenty of space for friends. Tons of storage throughout the home and an attached garage for added convenience. Enjoy the sound of the ocean waves at night on your patio off the main living area. The yard is fully fenced and beautifully landscaped. Plenty of parking for guests and an RV. Come and enjoy the miles of sandy beach, 23 miles of canals and minutes from everything Ocean Shores has to offer!
Active
Listed by: Coldwell Banker Danforth • Virginia Lawson
Price cut: $15K (7/27)
$423,000
102 N Narwhal Loop NW, Ocean Shores, WA 98569
4beds
1,904sqft
:
Get pre-qualified$2,621/mo
Single Family Residence
Built in 1979
7,148 Square Feet Lot
$-- Zestimate®
$222/sqft
$-- HOA
What's special
Wood burning fireplacePrivate primary suiteLarge ensuite bathWalk in closetThree well sized bedroomsSpacious countertop with seatingLuxury vinyl plank flooring
- 105 days |
- 748 |
- 43 |
Zillow last checked:
Listing updated:
Listed by:
Virginia Lawson,
Coldwell Banker Danforth
Source: NWMLS as distributed by MLS GRID,MLS#: 2508392
Facts & features
Interior
Bedrooms & bathrooms
- Bedrooms: 4
- Bathrooms: 3
- Full bathrooms: 2
- 3/4 bathrooms: 1
- Main level bathrooms: 1
- Main level bedrooms: 2
Primary bedroom
- Level: Second
Bathroom full
- Level: Second
Bathroom full
- Level: Main
Dining room
- Level: Main
Entry hall
- Level: Main
Kitchen with eating space
- Level: Main
Living room
- Level: Main
Utility room
- Level: Main
Heating
- Fireplace, Forced Air, Electric
Cooling
- None
Appliances
- Included: Dishwasher, Microwave, Refrigerator, Stove(s)/Range(s), Dishwasher(s), Microwave(s), Refrigerator(s)
Features
- Ceiling Fan(s), Dining Room
- Flooring: Vinyl Plank, Carpet
- Windows: Dbl Pane/Storm Window
- Number of fireplaces: 2
- Fireplace features: Wood Burning, Main Level: 2, Fireplace
Interior area
- Total structure area: 1,904
- Total interior livable area: 1,904 sqft
Property
Parking
- Total spaces: 1
- Parking features: Driveway, Attached Garage, RV Parking
- Has attached garage: Yes
- Covered spaces: 1
Features
- Levels: Two
- Stories: 2
- Entry location: Main
- Patio & porch: Ceiling Fan(s), Dbl Pane/Storm Window, Dining Room, Fireplace, Walk-In Closet(s)
Lot
- Size: 7,148 Square Feet
- Features: Paved, Deck, Fenced-Partially, RV Parking
- Topography: Level
Details
- Parcel number: 090300028801
- Special conditions: Standard
Construction
Type & style
- Home type: SingleFamily
- Architectural style: 2 Story
- Property subtype: Single Family Residence
Materials
- Wood Siding
- Foundation: Poured Concrete
- Roof: Composition
Condition
- Year built: 1979
Utilities & green energy
- Electric: Company: Grays Harbor PUD
- Sewer: Sewer Connected, Company: City of Ocean Shores
- Water: Public, Company: City of Ocean Shores
Community & HOA
Community
- Subdivision: Ocean Shores
Location
- Region: Ocean Shores
Financial & listing details
- Price per square foot: $222/sqft
- Tax assessed value: $412,606
- Annual tax amount: $2,613
- Date on market: 4/16/2026
- Cumulative days on market: 106 days
- Listing terms: Conventional,FHA,VA Loan
- Inclusions: Dishwasher(s), Microwave(s), Refrigerator(s), Stove(s)/Range(s)
Estimated market value
Not available
Estimated sales range
Not available
$2,422/mo
Price history
| Date | Event | Price |
|---|---|---|
| 7/27/2026 | Price change | $423,000-3.4%$222/sqft |
Source:  NWMLS as distributed by MLS GRID #2508392 Report a problem NWMLS as distributed by MLS GRID #2508392 Report a problem | ||
| 6/14/2026 | Price change | $438,000-0.2%$230/sqft |
Source: NWMLS as distributed by MLS GRID #2508392 Report a problem | ||
| 5/21/2026 | Price change | $439,000-3.3%$231/sqft |
Source: NWMLS as distributed by MLS GRID #2508392 Report a problem | ||
| 4/16/2026 | Listed for sale | $454,000+0.9%$238/sqft |
Source: NWMLS as distributed by MLS GRID #2508392 Report a problem | ||
| 6/2/2022 | Sold | $449,900$236/sqft |
Source: NWMLS as distributed by MLS GRID #1895767 Report a problem | ||
| 4/19/2022 | Pending sale | $449,900$236/sqft |
Source: NWMLS as distributed by MLS GRID #1895767 Report a problem | ||
| 3/24/2022 | Price change | $449,900-5.3%$236/sqft |
Source: NWMLS as distributed by MLS GRID #1895767 Report a problem | ||
| 3/1/2022 | Listed for sale | $474,900+348%$249/sqft |
Source: NWMLS as distributed by MLS GRID #1895767 Report a problem | ||
| 8/5/2020 | Sold | $106,000+32.7%$56/sqft |
Source: NWMLS as distributed by MLS GRID #1624756 Report a problem | ||
| 7/8/2020 | Pending sale | $79,900$42/sqft |
Source: Windermere Real Estate/Aberdeen #1624756 Report a problem | ||
| 7/4/2020 | Listed for sale | $79,900-31.4%$42/sqft |
Source: Windermere Real Estate/Aberdeen #1624756 Report a problem | ||
| 6/6/2017 | Sold | $116,400-4.2%$61/sqft |
Source: NWMLS as distributed by MLS GRID #1091033 Report a problem | ||
| 4/26/2017 | Pending sale | $121,500$64/sqft |
Source: Windermere Real Estate/Aberdeen #1091033 Report a problem | ||
| 4/15/2017 | Price change | $121,500-10%$64/sqft |
Source: Windermere Real Estate/Aberdeen #1091033 Report a problem | ||
| 3/16/2017 | Listed for sale | $135,000+18.2%$71/sqft |
Source: Windermere Real Estate/Aberdeen #1091033 Report a problem | ||
| 3/6/2017 | Sold | --0 |
Source: Agent Provided Report a problem | ||
| 10/28/2016 | Listed for sale | -- |
Source: Hudson & Marshall Report a problem | ||
| 8/24/2016 | Sold | $114,240-23.8%$60/sqft |
Source: Public Record Report a problem | ||
| 1/8/2007 | Sold | $150,000$79/sqft |
Source: Public Record Report a problem | ||
Public tax history
| Year | Property taxes | Tax assessment |
|---|---|---|
| 2024 | $2,613 -1% | $412,606 -1.7% |
| 2023 | $2,639 +11% | $419,935 +15.4% |
| 2022 | $2,378 +19.2% | $363,806 +54.2% |
| 2021 | $1,995 -8% | $235,999 +12.4% |
| 2020 | $2,169 | $210,016 |
Find assessor info on the county website
Monthly payment
Est. payment
Payment breakdown
Explore the cost of this home by adjusting the details. Changes won't be saved.Climate risks
Neighborhood: 98569
Nearby schools
GreatSchools rating
- 6/10Ocean Shores Elementary SchoolGrades: PK-6Distance: 0.5 mi
- 5/10North Beach Middle SchoolGrades: 7-8Distance: 2.4 mi
- 3/10North Beach High SchoolGrades: 9-12Distance: 2.4 mi
- $312,0002 bd1 ba813 sqft127 Point Brown Ave NW, Ocean Shores, WA 98569Sold
- $345,5002 bd2 ba1.2k sqft102 N Oar Loop NW, Ocean Shores, WA 98569Sold
- $--0.371 Acres119 Ocean Lake Way SW, Ocean Shores, WA 98569Off Market
- $370,0002 bd1 ba958 sqft112 N Oar Loop NW, Ocean Shores, WA 98569Sold
- $384,6003 bd2 ba1.4k sqft121 N Oar Loop NW, Ocean Shores, WA 98569Off Market
- $329,6002 bd1 ba1k sqft114 Narwhal Loop, Ocean Shores, WA 98569Off Market
- $275,0002 bd1 ba720 sqft181 Point Brown Ave NW, Ocean Shores, WA 98569For Sale
- $299,0003 bd2 ba1.3k sqft101 N Oar Loop NW, Ocean Shores, WA 98569Sold
A local agent can set up tours, give advice and negotiate with sellers.
A local lender can help you make sure your offer is ready when you are.
Similar homes
- $415,0003 bd2 ba1.5k sqft2, Ocean Shores, WA 98569Active
 MLS ID #2547431, Donna Jones. NWMLS as distributed by MLS GRID
 - $399,7903 bd2 ba1.6k sqft3, Ocean Shores, WA 98569Active
 MLS ID #2558525, Jessie Ellis. NWMLS as distributed by MLS GRID
 - $400,0003 bd2 ba1.3k sqft243 Octopus Avenue NE, Ocean Shores, WA 98569Active
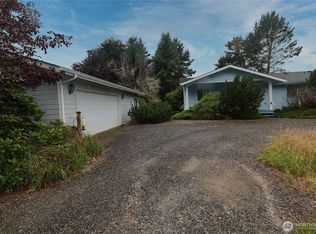 MLS ID #2549546, Travis Squires. NWMLS as distributed by MLS GRID
 - $430,0003 bd2 ba1.5k sqft329 Sextans Avenue SW, Ocean Shores, WA 98569Active
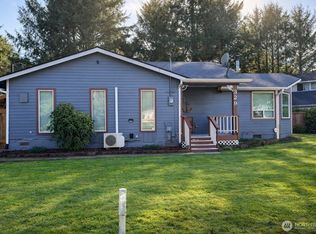 MLS ID #2486303, Rebecca Mitchell. NWMLS as distributed by MLS GRID
 - $369,9993 bd2 ba1.5k sqftDivision 3, Ocean Shores, WA 98569ActiveMLS ID #2489006, Anthony Black. NWMLS as distributed by MLS GRID
- $399,9002 bd2 ba1.4k sqftDiv 4, Ocean Shores, WA 98569ActiveMLS ID #2505243, Harley Greninger. NWMLS as distributed by MLS GRID
- $467,0003 bd2 ba1.3k sqft313 Sand Dune Avenue NW, Ocean Shores, WA 98569ActiveMLS ID #2475076, Kristie Causey. NWMLS as distributed by MLS GRID
- $415,0003 bd2 ba1.2k sqft23, Ocean Shores, WA 98569ActiveMLS ID #2502262, Eric Butler. NWMLS as distributed by MLS GRID
- $379,7503 bd2 ba1.7k sqft3, Ocean Shores, WA 98569ActiveMLS ID #2550963, Jessie Ellis. NWMLS as distributed by MLS GRID
- $418,9503 bd2 ba1.3k sqftDiv 3, Ocean Shores, WA 98569ActiveMLS ID #2497510, Susan M Goodsell. NWMLS as distributed by MLS GRID
- $389,0002 bd2 ba1.4k sqft169 Octopus Avenue NE, Ocean Shores, WA 98569ActiveMLS ID #2486084, Kristie Causey. NWMLS as distributed by MLS GRID
- $449,5003 bd2 ba1.3k sqft5, Ocean Shores, WA 98569ActiveMLS ID #2547896, Jessie Ellis. NWMLS as distributed by MLS GRID
- $407,0003 bd2 ba1.3k sqftDiv 3, Ocean Shores, WA 98569ActiveMLS ID #2528248, Victoria Begley. NWMLS as distributed by MLS GRID
- $450,0003 bd2 ba1.9k sqft10, Ocean Shores, WA 98569ActiveMLS ID #2479442, Donna Jones. NWMLS as distributed by MLS GRID
- $379,0003 bd2 ba1.1k sqft791 Duck Lake Drive SE, Ocean Shores, WA 98569ActiveMLS ID #2551827, Jessie Le. NWMLS as distributed by MLS GRID
- $455,0003 bd2 ba1.6k sqft10, Ocean Shores, WA 98569ActiveMLS ID #2503149, Marjie E. Southall. NWMLS as distributed by MLS GRID
- $399,9003 bd2 ba1.4k sqftDiv 4, Ocean Shores, WA 98569ActiveMLS ID #2379881, Cindy Thuirer. NWMLS as distributed by MLS GRID
- $399,0003 bd2 ba1.4k sqft10, Ocean Shores, WA 98569ActiveMLS ID #2532372, Donna Jones. NWMLS as distributed by MLS GRID
- $340,0004 bd2 ba1.2k sqft333 Canal Drive NE, Ocean Shores, WA 98569ActiveMLS ID #2425134, Kathleen Dessimoz. NWMLS as distributed by MLS GRID
- $499,0003 bd4 ba2k sqft4, Ocean Shores, WA 98569ActiveMLS ID #2534735, Stuart May. NWMLS as distributed by MLS GRID
