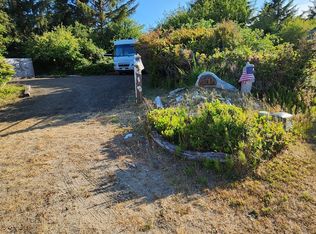
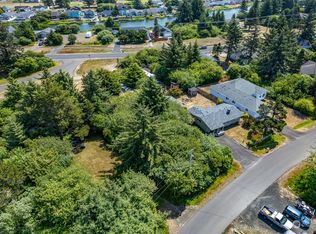
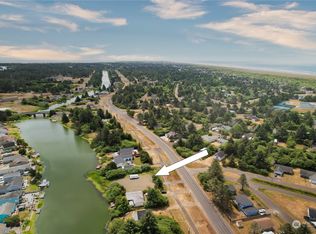
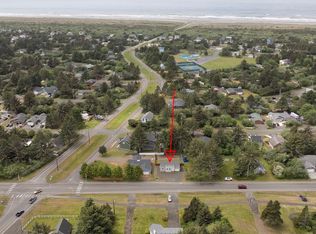
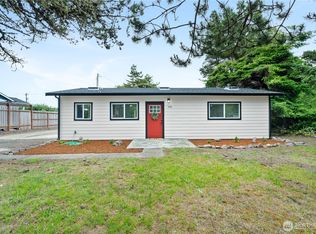
Warm and cozy beach cabin packed with charm and functionality! Ideally located close to beach approaches, shopping, dining, and all local amenities, this inviting retreat offers the perfect combination of comfort and convenience. The open-concept living area creates a spacious feel, while the thoughtfully designed floor plan features 2 bedrooms, 1 full bath, and a convenient laundry closet. Enjoy year-round outdoor living on the expansive covered front porch, perfect for morning coffee or relaxing evenings, plus a side porch that adds even more outdoor enjoyment. The backyard firepit area is ideal for entertaining and creates the perfect setting for beach-town gatherings and memorable evenings under the stars. Though modest in size, this home delivers a powerful punch with exceptional functionality, efficient use of space, and plenty of character. Whether you're looking for a full-time residence, vacation getaway, or investment opportunity, this charming beach cabin offers the coastal lifestyle you've been dreaming of.
Active
Listed by: North Beach Realty OS LLC • Cindy Thuirer
Price cut: $11.9K (7/18)
$275,000
181 Point Brown Avenue NW, Ocean Shores, WA 98569
2beds
720sqft
:
Get pre-qualified$1,704/mo
Single Family Residence
Built in 1982
6,385 Square Feet Lot
$-- Zestimate®
$382/sqft
$-- HOA
What's special
- 58 days |
- 974 |
- 69 |
Zillow last checked:
Listing updated:
Listed by:
Cindy Thuirer,
North Beach Realty OS LLC
Source: NWMLS as distributed by MLS GRID,MLS#: 2531128
Facts & features
Interior
Bedrooms & bathrooms
- Bedrooms: 2
- Bathrooms: 1
- Full bathrooms: 1
- Main level bathrooms: 1
- Main level bedrooms: 2
Bedroom
- Level: Main
Bedroom
- Level: Main
Bathroom full
- Level: Main
Entry hall
- Level: Main
Kitchen with eating space
- Level: Main
Living room
- Level: Main
Utility room
- Level: Main
Heating
- Wall Furnace, Electric
Cooling
- None
Appliances
- Included: Dishwasher, Dryer, Refrigerator, Stove(s)/Range(s), Washer, Dishwasher(s), Dryer(s), Refrigerator(s), Washer(s), Water Heater: Electric
Features
- Flooring: Vinyl, Vinyl Plank, Carpet
- Windows: Dbl Pane/Storm Window
- Basement: None
- Has fireplace: No
Interior area
- Total structure area: 720
- Total interior livable area: 720 sqft
Property
Parking
- Parking features: Driveway
Features
- Levels: One
- Stories: 1
- Entry location: Main
- Patio & porch: Dbl Pane/Storm Window, Vaulted Ceiling(s), Water Heater
- Has view: Yes
- View description: Territorial
Lot
- Size: 6,385 Square Feet
- Dimensions: 55 x 110 x 36 x 26 x 116
- Features: Paved, Cable TV, Deck, Outbuildings
- Topography: Level
Details
- Parcel number: 090300028101
- Zoning: R1
- Zoning description: Jurisdiction: City
- Special conditions: Standard
Construction
Type & style
- Home type: SingleFamily
- Architectural style: 1 Story
- Property subtype: Single Family Residence
Materials
- Wood Siding, Wood Products
- Foundation: Poured Concrete
- Roof: Composition
Condition
- Year built: 1982
- Major remodel year: 1982
Utilities & green energy
- Electric: Company: Grays Harbor PUD
- Sewer: Sewer Connected, Company: City of Ocean Shores
- Water: Public, Company: City of Ocean Shores
Community & HOA
Community
- Features: Athletic Court, Boat Launch, Clubhouse, Golf, Park, Playground, Trail(s)
- Subdivision: Ocean Shores
Location
- Region: Ocean Shores
Financial & listing details
- Price per square foot: $382/sqft
- Tax assessed value: $203,146
- Annual tax amount: $1,315
- Date on market: 5/29/2026
- Cumulative days on market: 59 days
- Listing terms: Conventional
- Inclusions: Dishwasher(s), Dryer(s), Refrigerator(s), Stove(s)/Range(s), Washer(s)
Estimated market value
Not available
Estimated sales range
Not available
Not available
Price history
| Date | Event | Price |
|---|---|---|
| 7/18/2026 | Price change | $275,000-4.1%$382/sqft |
Source:  NWMLS as distributed by MLS GRID #2531128 Report a problem NWMLS as distributed by MLS GRID #2531128 Report a problem | ||
| 6/14/2026 | Price change | $286,900-4.3%$398/sqft |
Source: NWMLS as distributed by MLS GRID #2531128 Report a problem | ||
| 5/30/2026 | Listed for sale | $299,900+81.8%$417/sqft |
Source: NWMLS as distributed by MLS GRID #2531128 Report a problem | ||
| 8/4/2020 | Sold | $165,000-2.9%$229/sqft |
Source: NWMLS as distributed by MLS GRID #1585836 Report a problem | ||
| 6/15/2020 | Pending sale | $169,900$236/sqft |
Source: Realty ONE Group All Stars #1585836 Report a problem | ||
| 6/4/2020 | Price change | $169,900-2.9%$236/sqft |
Source: Realty ONE Group All Stars #1585836 Report a problem | ||
| 5/27/2020 | Listed for sale | $174,900$243/sqft |
Source: Realty ONE Group All Stars #1585836 Report a problem | ||
| 5/16/2020 | Pending sale | $174,900$243/sqft |
Source: Realty ONE Group All Stars #1585836 Report a problem | ||
| 4/27/2020 | Price change | $174,900-2.8%$243/sqft |
Source: Realty ONE Group All Stars #1585836 Report a problem | ||
| 4/1/2020 | Listed for sale | $179,900+106.8%$250/sqft |
Source: Realty ONE Group All Stars #1585836 Report a problem | ||
| 1/21/2011 | Sold | $87,000$121/sqft |
Source: Public Record Report a problem | ||
Public tax history
| Year | Property taxes | Tax assessment |
|---|---|---|
| 2024 | $1,286 +5.1% | $203,146 +4.4% |
| 2023 | $1,224 -6.1% | $194,676 -2.4% |
| 2022 | $1,303 +1.2% | $199,378 +30.8% |
| 2021 | $1,288 -4.6% | $152,382 +16.5% |
| 2020 | $1,350 +7.2% | $130,766 +11.4% |
| 2019 | $1,260 | $117,401 +18.7% |
| 2018 | $1,260 +20.1% | $98,877 +9.8% |
| 2017 | $1,049 +11.5% | $90,012 +14% |
| 2016 | $941 | $78,985 +8.2% |
| 2014 | $941 +3.6% | $73,015 -11.1% |
| 2013 | $908 +10.8% | $82,120 |
| 2011 | $819 +8.1% | $82,120 -10.4% |
| 2010 | $758 -2.9% | $91,645 |
| 2009 | $781 +0.1% | $91,645 |
| 2008 | $780 | $91,645 |
| 2007 | $780 +4.8% | $91,645 +78.5% |
| 2006 | $744 -3.1% | $51,335 |
| 2005 | $768 +3.1% | $51,335 |
| 2004 | $745 +25.7% | $51,335 |
| 2003 | $592 -1.2% | $51,335 -5.3% |
| 2002 | $599 +0.6% | $54,235 |
| 2001 | $596 -10.9% | $54,235 |
| 2000 | $668 | $54,235 |
Find assessor info on the county website
Monthly payment
Est. payment
Payment breakdown
Explore the cost of this home by adjusting the details. Changes won't be saved.Climate risks
Neighborhood: 98569
Nearby schools
GreatSchools rating
- 6/10Ocean Shores Elementary SchoolGrades: PK-6Distance: 0.6 mi
- 5/10North Beach Middle SchoolGrades: 7-8Distance: 2.3 mi
- 3/10North Beach High SchoolGrades: 9-12Distance: 2.3 mi
Schools provided by the listing agent
- Elementary: Ocean Shores Elem
- Middle: North Beach Mid
- High: North Beach High
Source: NWMLS as distributed by MLS GRID. This data may not be complete. We recommend contacting the local school district to confirm school assignments for this home.
- $83,0007,853.868 Square Feet201 Clover Creek Ave NW, Ocean Shores, WA 98569Sold
- $31,0007,496.676 Square Feet132 N Narwhal Loop NW, Ocean Shores, WA 98569Sold
- $175,0000.413 Acres212 Point Brown Ave NE, Ocean Shores, WA 98569Sold
- $312,0002 bd1 ba813 sqft127 Point Brown Ave NW, Ocean Shores, WA 98569Sold
- $44,0008,398.368 Square Feet0 Ensign Ave NW, Ocean Shores, WA 98569Sold
- $310,5002 bd2 ba876 sqft216 Point Brown Ave NE, Ocean Shores, WA 98569Sold
- $423,0004 bd3 ba1.9k sqft102 N Narwhal Loop NW, Ocean Shores, WA 98569For Sale
- $370,0002 bd1 ba958 sqft112 N Oar Loop NW, Ocean Shores, WA 98569Sold
A local agent can set up tours, give advice and negotiate with sellers.
A local lender can help you make sure your offer is ready when you are.
Similar homes
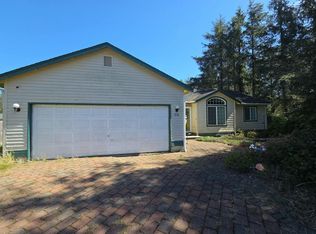
- $275,0002 bd1 ba984 sqftDiv 2, Ocean Shores, WA 98569Active
 MLS ID #2547269, Jaclyn Stevenson. NWMLS as distributed by MLS GRID
 - $299,8002 bd1 ba864 sqftOcean Shores Division No. 8, Ocean Shores, WA 98569Active
 MLS ID #2556243, Chris DiJulio. NWMLS as distributed by MLS GRID
 - $--3 bd2 ba1k sqft570 Sunset Ave NE, Ocean Shores, WA 98569Auction
 Auction.com 2
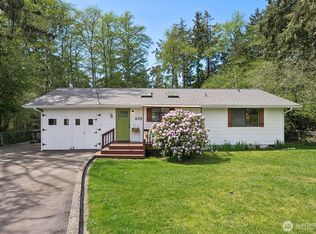
 - $274,9002 bd1 ba1k sqftDiv 9, Ocean Shores, WA 98569Active
 MLS ID #2511921, Gina Cooper. NWMLS as distributed by MLS GRID
 - $325,0002 bd2 ba1k sqft2, Ocean Shores, WA 98569ActiveMLS ID #2532322, Mary Gordon. NWMLS as distributed by MLS GRID
- $319,9002 bd2 ba999 sqftDiv 3, Ocean Shores, WA 98569ActiveMLS ID #2542530, Gina Cooper. NWMLS as distributed by MLS GRID
- $325,0002 bd1 ba770 sqftDiv 2, Ocean Shores, WA 98569ActiveMLS ID #2530194, Susan M Goodsell. NWMLS as distributed by MLS GRID
- $--2 bd2 ba840 sqft409 Centaurus Ave SW, Ocean Shores, WA 98569AuctionAuction.com 2
- $325,0002 bd2 ba995 sqftDivision 2, Ocean Shores, WA 98569ActiveMLS ID #2530619, Anthony Black. NWMLS as distributed by MLS GRID
- $277,0002 bd1 ba900 sqft425 N Portal Loop SW, Ocean Shores, WA 98569ActiveMLS ID #2548780, Robert McFadden. NWMLS as distributed by MLS GRID
- $287,0001 bd1 ba680 sqft489 Point Brown Ave SW, Ocean Shores, WA 98569For Sale By OwnerFSBO-Online.com
- $315,0002 bd1 ba858 sqft159 S Narwhal Loop SW, Ocean Shores, WA 98569ActiveMLS ID #2503577, Mariyah Morrison. NWMLS as distributed by MLS GRID
- $274,9503 bd2 ba890 sqftSalty Mist Cottages, A Condominium, Ocean Shores, WA 98569ActiveMLS ID #2548909, Anna Gabriadze. NWMLS as distributed by MLS GRID
- $285,0002 bd1 ba816 sqft414 Salina Cruz Avenue SW, Ocean Shores, WA 98569ActiveMLS ID #2533795, Jacob A Ray. NWMLS as distributed by MLS GRID
- $325,0002 bd1 ba816 sqft8, Ocean Shores, WA 98569ActiveMLS ID #2557022, Donna Jones. NWMLS as distributed by MLS GRID
- $315,0001 bd1 ba728 sqft101 Auriga Avenue SW, Ocean Shores, WA 98569ActiveMLS ID #2537909, Ashley Nybo. NWMLS as distributed by MLS GRID
- $320,0002 bd2 ba884 sqftDiv 11, Ocean Shores, WA 98569ActiveMLS ID #2548666, Allison Daniels. NWMLS as distributed by MLS GRID
- $270,0002 bd1 ba928 sqftDiv 16, Ocean Shores, WA 98569ActiveMLS ID #2529169, Derek Johnson. NWMLS as distributed by MLS GRID
- $289,0003 bd2 ba890 sqftSalty Mist Cottages, A Condominium, Ocean Shores, WA 98569ActiveMLS ID #2555568, Lori M. Patch. NWMLS as distributed by MLS GRID
- $305,0002 bd2 ba1k sqft281 Cakesosta Street SE, Ocean Shores, WA 98569ActiveMLS ID #2481405, Tiffany Arias. NWMLS as distributed by MLS GRID
