Tucked away in a quiet Ocean Shores neighborhood, this well-maintained home is filled with vintage charm and offers the perfect blend of style and everyday comfort. Thoughtfully designed with an open-concept living area, the home is filled with natural light and features a spacious layout ideal for both relaxing and entertaining. The kitchen provides ample storage and counter space, seamlessly connecting to the dining and living areas.The primary bedroom offers a peaceful retreat with generous closet space, while additional bedrooms provide flexibility for guests, a home office, or hobbies. Step outside to enjoy the fresh coastal air from your private yard—perfect for morning coffee or evening unwinding.Located just minutes from the lake, the beach, canals, and local amenities, this home is an excellent opportunity for full-time living, a vacation getaway, or investment property. Experience the best of Ocean Shores living with easy access to outdoor recreation, dining, and the natural beauty of the Washington coast.
Active
Listed by: Oyhut Bay Realty • Gina Cooper
Price cut: $14.9K (8/12)
$259,999
655 Mt Olympus Avenue SE, Ocean Shores, WA 98569
2beds
1,008sqft
Single Family Residence
Built in 1982
8,398 Square Feet Lot
$266,500 Zestimate®
$258/sqft
$-- HOA
What's special
Private yardGenerous closet spaceFilled with natural lightFresh coastal air
- 105 days |
- 936 |
- 74 |
Zillow last checked:
Listing updated:
Listed by:
Gina Cooper,
Oyhut Bay Realty,
Jasmin Coleman,
Oyhut Bay Realty
Source: NWMLS as distributed by MLS GRID,MLS#: 2511921
Facts & features
Interior
Bedrooms & bathrooms
- Bedrooms: 2
- Bathrooms: 1
- Full bathrooms: 1
- Main level bathrooms: 1
- Main level bedrooms: 2
Primary bedroom
- Level: Main
Bedroom
- Level: Main
Bathroom full
- Level: Main
Den office
- Level: Main
Dining room
- Level: Main
Entry hall
- Level: Main
Kitchen without eating space
- Level: Main
Living room
- Level: Main
Utility room
- Level: Main
Heating
- Fireplace, Baseboard, Stove/Free Standing, Wall Furnace, Electric
Cooling
- None
Appliances
- Included: Dishwasher, Disposal, Dryer, Refrigerator, Stove(s)/Range(s), Washer, Dishwasher(s), Dryer(s), Garbage Disposal, Refrigerator(s), Washer(s), Water Heater: Electric, Water Heater Location: Closet
Features
- Bath Off Primary, Ceiling Fan(s), Dining Room
- Flooring: Laminate
- Windows: Dbl Pane/Storm Window, Skylight(s)
- Basement: None
- Number of fireplaces: 1
- Fireplace features: Wood Burning, Main Level: 1, Fireplace
Interior area
- Total structure area: 1,008
- Total interior livable area: 1,008 sqft
Property
Parking
- Total spaces: 1
- Parking features: Driveway, Attached Garage
- Has attached garage: Yes
- Covered spaces: 1
Features
- Levels: One
- Stories: 1
- Entry location: Main
- Patio & porch: Bath Off Primary, Ceiling Fan(s), Dbl Pane/Storm Window, Dining Room, Fireplace, Skylight(s), Vaulted Ceiling(s), Water Heater
- Has view: Yes
- View description: Territorial
Lot
- Size: 8,398 Square Feet
- Dimensions: 70 x 120 x 70 x 120
- Features: Paved, Cable TV, Deck, Fenced-Fully, Gated Entry, Outbuildings, Patio
- Topography: Level
- Residential vegetation: Garden Space
Details
- Parcel number: 091900050100
- Zoning: R1
- Zoning description: Jurisdiction: City
- Special conditions: Standard
Construction
Type & style
- Home type: SingleFamily
- Architectural style: 1 Story
- Property subtype: Single Family Residence
Materials
- Wood Siding
- Foundation: Poured Concrete
- Roof: Composition
Condition
- Year built: 1982
Utilities & green energy
- Electric: Company: Grays Harbor PUD
- Sewer: Sewer Connected, Company: City of Ocean Shores
- Water: Public, Company: City of Ocean Shores
- Utilities for property: Coast Communications, Coast Communicaions
Community & HOA
Community
- Features: Athletic Court, Boat Launch, Clubhouse, Golf, Park, Playground, Trail(s)
- Subdivision: Ocean Shores
Location
- Region: Ocean Shores
Financial & listing details
- Price per square foot: $258/sqft
- Tax assessed value: $241,973
- Annual tax amount: $1,527
- Date on market: 4/30/2026
- Cumulative days on market: 106 days
- Listing terms: Conventional
- Inclusions: Dishwasher(s), Dryer(s), Garbage Disposal, Refrigerator(s), Stove(s)/Range(s), Washer(s)
Estimated market value
$266,500
$253,000 - $280,000
$1,741/mo
Price history
| Date | Event | Price |
|---|---|---|
| 8/12/2026 | Price change | $259,999-5.4%$258/sqft |
Source:  NWMLS as distributed by MLS GRID #2511921 Report a problem NWMLS as distributed by MLS GRID #2511921 Report a problem | ||
| 7/1/2026 | Price change | $274,900-1.8%$273/sqft |
Source: NWMLS as distributed by MLS GRID #2511921 Report a problem | ||
| 5/1/2026 | Listed for sale | $279,900+3.7%$278/sqft |
Source: NWMLS as distributed by MLS GRID #2511921 Report a problem | ||
| 12/30/2022 | Sold | $270,000-6.9%$268/sqft |
Source: NWMLS as distributed by MLS GRID #1995323 Report a problem | ||
| 12/5/2022 | Pending sale | $289,900$288/sqft |
Source: NWMLS as distributed by MLS GRID #1995323 Report a problem | ||
| 9/16/2022 | Listed for sale | $289,900$288/sqft |
Source: NWMLS as distributed by MLS GRID #1995323 Report a problem | ||
Public tax history
| Year | Property taxes | Tax assessment |
|---|---|---|
| 2024 | $1,532 -0.8% | $241,973 -1.6% |
| 2023 | $1,545 +4.3% | $245,820 +8.5% |
| 2022 | $1,481 +15.7% | $226,605 +49.6% |
| 2021 | $1,280 -12.5% | $151,433 +6.9% |
| 2020 | $1,463 +7.1% | $141,683 +11.3% |
| 2019 | $1,366 | $127,326 +12.6% |
| 2018 | $1,366 +10.2% | $113,118 +6.4% |
| 2017 | $1,240 -1.8% | $106,359 +0.3% |
| 2016 | $1,262 | $105,990 +7.6% |
| 2014 | $1,262 +7.1% | $98,530 -10.1% |
| 2013 | $1,179 -3.5% | $109,555 |
| 2011 | $1,222 +8.1% | $109,555 -19.9% |
| 2010 | $1,131 -2.9% | $136,745 |
| 2009 | $1,165 +0.1% | $136,745 |
| 2008 | $1,164 | $136,745 |
| 2007 | $1,164 +6.5% | $136,745 +81.3% |
| 2006 | $1,093 -3.1% | $75,435 |
| 2005 | $1,128 +3.1% | $75,435 |
| 2004 | $1,094 +32.8% | $75,435 |
| 2003 | $824 -1.2% | $75,435 +0% |
| 2002 | $834 +0.6% | $75,430 +36.1% |
| 2001 | $828 -11% | $55,430 -26.5% |
| 2000 | $931 | $75,430 |
Find assessor info on the county website
Monthly payment
Est. payment
Payment breakdown
Explore the cost of this home by adjusting the details. Changes won't be saved.Climate risks
Neighborhood: 98569
Nearby schools
GreatSchools rating
- 6/10Ocean Shores Elementary SchoolGrades: PK-6Distance: 1 mi
- 5/10North Beach Middle SchoolGrades: 7-8Distance: 3.8 mi
- 3/10North Beach High SchoolGrades: 9-12Distance: 3.8 mi
Schools provided by the listing agent
- Elementary: Ocean Shores Elem
- Middle: North Beach Mid
- High: North Beach High
Source: NWMLS as distributed by MLS GRID. This data may not be complete. We recommend contacting the local school district to confirm school assignments for this home.
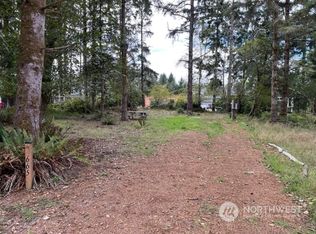
- $72,5008,398 sqft665 Sollecks Ave SE, Ocean Shores, WA 98569Sold
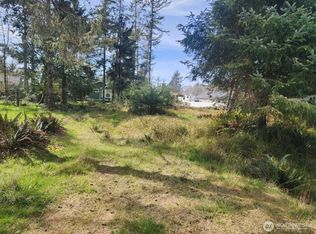
- $40,0008,398 sqft661 Sollecks Ave SE, Ocean Shores, WA 98569Sold
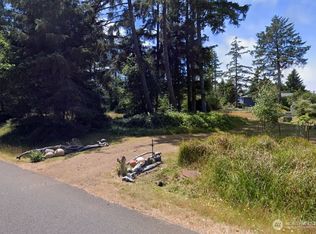
- $45,0008,398 sqft657 Sollecks Ave SE, Ocean Shores, WA 98569Lot/Land
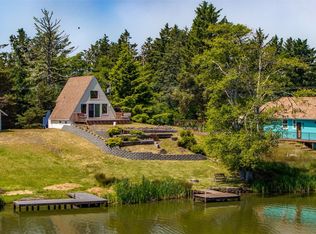
- $315,0001 bd2 ba1k sqft662 Mount Olympus Ave SE, Ocean Shores, WA 98569Sold
- $349,9002 bd2 ba1k sqft644 Sollecks Ave SE, Ocean Shores, WA 98569Off Market
- $292,0002 bd2 ba864 sqft649 Sollecks Ave SE, Ocean Shores, WA 98569Sold
- $485,0003 bd3 ba2.3k sqft674 Mount Olympus Ave SE, Ocean Shores, WA 98569For Sale
- $391,0002 bd2 ba1.2k sqft672 Itswoot Ave SE, Ocean Shores, WA 98569Sold
A local agent can set up tours, give advice and negotiate with sellers.
A local lender can help you make sure your offer is ready when you are.
Similar homes
- $275,0002 bd2 ba1.1k sqft22, Ocean Shores, WA 98569Active
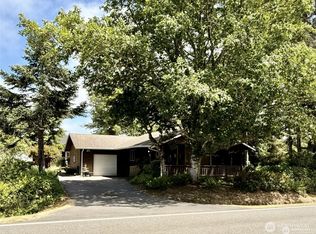 MLS ID #2546834, Donna Jones. NWMLS as distributed by MLS GRID
 - $305,0002 bd2 ba1k sqft281 Cakesosta Street SE, Ocean Shores, WA 98569Active
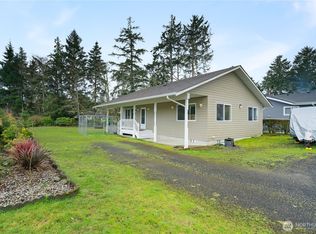 MLS ID #2481405, Tiffany Arias. NWMLS as distributed by MLS GRID
 - $265,0002 bd1 ba984 sqftDiv 2, Ocean Shores, WA 98569Active
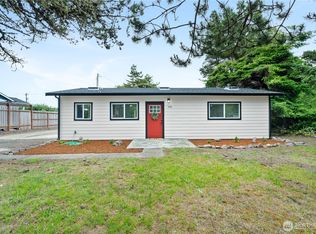 MLS ID #2547269, Jaclyn Stevenson. NWMLS as distributed by MLS GRID
 - $314,9502 bd2 ba912 sqftDivision 11, Ocean Shores, WA 98569Active
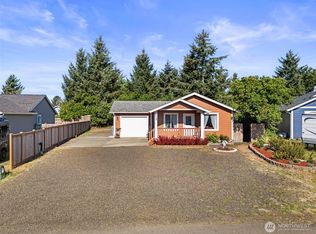 MLS ID #2564130, Dane Johnston. NWMLS as distributed by MLS GRID
 - $285,0002 bd2 ba999 sqftDiv 3, Ocean Shores, WA 98569ActiveMLS ID #2542530, Gina Cooper. NWMLS as distributed by MLS GRID
- $275,0002 bd1 ba816 sqft414 Salina Cruz Avenue SW, Ocean Shores, WA 98569ActiveMLS ID #2533795, Jacob A Ray. NWMLS as distributed by MLS GRID
- $215,0002 bd1 ba960 sqft199 Wishkah Street SW, Ocean Shores, WA 98569ActiveMLS ID #2480213, Shelley Hansen. NWMLS as distributed by MLS GRID
- $299,9993 bd2 ba1.3k sqft952 Wawona Avenue SE, Ocean Shores, WA 98569ActiveMLS ID #2544663, Gerald Overbeck. NWMLS as distributed by MLS GRID
- $320,0002 bd2 ba884 sqftDiv 11, Ocean Shores, WA 98569ActiveMLS ID #2548666, Allison Daniels. NWMLS as distributed by MLS GRID
- $305,0003 bd1 ba984 sqft309 S Razor Clam Drive SW, Ocean Shores, WA 98569ActiveMLS ID #2500442, Jaclyn Stevenson. NWMLS as distributed by MLS GRID
- $229,0002 bd1 ba1.2k sqft1205 Fairwood Drive SW, Ocean Shores, WA 98569ActiveMLS ID #2539140, Ryan Garrison. NWMLS as distributed by MLS GRID
- $299,9002 bd1 ba1k sqftDivision 4, Ocean Shores, WA 98569ActiveMLS ID #2428273, Lori M. Patch. NWMLS as distributed by MLS GRID
- $240,0003 bd2 ba1.3k sqft890 Vagabond Avenue SW, Ocean Shores, WA 98569ActiveMLS ID #2495813, Erik Lundeen. NWMLS as distributed by MLS GRID
- $270,0003 bd2 ba1.2k sqftDiv 5a, Ocean Shores, WA 98569ActiveMLS ID #2515751, Lori M. Patch. NWMLS as distributed by MLS GRID
- $320,0003 bd2 ba1.4k sqft444 Canal Drive SE, Ocean Shores, WA 98569ActiveMLS ID #2523428, Mark Hopkins. NWMLS as distributed by MLS GRID
- $314,9503 bd2 ba1.1k sqftDiv 16, Ocean Shores, WA 98569ActiveMLS ID #2528349, Steven Hume. NWMLS as distributed by MLS GRID
- $300,0002 bd1 ba960 sqftDivision 8, Ocean Shores, WA 98569ActiveMLS ID #2366387, Tanya Roberts. NWMLS as distributed by MLS GRID
- $325,0002 bd2 ba1k sqft16, Ocean Shores, WA 98569ActiveMLS ID #2483887, Eric Butler. NWMLS as distributed by MLS GRID
- $354,9992 bd1 ba744 sqftDivision 15, Ocean Shores, WA 98569ActiveMLS ID #2498150, Anthony Black. NWMLS as distributed by MLS GRID
- $379,0003 bd2 ba1.1k sqft791 Duck Lake Drive SE, Ocean Shores, WA 98569ActiveMLS ID #2551827, Jessie Le. NWMLS as distributed by MLS GRID
