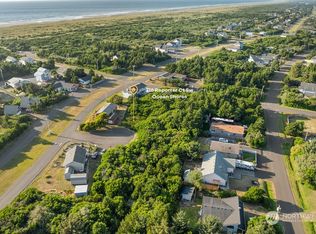
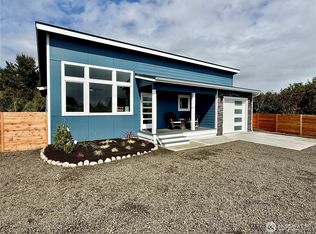
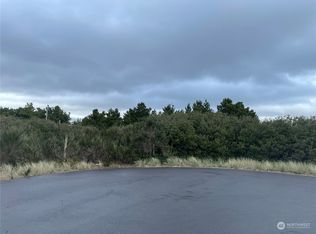
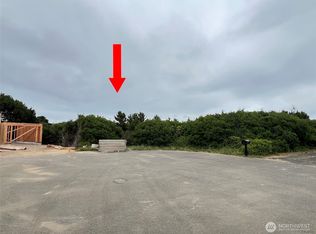
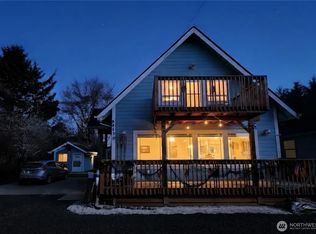
Large price improvement! Charming New Cottage located a mere 4 parcels from a Beach Access Trail at Ocean Shores, Washington! Listen to the ocean from this 1,131 sf new model by Lotus Design & Construction featuring 2 bedrooms, 1.75 bathrooms, and a 1-car garage. Enter into the great room with vaulted ceilings, luxury vinyl plank flooring, and electric fireplace. Spacious kitchen with Quartz counters and plenty of prep and storage space. Dining w/door to deck. Primary ensuite complete with a walk-in closet, 3/4 bathroom and door to back deck. Full bathroom with tiled tub surround and sunny guest bedroom off the hallway. 1-car finished garage that is 26' deep. Full size 6,432 sf parcel. Out of the Ocean Shores community club-buyer may opt in at any time and enjoy the Bayshore clubhouse and several club-owned parks/pools scattered about the city. Short distance to dining at Oyhut Bay, a bit further to a canal park with boat launch into 23 miles of fresh interconnecting lakes and canals winding about the peninsula. A few miles from shopping at town center, additional parks or our 18-hole golf course. 3 hours from both Seattle and Portland.
Active
Listed by: John L. Scott Ocean Shores • Steven L. Simmons
Price cut: $10K (9/16)
$344,900
716 Reporter Court, Ocean Shores, WA 98569
2beds
1,131sqft
Single Family Residence
Built in 2026
6,433 Square Feet Lot
$-- Zestimate®
$305/sqft
$-- HOA
What's special
Electric fireplaceListen to the oceanSunny guest bedroomDoor to back deckLuxury vinyl plank flooring
- --
- on Zillow
- 881
- views
- 93
- saves
Zillow last checked:
Listing updated:
Listed by:
Steven L. Simmons,
John L. Scott Ocean Shores
Source: NWMLS as distributed by MLS GRID,MLS#: 2466507
Facts & features
Interior
Bedrooms & bathrooms
- Bedrooms: 2
- Bathrooms: 2
- Full bathrooms: 1
- 3/4 bathrooms: 1
- Main level bathrooms: 2
- Main level bedrooms: 2
Primary bedroom
- Level: Main
Bedroom
- Level: Main
Bathroom full
- Level: Main
Bathroom three quarter
- Level: Main
Entry hall
- Level: Main
Kitchen with eating space
- Level: Main
Living room
- Level: Main
Utility room
- Level: Main
Heating
- Fireplace, Ductless, Wall Furnace, Electric
Cooling
- Ductless
Appliances
- Included: Dishwasher, Disposal, Microwave, Refrigerator, Stove(s)/Range(s), Dishwasher(s), Garbage Disposal, Microwave(s), Refrigerator(s), Water Heater: Electric, Water Heater Location: Garage
Features
- Bath Off Primary, Ceiling Fan(s)
- Flooring: Vinyl Plank
- Windows: Dbl Pane/Storm Window
- Basement: None
- Number of fireplaces: 1
- Fireplace features: Main Level: 1, Fireplace
Interior area
- Total structure area: 1,131
- Total interior livable area: 1,131 sqft
Property
Parking
- Total spaces: 1
- Parking features: Driveway, Attached Garage, Off Street
- Has attached garage: Yes
- Covered spaces: 1
Features
- Levels: One
- Stories: 1
- Entry location: Main
- Patio & porch: Bath Off Primary, Ceiling Fan(s), Dbl Pane/Storm Window, Fireplace, Vaulted Ceiling(s), Walk-In Closet(s), Water Heater
- Pool features: Community
- Has view: Yes
- View description: Territorial
Lot
- Size: 6,433 Square Feet
- Dimensions: 33 x 98 x 113 x 98
- Features: Cul-De-Sac, Paved, Deck
- Topography: Level
Details
- Parcel number: 092300026400
- Zoning: R-1
- Zoning description: Jurisdiction: City
- Special conditions: Standard
Construction
Type & style
- Home type: SingleFamily
- Architectural style: Cabin,1 Story
- Property subtype: Single Family Residence
Materials
- Cement Planked, Wood Siding, Cement Plank
- Foundation: Poured Concrete
- Roof: Composition,Metal
Condition
- Very Good
- New construction: Yes
- Year built: 2026
- Major remodel year: 2026
Details
- Builder name: Lotus Design &constructionLLC
Utilities & green energy
- Electric: Company: Grays Harbor PUD
- Sewer: Sewer Connected, Company: City
- Water: Community, Company: City
Community & HOA
Community
- Features: Athletic Court, Boat Launch, Clubhouse, Golf, Park, Playground, Trail(s)
- Subdivision: Ocean Shores
Location
- Region: Ocean Shores
Financial & listing details
- Price per square foot: $305/sqft
- Annual tax amount: $253
- Date on market: 1/22/2026
- Listing terms: Conventional,FHA,VA Loan
- Inclusions: Dishwasher(s), Garbage Disposal, Microwave(s), Refrigerator(s), Stove(s)/Range(s)
Estimated market value
Not available
Estimated sales range
Not available
$2,166/mo
Price history
| Date | Event | Price |
|---|---|---|
| 9/16/2026 | Price change | $344,900-2.8%$305/sqft |
Source:  NWMLS as distributed by MLS GRID #2466507 Report a problem NWMLS as distributed by MLS GRID #2466507 Report a problem | ||
| 8/28/2026 | Price change | $354,900-1.4%$314/sqft |
Source: NWMLS as distributed by MLS GRID #2466507 Report a problem | ||
| 7/10/2026 | Price change | $359,900-2.2%$318/sqft |
Source: NWMLS as distributed by MLS GRID #2466507 Report a problem | ||
| 5/15/2026 | Price change | $367,900-1.9%$325/sqft |
Source: NWMLS as distributed by MLS GRID #2466507 Report a problem | ||
| 1/22/2026 | Listed for sale | $374,900$331/sqft |
Source: NWMLS as distributed by MLS GRID #2466507 Report a problem | ||
Public tax history
Tax history is unavailable.
Monthly payment
Est. payment
Payment breakdown
Explore the cost of this home by adjusting the details. Changes won't be saved.Climate risks
Neighborhood: 98569
Nearby schools
Schools provided by the listing agent
- Elementary: Ocean Shores Elem
- Middle: North Beach Mid
- High: North Beach High
Source: NWMLS as distributed by MLS GRID. This data may not be complete. We recommend contacting the local school district to confirm school assignments for this home.
Similar homes
- $359,5002 bd2 ba1.4k sqft371 Centaurus Avenue SW, Ocean Shores, WA 98569Active
 MLS ID #2589318, Kim D. Emmons. NWMLS as distributed by MLS GRID
 - $339,9503 bd2 ba1.1k sqft136 Pacific Boulevard NW, Ocean Shores, WA 98569Active
 MLS ID #2589138, Kim D. Emmons. NWMLS as distributed by MLS GRID
 - $339,0003 bd2 ba1.2k sqft11, Ocean Shores, WA 98569Active
 MLS ID #2557027, Donna Jones. NWMLS as distributed by MLS GRID
 - $349,9002 bd2 ba1.1k sqft4, Ocean Shores, WA 98569Active
 MLS ID #2561936, Kimberly Colegrove. NWMLS as distributed by MLS GRID
