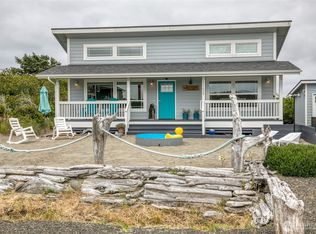
New Seaside Cottage at Ocean Shores, Washington! Listen to the ocean from this incredible location 5 lots from the public beach path via Sportsmens St. This 960 sf 2 bedroom 1.75 bathroom contemporary residence is the perfect full-time or vacation space. Enter the sun-filled great room featuring vaulted ceiling, luxury vinyl plank flooring, and an electric fireplace console for those cool Pacific Northwest nights. Kitchen with an island, gorgeous cabinetry and Quartz slab countertops. Dining area with sliding door leading to the covered deck and back yard. The primary bedroom ensuite with walk-in shower is located on the opposite side of home from the hallway with second bedroom and full bathroom. Utility/laundry closet. Covered Trex decks~front and back. Plenty of extra parking. Fully fenced 7290 sf lot. Partially landscaped with shed, lilac bushes and a fire pit for toasting marshmallows! 3 hours from Seattle or Portland, OR. Near completion. This is the beach pad of your dreams…don’t wait!
Active
Listed by: John L. Scott Ocean Shores • Steven L. Simmons
$334,900
475 Sportsmens Street SW, Ocean Shores, WA 98569
2beds
960sqft
:
Get pre-qualified$2,075/mo
Single Family Residence
Built in 2026
7,291 Square Feet Lot
$334,300 Zestimate®
$349/sqft
$-- HOA
What's special
Electric fireplace consoleKitchen with an islandVaulted ceilingSun-filled great roomGorgeous cabinetryQuartz slab countertopsLuxury vinyl plank flooring
- 8 days |
- 352 |
- 19 |
Likely to sell faster than
Zillow last checked:
Listing updated:
Listed by:
Steven L. Simmons,
John L. Scott Ocean Shores
Source: NWMLS as distributed by MLS GRID,MLS#: 2558999
Facts & features
Interior
Bedrooms & bathrooms
- Bedrooms: 2
- Bathrooms: 2
- Full bathrooms: 1
- 3/4 bathrooms: 1
- Main level bathrooms: 2
- Main level bedrooms: 2
Primary bedroom
- Level: Main
Bedroom
- Level: Main
Bathroom full
- Level: Main
Bathroom three quarter
- Level: Main
Entry hall
- Level: Main
Kitchen with eating space
- Level: Main
Living room
- Level: Main
Heating
- Fireplace, Ductless, Wall Furnace, Electric
Cooling
- Ductless
Appliances
- Included: Dishwasher, Disposal, Microwave, Refrigerator, Stove(s)/Range(s), Dishwasher(s), Garbage Disposal, Microwave(s), Refrigerator(s), Water Heater: Electric, Water Heater Location: Closet
Features
- Bath Off Primary, Ceiling Fan(s)
- Flooring: Vinyl Plank
- Windows: Dbl Pane/Storm Window
- Basement: None
- Number of fireplaces: 1
- Fireplace features: Electric, Main Level: 1, Fireplace
Interior area
- Total structure area: 960
- Total interior livable area: 960 sqft
Property
Parking
- Parking features: Driveway, Off Street, RV Parking
Features
- Levels: One
- Stories: 1
- Entry location: Main
- Patio & porch: Bath Off Primary, Ceiling Fan(s), Dbl Pane/Storm Window, Fireplace, Vaulted Ceiling(s), Water Heater
- Pool features: Community
- Has view: Yes
- View description: Territorial
Lot
- Size: 7,291 Square Feet
- Dimensions: 69 x 110
- Features: Paved, Deck, Fenced-Fully, RV Parking
- Topography: Level
Details
- Parcel number: 093700200600
- Zoning: R-1
- Zoning description: Jurisdiction: City
- Special conditions: Standard
Construction
Type & style
- Home type: SingleFamily
- Architectural style: Cabin,1 Story
- Property subtype: Single Family Residence
Materials
- Cement Planked, Wood Siding, Cement Plank
- Foundation: Poured Concrete
- Roof: Composition
Condition
- Under Construction
- New construction: Yes
- Year built: 2026
- Major remodel year: 2026
Utilities & green energy
- Electric: Company: Grays Harbor PUD
- Sewer: Sewer Connected, Company: City
- Water: Community, Company: City
Community & HOA
Community
- Features: Athletic Court, Boat Launch, Clubhouse, Golf, Park, Playground, Trail(s)
- Subdivision: Ocean Shores
Location
- Region: Ocean Shores
Financial & listing details
- Price per square foot: $349/sqft
- Annual tax amount: $480
- Date on market: 7/23/2026
- Cumulative days on market: 10 days
- Listing terms: Conventional
- Inclusions: Dishwasher(s), Garbage Disposal, Microwave(s), Refrigerator(s), Stove(s)/Range(s)
Estimated market value
$334,300
$318,000 - $351,000
$2,083/mo
Price history
| Date | Event | Price |
|---|---|---|
| 7/24/2026 | Listed for sale | $334,900$349/sqft |
Source:  NWMLS as distributed by MLS GRID #2558999 Report a problem NWMLS as distributed by MLS GRID #2558999 Report a problem | ||
Public tax history
Tax history is unavailable.
Monthly payment
Est. payment
Payment breakdown
Explore the cost of this home by adjusting the details. Changes won't be saved.Climate risks
Neighborhood: 98569
Nearby schools
GreatSchools rating
- 6/10Ocean Shores Elementary SchoolGrades: PK-6Distance: 2.7 mi
- 5/10North Beach Middle SchoolGrades: 7-8Distance: 5.5 mi
- 3/10North Beach High SchoolGrades: 9-12Distance: 5.5 mi
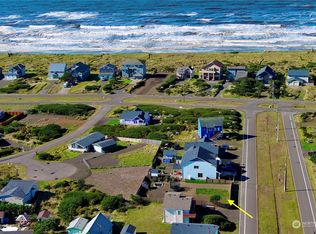
- $65,0007,588.152 Square Feet475 Sportsmen St SW, Ocean Shores, WA 98569Sold
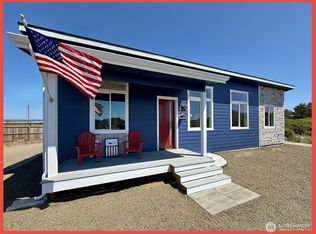
- $340,0002 bd2 ba960 sqft1234 Galaxy Ct, Ocean Shores, WA 98569Sold
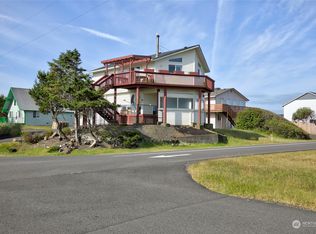
- $345,0002 bd2 ba1.1k sqft1201 Fairwood Dr SW, Ocean Shores, WA 98569Sold
- $249,0002 bd1 ba1.2k sqft1205 Fairwood Dr SW, Ocean Shores, WA 98569For Sale

- $289,9003 bd2 ba1.3k sqft461 Sportsmens St SW, Ocean Shores, WA 98569Sold
- $60,0008,376.588 Square Feet461 Sportsmen St SW, Ocean Shores, WA 98569Sold
- $367,8002 bd2 ba1.1k sqft1237 Channel Ave, Ocean Shores, WA 98569Off Market
- $105,0008,498.556 Square Feet1198 Ocean Shores Blvd SW, Ocean Shores, WA 98569Sold
A local agent can set up tours, give advice and negotiate with sellers.
A local lender can help you make sure your offer is ready when you are.
Similar homes
- $314,9002 bd2 ba1k sqft17, Ocean Shores, WA 98569Active
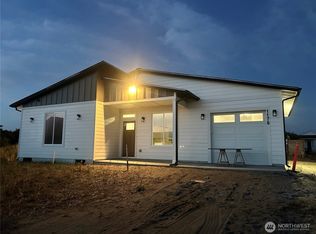 MLS ID #2560422, Kimberly Colegrove. NWMLS as distributed by MLS GRID
 - $365,0002 bd2 ba1k sqft1155 Greenview Avenue SW, Ocean Shores, WA 98569Active
 MLS ID #2543477, Lindsay O Roberts. NWMLS as distributed by MLS GRID
 - $355,0002 bd2 ba1k sqft17, Ocean Shores, WA 98569Active
 MLS ID #2507779, Deborah Lawrence. NWMLS as distributed by MLS GRID
 - $350,0002 bd2 ba1k sqftOcean Shores Division 19, Ocean Shores, WA 98569Active
 MLS ID #2523917, Marie Black. NWMLS as distributed by MLS GRID
 - $350,0002 bd2 ba1.1k sqft1054 Cedar Crest Court SW, Ocean Shores, WA 98569ActiveMLS ID #2545986, Addie Wenger. NWMLS as distributed by MLS GRID
- $359,9502 bd2 ba1k sqft446 Salina Cruz Avenue SW, Ocean Shores, WA 98569ActiveMLS ID #2559469, Kim D. Emmons. NWMLS as distributed by MLS GRID
- $325,0002 bd1 ba816 sqft8, Ocean Shores, WA 98569ActiveMLS ID #2557022, Donna Jones. NWMLS as distributed by MLS GRID
- $335,0002 bd1 ba864 sqft16, Ocean Shores, WA 98569ActiveMLS ID #2542391, Kaylan Forbis. NWMLS as distributed by MLS GRID
- $325,0002 bd2 ba995 sqftDivision 2, Ocean Shores, WA 98569ActiveMLS ID #2530619, Anthony Black. NWMLS as distributed by MLS GRID
- $369,0003 bd2 ba1.2k sqft11, Ocean Shores, WA 98569ActiveMLS ID #2557027, Donna Jones. NWMLS as distributed by MLS GRID
- $354,9002 bd2 ba1k sqft19a, Ocean Shores, WA 98569ActiveMLS ID #2455577, Kimberly Colegrove. NWMLS as distributed by MLS GRID
- $412,0002 bd2 ba1.2k sqft1201 E Ocean Shores Blvd SW, Ocean Shores, WA 98569ActiveMLS ID #2510697, Clinton Potter. NWMLS as distributed by MLS GRID
- $315,0002 bd1 ba816 sqft14-338, Ocean Shores, WA 98569ActiveMLS ID #2536739, Jennifer Anderson. NWMLS as distributed by MLS GRID
- $385,0002 bd2 ba1.2k sqft1085 Fairwood Drive SW, Ocean Shores, WA 98569ActiveMLS ID #2534024, Cameron Stratton. NWMLS as distributed by MLS GRID
- $379,0003 bd2 ba1.1k sqft791 Duck Lake Drive SE, Ocean Shores, WA 98569ActiveMLS ID #2551827, Jessie Le. NWMLS as distributed by MLS GRID
- $325,0002 bd2 ba1k sqft2, Ocean Shores, WA 98569ActiveMLS ID #2532322, Mary Gordon. NWMLS as distributed by MLS GRID
- $339,9002 bd2 ba1k sqftDiv 9, Ocean Shores, WA 98569ActiveMLS ID #2453841, Stephen Poole. NWMLS as distributed by MLS GRID
- $359,0002 bd2 ba1k sqft955 Tonquin Avenue SW, Ocean Shores, WA 98569ActiveMLS ID #2548664, Anna Gabriadze. NWMLS as distributed by MLS GRID
- $330,0002 bd2 ba1.2k sqftOcean Shores 23, Ocean Shores, WA 98569ActiveMLS ID #2538335, Thorn N. Ward. NWMLS as distributed by MLS GRID
- $359,9952 bd2 ba1.1k sqft410 Ensign Avenue NW, Ocean Shores, WA 98569ActiveMLS ID #2538508, Johan Bester. NWMLS as distributed by MLS GRID
