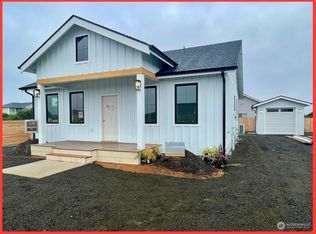
Adorable New Beach House Under Construction! This 1014 SF, 2 bd, 1 3/4 bth, Extra deep 1-car garage home is pure cuteness, energy efficient and features ~ open-concept living ~ large kitchen with lots of cabinets for storage ~ 21 SEER2 WiFi 18,000 btu 1.5 ton ductless mini split air conditioner and heat pump ~ Energy efficient water heater ~ wood-like waterproof/scratch resistant laminate flooring ~ Quartz Countertops ~ cozy electric fireplace for those breezy beach days ~ Stainless Steel Appliances ~ Home sits on Corner lot with two driveways ~ RV Parking ~ Exterior security lighting with night glow ~ Hardi-plank siding ~ Keyed entry sliding glass door leading out to the covered concrete rear patio ~ keypad garage entry Super Cute Beach House! Great Neighborhood! The perfect vacation getaway! Close to Jetty, Ocean Beaches and Oyhut Bay with all its amenities. Member to the Community Club which gives you access to the clubhouse with indoor pool, jacuzzi, game room, sauna, gym and fitness room. 2-outdoor pools and various parks. Beaches, Beautiful Sunsets, Lakes and Canals what more could you ask for? Don't Wait! Come own a piece of Ocean Shores Today!
Pending
Listed by: John L. Scott Ocean Shores • Kimberly Colegrove
$314,900
1176 Fairwood Drive SW, Ocean Shores, WA 98569
2beds
1,014sqft
Single Family Residence
Built in 2026
7,723 Square Feet Lot
$314,400 Zestimate®
$311/sqft
$-- HOA
What's special
Cozy electric fireplaceRv parkingKeypad garage entryHardi-plank sidingTwo drivewaysEnergy efficient water heaterCorner lot
- 24 days |
- 1,280 |
- 84 |
Likely to sell faster than
Zillow last checked:
Listing updated:
Listed by:
Kimberly Colegrove,
John L. Scott Ocean Shores
Source: NWMLS as distributed by MLS GRID,MLS#: 2560422
Facts & features
Interior
Bedrooms & bathrooms
- Bedrooms: 2
- Bathrooms: 2
- Full bathrooms: 1
- 3/4 bathrooms: 1
- Main level bathrooms: 2
- Main level bedrooms: 2
Primary bedroom
- Level: Main
Bedroom
- Level: Main
Bathroom full
- Level: Main
Bathroom three quarter
- Level: Main
Dining room
- Level: Main
Entry hall
- Level: Main
Kitchen with eating space
- Level: Main
Living room
- Level: Main
Utility room
- Level: Main
Heating
- Fireplace, Ductless, Wall Furnace, Electric
Cooling
- Ductless
Appliances
- Included: Dishwasher, Microwave, Refrigerator, Stove(s)/Range(s), Dishwasher(s), Microwave(s), Refrigerator(s), Water Heater: Electric, Water Heater Location: Garage
Features
- Bath Off Primary, Ceiling Fan(s), Dining Room
- Flooring: Laminate
- Windows: Dbl Pane/Storm Window
- Basement: None
- Number of fireplaces: 1
- Fireplace features: Electric, Main Level: 1, Fireplace
Interior area
- Total structure area: 1,014
- Total interior livable area: 1,014 sqft
Property
Parking
- Total spaces: 1
- Parking features: Driveway, Attached Garage, RV Parking
- Has attached garage: Yes
- Covered spaces: 1
Features
- Levels: One
- Stories: 1
- Entry location: Main
- Patio & porch: Bath Off Primary, Ceiling Fan(s), Dbl Pane/Storm Window, Dining Room, Fireplace, Vaulted Ceiling(s), Walk-In Closet(s), Water Heater
- Has view: Yes
- View description: Territorial
Lot
- Size: 7,723 Square Feet
- Features: Corner Lot, Patio, RV Parking
- Topography: Level
Details
- Parcel number: 093300703300
- Zoning: R1
- Zoning description: Jurisdiction: City
- Special conditions: Standard
Construction
Type & style
- Home type: SingleFamily
- Architectural style: Contemporary,1 Story
- Property subtype: Single Family Residence
Materials
- Cement Planked, Cement Plank
- Foundation: Poured Concrete
- Roof: Composition
Condition
- Under Construction
- New construction: Yes
- Year built: 2026
- Major remodel year: 2026
Details
- Builder name: JTK Properties, LLC
Utilities & green energy
- Electric: Company: Grays Harbor PUD
- Sewer: Sewer Connected, Company: City of Ocean Shores
- Water: Public, Company: City of Ocean Shores
Community & HOA
Community
- Features: Athletic Court, Boat Launch, CCRs, Clubhouse, Golf, Park, Playground, Trail(s)
- Subdivision: Ocean Shores
Location
- Region: Ocean Shores
Financial & listing details
- Price per square foot: $311/sqft
- Tax assessed value: $43,000
- Annual tax amount: $256
- Date on market: 7/25/2026
- Cumulative days on market: 25 days
- Listing terms: Conventional,FHA,VA Loan
- Inclusions: Dishwasher(s), Microwave(s), Refrigerator(s), Stove(s)/Range(s)
Estimated market value
$314,400
$299,000 - $330,000
$2,092/mo
Price history
| Date | Event | Price |
|---|---|---|
| 8/6/2026 | Pending sale | $314,900$311/sqft |
Source:  NWMLS as distributed by MLS GRID #2560422 Report a problem NWMLS as distributed by MLS GRID #2560422 Report a problem | ||
| 7/26/2026 | Listed for sale | $314,900+494.2%$311/sqft |
Source: NWMLS as distributed by MLS GRID #2560422 Report a problem | ||
| 8/13/2025 | Sold | $53,000$52/sqft |
Source: NWMLS as distributed by MLS GRID #2410315 Report a problem | ||
| 7/22/2025 | Pending sale | $53,000$52/sqft |
Source: NWMLS as distributed by MLS GRID #2410315 Report a problem | ||
| 7/20/2025 | Listed for sale | $53,000+112%$52/sqft |
Source: NWMLS as distributed by MLS GRID #2410315 Report a problem | ||
| 7/26/2010 | Sold | $25,000-12.3%$25/sqft |
Source: NWMLS as distributed by MLS GRID #83912 Report a problem | ||
| 6/12/2009 | Listing removed | $28,500$28/sqft |
Source: Postlets #28071412 Report a problem | ||
| 3/20/2009 | Listed for sale | $28,500+78.1%$28/sqft |
Source: Postlets #28071412 Report a problem | ||
| 4/18/2008 | Sold | $16,000$16/sqft |
Source: Public Record Report a problem | ||
Public tax history
| Year | Property taxes | Tax assessment |
|---|---|---|
| 2024 | $272 +0.7% | $43,000 |
| 2023 | $270 -8.1% | $43,000 -4.4% |
| 2022 | $294 +14.5% | $45,000 +48% |
| 2021 | $257 +31% | $30,400 +60% |
| 2020 | $196 +46.3% | $19,000 +52% |
| 2019 | $134 | $12,500 +25% |
| 2018 | $134 +15.1% | $10,000 |
| 2017 | $117 +1.9% | $10,000 +4.2% |
| 2016 | $114 | $9,600 -20% |
| 2014 | $114 +2% | $12,000 -20% |
| 2013 | $112 -64.2% | $15,000 |
| 2011 | $313 +8.1% | $15,000 -57.1% |
| 2010 | $290 -2.9% | $35,000 |
| 2009 | $298 +0.1% | $35,000 |
| 2008 | $298 | $35,000 |
| 2007 | $298 +156.9% | $35,000 +337.5% |
| 2006 | $116 -3% | $8,000 |
| 2005 | $120 +3.1% | $8,000 |
| 2004 | $116 +6.2% | $8,000 |
| 2003 | $109 -1.2% | $8,000 -20% |
| 2002 | $111 +0.6% | $10,000 |
| 2001 | $110 +10.2% | $10,000 |
| 2000 | $100 | $10,000 |
Find assessor info on the county website
Monthly payment
Est. payment
Payment breakdown
Explore the cost of this home by adjusting the details. Changes won't be saved.Climate risks
Neighborhood: 98569
Nearby schools
GreatSchools rating
- 6/10Ocean Shores Elementary SchoolGrades: PK-6Distance: 2.6 mi
- 5/10North Beach Middle SchoolGrades: 7-8Distance: 5.4 mi
- 3/10North Beach High SchoolGrades: 9-12Distance: 5.4 mi
Schools provided by the listing agent
- Elementary: Ocean Shores Elem
- Middle: North Beach Mid
- High: North Beach High
Source: NWMLS as distributed by MLS GRID. This data may not be complete. We recommend contacting the local school district to confirm school assignments for this home.
- $369,9002 bd2 ba1k sqft1178 Brookdale Ct SW, Ocean Shores, WA 98569Sold
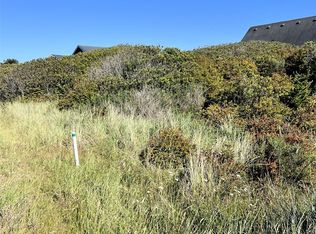
- $65,0007,997 sqft1177 Brookdale Ct SW, Ocean Shores, WA 98569Sold
- $362,9002 bd2 ba996 sqft1181 Fairwood Dr SW, Ocean Shores, WA 98569Sold
- $--2 bd2 ba995 sqft1181 Fairwood Dr, Ocean Shores, WA 98569Off Market
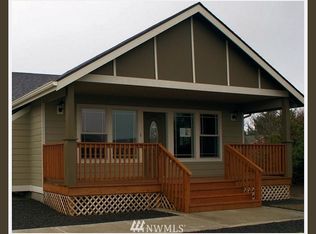
- $351,1003 bd2 ba1.1k sqft1180 Brookdale Ct, Ocean Shores, WA 98569Off Market
- $380,0003 bd2 ba1.5k sqft1173 Fairwood Dr SW, Ocean Shores, WA 98569Sold
- $--3 bd2 ba1.3k sqft1173 Fairwood Dr, Ocean Shores, WA 98569Off Market
- $269,0002 bd2 ba1.1k sqft1181 Brookdale Ct SW, Ocean Shores, WA 98569For Sale
A local agent can set up tours, give advice and negotiate with sellers.
A local lender can help you make sure your offer is ready when you are.
Similar homes
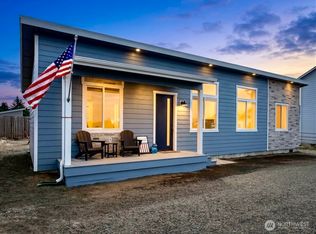
- $324,9002 bd2 ba960 sqft18, Ocean Shores, WA 98569Active
 MLS ID #2558999, Steven L. Simmons. NWMLS as distributed by MLS GRID
 - $315,0002 bd2 ba756 sqftDiv 16, Ocean Shores, WA 98569Active
 MLS ID #2564242, Rebecca McClain. NWMLS as distributed by MLS GRID
 - $349,0003 bd3 ba1.4k sqft17-7-1, Ocean Shores, WA 98569Active
 MLS ID #2566445, April C. Swenson. NWMLS as distributed by MLS GRID
 - $365,0002 bd2 ba1k sqft1155 Greenview Avenue SW, Ocean Shores, WA 98569Active
 MLS ID #2543477, Lindsay O Roberts. NWMLS as distributed by MLS GRID
 - $314,9502 bd2 ba912 sqftDivision 11, Ocean Shores, WA 98569ActiveMLS ID #2564130, Dane Johnston. NWMLS as distributed by MLS GRID
- $313,9002 bd2 ba995 sqftDivision 2, Ocean Shores, WA 98569ActiveMLS ID #2530619, Anthony Black. NWMLS as distributed by MLS GRID
- $325,0002 bd1 ba816 sqft8, Ocean Shores, WA 98569ActiveMLS ID #2557022, Donna Jones. NWMLS as distributed by MLS GRID
- $350,0002 bd2 ba1.1k sqft1054 Cedar Crest Court SW, Ocean Shores, WA 98569ActiveMLS ID #2545986, Addie Wenger. NWMLS as distributed by MLS GRID
- $350,0002 bd2 ba1k sqftOcean Shores Division 19, Ocean Shores, WA 98569ActiveMLS ID #2523917, Marie Black. NWMLS as distributed by MLS GRID
- $315,0002 bd1 ba816 sqft14-338, Ocean Shores, WA 98569ActiveMLS ID #2536739, Jennifer Anderson. NWMLS as distributed by MLS GRID
- $325,0002 bd2 ba1k sqft16, Ocean Shores, WA 98569ActiveMLS ID #2483887, Eric Butler. NWMLS as distributed by MLS GRID
- $295,0001 bd3 ba1.1k sqft33 4th Avenue, Ocean Shores, WA 98569ActiveMLS ID #2560916, Eric Butler. NWMLS as distributed by MLS GRID
- $359,9502 bd2 ba1k sqft446 Salina Cruz Avenue SW, Ocean Shores, WA 98569ActiveMLS ID #2559469, Kim D. Emmons. NWMLS as distributed by MLS GRID
- $335,0002 bd1 ba864 sqft16, Ocean Shores, WA 98569ActiveMLS ID #2542391, Kaylan Forbis. NWMLS as distributed by MLS GRID
- $325,0002 bd2 ba1k sqft2, Ocean Shores, WA 98569ActiveMLS ID #2532322, Mary Gordon. NWMLS as distributed by MLS GRID
- $385,0002 bd2 ba1.2k sqft1085 Fairwood Drive SW, Ocean Shores, WA 98569ActiveMLS ID #2534024, Cameron Stratton. NWMLS as distributed by MLS GRID
- $299,9993 bd2 ba1.3k sqft952 Wawona Avenue SE, Ocean Shores, WA 98569ActiveMLS ID #2544663, Gerald Overbeck. NWMLS as distributed by MLS GRID
- $300,0002 bd1 ba960 sqftDivision 8, Ocean Shores, WA 98569ActiveMLS ID #2366387, Tanya Roberts. NWMLS as distributed by MLS GRID
- $349,9002 bd2 ba1k sqft19a, Ocean Shores, WA 98569ActiveMLS ID #2455577, Kimberly Colegrove. NWMLS as distributed by MLS GRID
- $279,0003 bd2 ba1.4k sqftDiv 19, Ocean Shores, WA 98569ActiveMLS ID #2562888, Victoria Begley. NWMLS as distributed by MLS GRID
