Escape to the coast with this charming and affordable beach retreat, perfectly located just minutes from the beach, the jetty, and Oyhut Bay. Tucked away on a quiet cul-de-sac with convenient driveway parking, this home offers the ideal blend of relaxation, recreation, and investment potential. Start your mornings with fresh ocean air on the welcoming front porch, then unwind in the evenings to the soothing sound of crashing waves and spectacular coastal sunsets. Inside, the cozy great room features a warm fireplace and slider to the covered deck. The the well-designed kitchen offers abundant cabinet space. The main-floor primary bedroom opens through a sliding glass door to a private back deck—perfect for enjoying peaceful mornings. Whether you're looking for a personal beach getaway, a full-time residence, or an investment property, this home offers an exceptional opportunity to enjoy everything Ocean Shores has to offer. Why rent a beach house when you can own your own slice of the Washington coast?
Active
Listed by: Windermere RE North, Inc. • Barbara Clark
Price cut: $16K (7/27)
$269,000
1181 Brookdale Court SW, Ocean Shores, WA 98569
2beds
1,160sqft
:
Get pre-qualified$1,667/mo
Single Family Residence
Built in 2018
9,461 Square Feet Lot
$265,700 Zestimate®
$232/sqft
$-- HOA
What's special
Warm fireplaceConvenient driveway parkingWell-designed kitchenPrivate back deckMain-floor primary bedroomCozy great roomQuiet cul-de-sac
- 20 days |
- 6,503 |
- 621 |
Likely to sell faster than
Zillow last checked:
Listing updated:
Listed by:
Barbara Clark,
Windermere RE North, Inc.,
Gina Cooper,
Oyhut Bay Realty
Source: NWMLS as distributed by MLS GRID,MLS#: 2554637
Facts & features
Interior
Bedrooms & bathrooms
- Bedrooms: 2
- Bathrooms: 2
- Full bathrooms: 1
- 3/4 bathrooms: 1
- Main level bathrooms: 2
- Main level bedrooms: 2
Primary bedroom
- Level: Main
Bedroom
- Level: Main
Bathroom full
- Level: Main
Bathroom three quarter
- Level: Main
Dining room
- Level: Main
Entry hall
- Level: Main
Great room
- Level: Main
Kitchen with eating space
- Level: Main
Utility room
- Level: Main
Heating
- Fireplace, Wall Furnace, Electric
Cooling
- None
Appliances
- Included: Dishwasher, Disposal, Microwave, Refrigerator, See Remarks, Stove(s)/Range(s), Dishwasher(s), Garbage Disposal, Microwave(s), Refrigerator(s), Water Heater: Electric
Features
- Bath Off Primary, Ceiling Fan(s), Dining Room
- Flooring: Ceramic Tile, Laminate
- Windows: Dbl Pane/Storm Window
- Basement: None
- Number of fireplaces: 1
- Fireplace features: Electric, Main Level: 1, Fireplace
Interior area
- Total structure area: 1,160
- Total interior livable area: 1,160 sqft
Video & virtual tour
Property
Parking
- Parking features: Driveway, Off Street, RV Parking
Features
- Levels: One
- Stories: 1
- Entry location: Main
- Patio & porch: Bath Off Primary, Ceiling Fan(s), Dbl Pane/Storm Window, Dining Room, Fireplace, Vaulted Ceiling(s), Walk-In Closet(s), Water Heater
- Has view: Yes
- View description: Territorial
Lot
- Size: 9,461 Square Feet
- Dimensions: 31 x 141 x 25 x 105 x 108
- Features: Cul-De-Sac, Paved, Cable TV, Deck, Fenced-Partially, Gas Available, Gated Entry, High Speed Internet, Outbuildings, Outdoor Fireplace, Patio, RV Parking
- Topography: Level
Details
- Parcel number: 093300703800
- Zoning: R1
- Zoning description: Jurisdiction: City
- Special conditions: See Remarks
Construction
Type & style
- Home type: SingleFamily
- Architectural style: Contemporary,1 Story
- Property subtype: Single Family Residence
Materials
- Cement Planked, Wood Siding, Cement Plank
- Foundation: Poured Concrete
- Roof: Composition
Condition
- Average
- Year built: 2018
Details
- Builder name: A&J Precision's Builders
Utilities & green energy
- Electric: Company: Grays Harbor PUD
- Sewer: Sewer Connected, Company: City Of Ocean Shores
- Water: Public, Company: City of Ocean Shores
Community & HOA
Community
- Features: Athletic Court, Boat Launch, Golf, Park, Playground, Trail(s)
- Subdivision: Ocean Shores
Location
- Region: Ocean Shores
Financial & listing details
- Price per square foot: $232/sqft
- Tax assessed value: $361,561
- Annual tax amount: $2,275
- Date on market: 7/16/2026
- Cumulative days on market: 22 days
- Listing terms: Conventional
- Inclusions: Dishwasher(s), Garbage Disposal, Microwave(s), Refrigerator(s), See Remarks, Stove(s)/Range(s)
Estimated market value
$265,700
$252,000 - $279,000
$2,184/mo
Price history
| Date | Event | Price |
|---|---|---|
| 7/27/2026 | Price change | $269,000-5.6%$232/sqft |
Source:  NWMLS as distributed by MLS GRID #2554637 Report a problem NWMLS as distributed by MLS GRID #2554637 Report a problem | ||
| 7/17/2026 | Listed for sale | $285,000-12.3%$246/sqft |
Source: NWMLS as distributed by MLS GRID #2554637 Report a problem | ||
| 12/1/2023 | Listing removed | -- |
Source: Zillow Rentals Report a problem | ||
| 11/21/2023 | Listed for rent | $1,595$1/sqft |
Source: Zillow Rentals Report a problem | ||
| 2/4/2022 | Sold | $325,000+64.2%$280/sqft |
Source: Public Record Report a problem | ||
| 10/18/2018 | Sold | $197,900+1802.9%$171/sqft |
Source: Public Record Report a problem | ||
| 4/12/2018 | Sold | $10,400$9/sqft |
Source: Public Record Report a problem | ||
| 4/8/2018 | Pending sale | $10,400$9/sqft |
Source: John L Scott Real Estate #1270785 Report a problem | ||
| 4/8/2018 | Listed for sale | $10,400$9/sqft |
Source: John L Scott Real Estate #1270785 Report a problem | ||
Public tax history
| Year | Property taxes | Tax assessment |
|---|---|---|
| 2024 | $2,289 -1% | $361,561 -1.7% |
| 2023 | $2,312 +5.2% | $367,848 +9.5% |
| 2022 | $2,197 -1% | $336,060 +28% |
| 2021 | $2,219 -4.6% | $262,495 +16.5% |
| 2020 | $2,326 +12.2% | $225,241 +16.6% |
| 2019 | $2,073 | $193,172 +1831.7% |
| 2018 | $2,073 +1678.6% | $10,000 |
| 2017 | $117 +1.9% | $10,000 +4.2% |
| 2016 | $114 | $9,600 -20% |
| 2014 | $114 +2% | $12,000 -20% |
| 2013 | $112 -64.2% | $15,000 |
| 2011 | $313 +8.1% | $15,000 -57.1% |
| 2010 | $290 -2.9% | $35,000 |
| 2009 | $298 +0.1% | $35,000 |
| 2008 | $298 | $35,000 |
| 2007 | $298 +156.9% | $35,000 +337.5% |
| 2006 | $116 -3% | $8,000 |
| 2005 | $120 +3.1% | $8,000 |
| 2004 | $116 +6.2% | $8,000 |
| 2003 | $109 -1.2% | $8,000 -20% |
| 2002 | $111 +0.6% | $10,000 |
| 2001 | $110 +10.2% | $10,000 |
| 2000 | $100 | $10,000 |
Find assessor info on the county website
Monthly payment
Est. payment
Payment breakdown
Explore the cost of this home by adjusting the details. Changes won't be saved.Climate risks
Neighborhood: 98569
Nearby schools
GreatSchools rating
- 6/10Ocean Shores Elementary SchoolGrades: PK-6Distance: 2.7 mi
- 5/10North Beach Middle SchoolGrades: 7-8Distance: 5.4 mi
- 3/10North Beach High SchoolGrades: 9-12Distance: 5.4 mi
Schools provided by the listing agent
- Elementary: Ocean Shores Elem
- Middle: North Beach Mid
- High: North Beach High
Source: NWMLS as distributed by MLS GRID. This data may not be complete. We recommend contacting the local school district to confirm school assignments for this home.
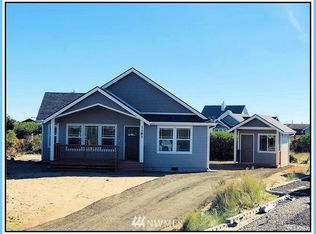
- $337,9002 bd2 ba1.1k sqft1181 Brookdale Ct, Ocean Shores, WA 98569Off Market
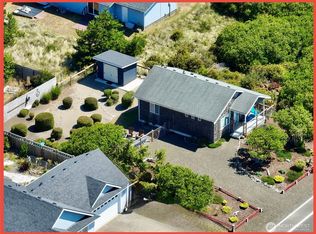
- $465,0002 bd2 ba1.1k sqft448 Sportsmen St SW, Ocean Shores, WA 98569Sold

- $280,0001 bd1 ba768 sqft442 Sportsmen St SW, Ocean Shores, WA 98569Sold
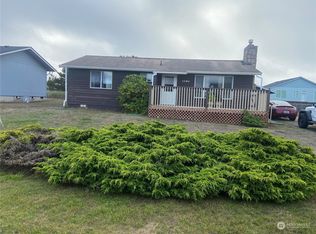
- $200,0002 bd2 ba960 sqft1191 Greenview Ave SW, Ocean Shores, WA 98569Sold
- $65,0007,997 sqft1177 Brookdale Ct SW, Ocean Shores, WA 98569Sold
- $379,0003 bd2 ba1.2k sqft1189 Greenview Ave SW, Ocean Shores, WA 98569Sold
- $349,1003 bd2 ba1.1k sqft1180 Brookdale Ct, Ocean Shores, WA 98569Off Market
- $369,9002 bd2 ba1k sqft1178 Brookdale Ct SW, Ocean Shores, WA 98569Sold
A local agent can set up tours, give advice and negotiate with sellers.
A local lender can help you make sure your offer is ready when you are.
Similar homes
- $315,0002 bd2 ba756 sqftDiv 16, Ocean Shores, WA 98569Active
 MLS ID #2564242, Rebecca McClain. NWMLS as distributed by MLS GRID
 - $335,0002 bd2 ba986 sqft442 N Spinnaker Avenue SW, Ocean Shores, WA 98569Active
 MLS ID #2561430, Dina Woolery. NWMLS as distributed by MLS GRID
 - $249,0002 bd1 ba1.2k sqft1205 Fairwood Drive SW, Ocean Shores, WA 98569Active
 MLS ID #2539140, Ryan Garrison. NWMLS as distributed by MLS GRID
 - $279,0003 bd2 ba1.4k sqftDiv 19, Ocean Shores, WA 98569Active
 MLS ID #2562888, Victoria Begley. NWMLS as distributed by MLS GRID
 - $314,9502 bd2 ba912 sqftDivision 11, Ocean Shores, WA 98569ActiveMLS ID #2564130, Dane Johnston. NWMLS as distributed by MLS GRID
- $199,9003 bd2 ba1.4k sqft17-4-28, Ocean Shores, WA 98569ActiveMLS ID #2564300, April C. Swenson. NWMLS as distributed by MLS GRID
- $365,0002 bd2 ba1k sqft1155 Greenview Avenue SW, Ocean Shores, WA 98569ActiveMLS ID #2543477, Lindsay O Roberts. NWMLS as distributed by MLS GRID
- $275,0002 bd1 ba816 sqft414 Salina Cruz Avenue SW, Ocean Shores, WA 98569ActiveMLS ID #2533795, Jacob A Ray. NWMLS as distributed by MLS GRID
- $249,7003 bd2 ba1.1k sqft19a, Ocean Shores, WA 98569ActiveMLS ID #2495370, Jessie Ellis. NWMLS as distributed by MLS GRID
- $275,0002 bd2 ba1.1k sqft22, Ocean Shores, WA 98569ActiveMLS ID #2546834, Donna Jones. NWMLS as distributed by MLS GRID
- $280,0003 bd2 ba1.3k sqft18, Ocean Shores, WA 98569ActiveMLS ID #2559436, Dina Knaak. NWMLS as distributed by MLS GRID
- $289,0002 bd1 ba1.1k sqft8, Ocean Shores, WA 98569ActiveMLS ID #2537455, Donna Jones. NWMLS as distributed by MLS GRID
- $--2 bd2 ba840 sqft409 Centaurus Ave SW, Ocean Shores, WA 98569AuctionAuction.com 2
- $285,0002 bd1 ba880 sqftDiv 8, Ocean Shores, WA 98569ActiveMLS ID #2561038, Joseph Walter Newnam. NWMLS as distributed by MLS GRID
- $355,0002 bd2 ba1k sqft17, Ocean Shores, WA 98569ActiveMLS ID #2507779, Deborah Lawrence. NWMLS as distributed by MLS GRID
- $263,0002 bd1 ba928 sqftDiv 16, Ocean Shores, WA 98569ActiveMLS ID #2529169, Derek Johnson. NWMLS as distributed by MLS GRID
- $274,9002 bd1 ba1k sqftDiv 9, Ocean Shores, WA 98569ActiveMLS ID #2511921, Gina Cooper. NWMLS as distributed by MLS GRID
- $299,9993 bd2 ba1.3k sqft952 Wawona Avenue SE, Ocean Shores, WA 98569ActiveMLS ID #2544663, Gerald Overbeck. NWMLS as distributed by MLS GRID
- $395,0002 bd2 ba1.1k sqft18, Ocean Shores, WA 98569ActiveMLS ID #2526377, Kimberly Colegrove. NWMLS as distributed by MLS GRID
- $240,0003 bd2 ba1.3k sqft890 Vagabond Avenue SW, Ocean Shores, WA 98569ActiveMLS ID #2495813, Erik Lundeen. NWMLS as distributed by MLS GRID
